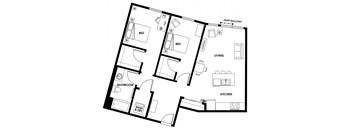
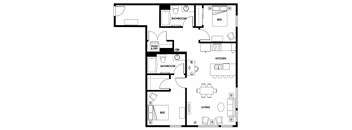
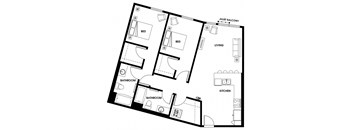
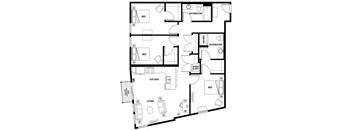
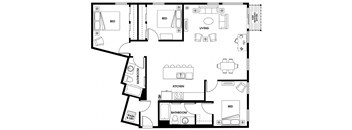
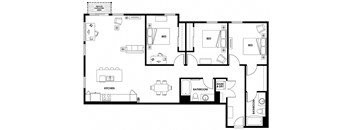
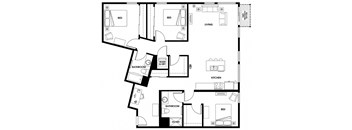
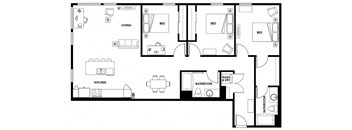
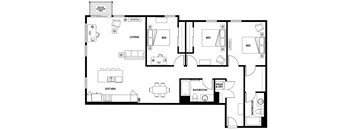
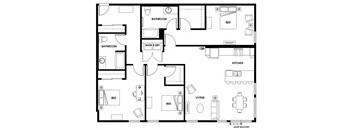
Base rent $1,865 - $4,296
Beds Studio-3 Beds
Baths 1-2

District Flats

17409 133rd Ave NE, Woodinville, WA

Floor plans

Updated today
This listing displays base rent, which is the rent provided by the property and may not include recurring monthly fees and costs. Contact the property for more information. It does not include application fees, variable costs, and optional charges such as application fees, utility costs, pet charges, etc.
S5
S1 Studio
Studio / 1 Bath / 504 Sqft
$1,865 - $1,958
Unit Base rent Availability
C409 $1,865 - $1,958 Now
View
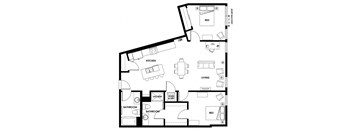
A1
A1 One Bed
1 Bed / 1 Bath / 691 - 732 Sqft
$2,108 - $2,277
Unit Base rent Availability
B314 $2,108 - $2,213 Now
View
C516 $2,169 - $2,277 Now
View
A4
A4 One Bed
1 Bed / 1 Bath / 705 - 793 Sqft
$1,999 - $2,262
Unit Base rent Availability
B413 $1,999 - $2,098 Now
View
B513 $2,081 - $2,185 Now
View
AD1
AD1 One Bed + Den
1 Bed / 1 Bath / 735 - 739 Sqft
$2,094 - $2,272
Unit Base rent Availability
B507 $2,164 - $2,272 Now
View
B211 $2,156 - $2,263 Now
View
AD3
AD3 One Bed + Den
1 Bed / 1 Bath / 863 Sqft
$2,194 - $2,303

Check for available units

Contact us

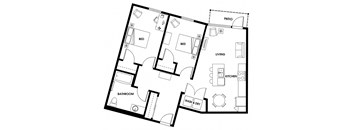
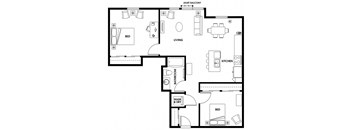
B2
B2 Two Bed
2 Beds / 1 Bath / 971 Sqft
$2,749 - $2,892
Unit Base rent Availability
C105 $2,749 - $2,886 Now
View
C205 $2,755 - $2,892 Oct 5
View
B4
B4 Two Bed
2 Beds / 1 Bath / 1,125 Sqft
$2,967 - $3,115
Unit Base rent Availability
B217 $2,967 - $3,115 Now
View
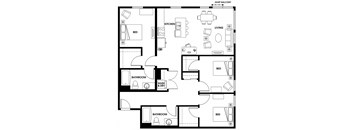
B13
B13 Two Bed
2 Beds / 2 Baths / 1,145 Sqft
$3,147 - $3,304
Unit Base rent Availability
C503 $3,147 - $3,304 Now
View
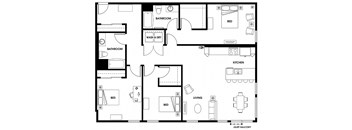
C1
C1 Three Bed
3 Beds / 2 Baths / 1,330 Sqft
$4,092 - $4,296
Unit Base rent Availability
C424 $4,092 - $4,296 Now
View
U7
U7 Open One Bed
Studio / 1 Bath / 784 Sqft
$1,989 - $2,088
Unit Base rent Availability
C115 $1,989 - $2,088 Oct 5
View
A7
A7 One Bed
1 Bed / 1 Bath / 707 Sqft
$2,137 - $2,243
Unit Base rent Availability
B512 $2,137 - $2,243 Oct 5
View
A12
A12 One Bed
1 Bed / 1 Bath / 762 Sqft
$2,094 - $2,272
Unit Base rent Availability
A310 $2,094 - $2,198 Nov 5
View
A510 $2,164 - $2,272 Dec 5
View
B16 Two Bed
B16 Two Bed
2 Beds / 2 Baths / 1,240 Sqft
$3,265 - $3,501
Unit Base rent Availability
B418 $3,335 - $3,501 Oct 23
View
B318 $3,265 - $3,428 Nov 5
View
S1
M1 Micro
Studio / 1 Bath / 315 Sqft
Ask for pricing

Check for available units

Contact us

S2
M2 Micro
Studio / 1 Bath / 505 Sqft
Ask for pricing

Check for available units

Contact us

S3
M3 Micro
Studio / 1 Bath / 340 Sqft
Ask for pricing

Check for available units

Contact us
S4
Micro Flat M4
Studio / 1 Bath / 435 Sqft
Ask for pricing

Check for available units

Contact us
S6
S2 Studio
Studio / 1 Bath / 505 Sqft
Ask for pricing

Check for available units

Contact us
S7
S3 Studio
Studio / 1 Bath / 512 Sqft
Ask for pricing

Check for available units

Contact us
S8
M5 Micro
Studio / 1 Bath / 549 Sqft
Ask for pricing

Check for available units

Contact us
U1
U1 Open One Bed
Studio / 1 Bath / 500 Sqft
Ask for pricing

Check for available units

Contact us
U2
U2 Open One Bed
Studio / 1 Bath / 553 Sqft
Ask for pricing

Check for available units

Contact us
U3
U3 Open One Bed
Studio / 1 Bath / 735 Sqft
Ask for pricing

Check for available units

Contact us
U6
U6 Open One Bed
Studio / 1 Bath / 780 Sqft
Ask for pricing

Check for available units

Contact us
U4
Urban One Bedroom U4
1 Bed / 1 Bath / 768 Sqft
Ask for pricing

Check for available units

Contact us
U5
Urban One Bedroom U5
1 Bed / 1 Bath / 769 Sqft
Ask for pricing

Check for available units

Contact us
U8
Urban One Bedroom U8
1 Bed / 1 Bath / 806 Sqft
Ask for pricing

Check for available units

Contact us
A2
A2 One Bed
1 Bed / 1 Bath / 680 Sqft
Ask for pricing

Check for available units

Contact us
A3
A3 One Bed
1 Bed / 1 Bath / 685 Sqft
Ask for pricing

Check for available units

Contact us
A5
One Bedroom A5
1 Bed / 1 Bath / 691 Sqft
Ask for pricing

Check for available units

Contact us
A6
One Bedroom A6
1 Bed / 1 Bath / 705 Sqft
Ask for pricing

Check for available units

Contact us
A8
One Bedroom A8
1 Bed / 1 Bath / 709 Sqft
Ask for pricing

Check for available units

Contact us
A9
A9 One Bed
1 Bed / 1 Bath / 727 Sqft
Ask for pricing

Check for available units

Contact us
A10
One Bedroom A10
1 Bed / 1 Bath / 732 Sqft
Ask for pricing

Check for available units

Contact us
A11
A11 One Bed
1 Bed / 1 Bath / 732 Sqft
Ask for pricing

Check for available units

Contact us
A13
One Bedroom A13
1 Bed / 1 Bath / 793 Sqft
Ask for pricing

Check for available units

Contact us
A14
One Bedroom A14
1 Bed / 1 Bath / 807 Sqft
Ask for pricing

Check for available units

Contact us
AD2
One Bedroom Den AD2
1 Bed / 1 Bath / 739 Sqft
Ask for pricing

Check for available units

Contact us
AD4
One Bedroom Den AD4
1 Bed / 1 Bath / 807 Sqft
Ask for pricing

Check for available units

Contact us
AD5
One Bedroom Den AD5
1 Bed / 1 Bath / 863 Sqft
Ask for pricing

Check for available units

Contact us
AD6
AD6 One Bed + Den
1 Bed / 1 Bath / 873 Sqft
Ask for pricing

Check for available units

Contact us
B1
B1 Open Two Bed
1 Bed / 2 Baths / 1,034 Sqft
Ask for pricing

Check for available units

Contact us
B3
Two Bedroom B3
2 Beds / 1 Bath / 1,034 Sqft
Ask for pricing

Check for available units

Contact us
B5
Two Bedroom B5
2 Beds / 2 Baths / 1,042 Sqft
Ask for pricing

Check for available units

Contact us
B6
B6 Two Bed
2 Beds / 2 Baths / 1,067 Sqft
Ask for pricing

Check for available units

Contact us
B7
B7 Two Bed
2 Beds / 2 Baths / 1,069 Sqft
Ask for pricing

Check for available units

Contact us
B8
B8 Two Bed
2 Beds / 2 Baths / 1,089 Sqft
Ask for pricing

Check for available units

Contact us
B9
B9 Two Bed
2 Beds / 2 Baths / 1,090 Sqft
Ask for pricing

Check for available units

Contact us
B10
B10 Two Bed
2 Beds / 2 Baths / 1,096 Sqft
Ask for pricing

Check for available units

Contact us
B11
B11 Two Bed
2 Beds / 2 Baths / 1,125 Sqft
Ask for pricing

Check for available units

Contact us
B12
B12 Two Bed
2 Beds / 2 Baths / 1,128 Sqft
Ask for pricing

Check for available units

Contact us
B14 Two Bed
B14 Two Bed
2 Beds / 2 Baths / 1,152 Sqft
Ask for pricing

Check for available units

Contact us
B15 Two Bed
B15 Two Bed
2 Beds / 2 Baths / 1,153 Sqft
Ask for pricing

Check for available units

Contact us
C2
C2 Three Bed
3 Beds / 2 Baths / 1,347 Sqft
Ask for pricing

Check for available units

Contact us
C3
C3 Three Bed
3 Beds / 2 Baths / 1,400 Sqft
Ask for pricing

Check for available units

Contact us
C4
C4 Three Bed
3 Beds / 2 Baths / 1,563 Sqft
Ask for pricing

Check for available units

Contact us
C5
C5 Three Bed
3 Beds / 2 Baths / 1,573 Sqft
Ask for pricing

Check for available units

Contact us
C6
Three Bedroom C6
3 Beds / 2 Baths / 1,583 Sqft
Ask for pricing

Check for available units

Contact us
C7
Three Bedroom C7
3 Beds / 2 Baths / 1,583 Sqft
Ask for pricing

Check for available units

Contact us
C8
C8 Three Bed
3 Beds / 2 Baths / 1,604 Sqft
Ask for pricing

Check for available units

Contact us
C9
Three Bedroom C9
3 Beds / 2 Baths / 1,604 Sqft
Ask for pricing

Check for available units

Contact us
C10
C10 Three Bed
3 Beds / 2 Baths / 1,671 Sqft
Ask for pricing

Check for available units

Contact us
C11
C11 Three Bed
3 Beds / 2 Baths / 1,672 Sqft
Ask for pricing

Check for available units

Contact us

Policies

Application fees $54

There may be additional unit-specific fees. Please select a unit and move-in date here.

The fees are estimates and actual amounts may vary. Pricing and availability are subject to change. For details, contact the property.

Rent specials

Receive up to 4 weeks free on our One Bedroom + Dens (AD1)! Valid on a 13-month lease or longer from 9/1-9/30/26. Restrictions apply. Offers vary by floor plan.

Check details

Amenities

Apartment amenities

  • Cable Ready
  • Carpeting
  • Extra Storage
  • Furnished
  • Air Conditioner
  • Washer/Dryer
  • View
  • Refrigerator
  • Patio/Balcony
  • High Ceilings
  • Electronic Thermostat
  • Efficient Appliances
  • Disposal
  • Dishwasher
  • Hardwood Floors
  • Large Closets
  • Microwave
  • Window Coverings

Community amenities

  • Public Transportation
  • Off Street Parking
  • Child Care
  • Short Term Lease
  • Historic Building
  • Concierge
  • Recycling
  • Package Receiving
  • On-Site Maintenance
  • On-Site Management
  • Media Room
  • High Speed Internet
  • Elevator
  • Clubhouse
  • Bike Racks
  • BBQ & Outdoor Resident Lounge
  • Controlled Access/Gated
  • Courtyard
  • Garage
  • Playground
  • Fitness Center
  • Free Weights

Services

We prioritize your convenience with Renter Essentials that help you move in easily and live comfortably at District Flats.

  • Flex rent payments

Ratings and reviews

4.0 Excellent
29 Reviews

What renters are saying

Residents of District Flats appreciate the property's convenient location, which offers easy access to a variety of shops, eateries, wine tasting rooms, and a farmers market. The walkable area and proximity to amenities are frequently praised. Renters also value the modern design, functional layouts, and ample natural light in the apartments. The community is described as friendly and welcoming, with well-maintained grounds and a safe environment. The staff receives high marks for being helpful, communicative, and responsive to maintenance requests. Additionally, the property features attractive community spaces and a fitness center, contributing to a positive living experience.

Parking 3.5
Amenities 4.5
Maintenance 4.5
Staff 4.5
Value 4.0
Location 5.0
Noise 3.5
Dorothy G. Verified Resident
May 29, 2026

This is a happening place. Fun to live here

Anonymous Verified Resident
Sep 20, 2025

Parking is pricey and hasn't been secure for over a month total as the roll-up door has had problems multiple times this year and is currently inoperable and open. Also we have requested, four months ago, to move from "close to the elevator" to one less costly; still waiting. Noise is an issue but not something the staff can control as it comes from sports teams playing, and being noisy, after 10:00pm.

Anonymous Verified Resident
Aug 27, 2025

Incredible location makes all if the other shortcomings tolerable.

Graham Verified Resident
Jul 9, 2025

Building staff have been helpful. Some maintenance needs to take place; i.e., windows are filthy, touch up paint in hallways.

Anonymous Verified Resident
Jun 21, 2025

I greatly impressed with the maintenance staff and communication from the leasing agents and staff.

Anonymous Verified Resident
May 25, 2025

District Flats is great. Really nice apartments, good services, downtown Woodinville is walkable.


Building details

3 buildings in the community 264 apartments in the community 5 stories per building Building constructed in 2021 Mixed use Green building

Property description

Perfectly positioned in the heart of The Schoolhouse District, District Flats offers 264 apartment homes in a variety of flexible styles, with urban one-bedroom, one-bedroom, two-bedroom, and three-bedroom floor plans plus den and tech options. Our two-color schemes and accent wall program let your style shine, with each detail crafted for your convenience. Amenities bring the neighborhood to...
Perfectly positioned in the heart ofĀ The Schoolhouse District, District Flats offers 264Ā apartment homes in a variety of flexible styles, with urban one-bedroom, one-bedroom, two-bedroom, and three-bedroom floor plansĀ plus den and tech options. Our two-color schemesĀ and accent wall programĀ letĀ your style shine, withĀ eachĀ detail crafted for your convenience. Amenities bring the neighborhood to you: work and play,Ā eateries and hotspots,Ā shops andĀ entertainment, and so much more. Ā  Enjoy the delights of retail options right at home – and access to special deals that are yet another benefit of life at District Flats. The world awaits, right outside your door. And the best is yet to come. Enjoy the VIP Resident Program with discounts to local retailers, Wine Walk Row with 11 curated tasting rooms, Walla Walla Steak Co., Crossbuck Brewing,Ā Ballard Pizza Co, SheChill Patisserie

Neighborhood

Use the map to explore the neighborhood and see how it matches your interests.

17409 133rd Ave NE, Woodinville, WA 98072
Loading content, please wait...
Loading...

Contact information

Property managed by: Insite Property Solutions

Call leasing office: (425) 728-2860

Property office hours:
Today 9:00AM-6:00PM
  • Monday-Friday 9:00AM-6:00PM
  • Saturday-Sunday 10:00AM-6:00PM


Frequently asked questions

When were prices and availability for this property last updated?

Prices and availability for this property were last updated Today.

What floorplans are available?

The following floorplans are available: studio apartments from $1,865, 1-bedroom apartments from $1,999, 2-bedrooms apartments from $2,749 and 3-bedrooms apartments from $4,092.

What are the most popular nearby apartments?

The most popular nearby apartments are: District Flats, Woodin Creek Village, Eastrail Flats and The Lakes Apartments.

How many units are available?

Currently, District Flats has 26 available units.

What neighborhood is District Flats in?

District Flats is located in the Town Center Woodinville neighborhood.

What are the business hours?

The business hours are:

  • Monday-Friday 9:00AM-6:00PM
  • Saturday-Sunday 10:00AM-6:00PM