


Hyas Point Apartments
Schedule a tour
Floor plans
%20(3D).png?width=352&quality=90&height=130 "Broadrock - 2 Bed C4 Medium Balcony (Diamond)")
.png?width=352&quality=90&height=130 "Broadrock - 2 Bed C3 Large Patio")
| Unit | Base rent | Availability | |
|---|---|---|---|
| C-202 | $4,350 | Now |
.png?width=352&quality=90&height=130 "Klipsan - Studio F Medium Balcony")
.png?width=352&quality=90&height=130 "Klipsan - Studio C Medium Balcony")
| Unit | Base rent | Availability | |
|---|---|---|---|
| A-211 | Ask for pricing | Mar 15, 2027 | |
| A-311 | Ask for pricing | Mar 15, 2027 |
.png?width=352&quality=90&height=130 "Broadrock - Studio A1 Medium Patio")
| Unit | Base rent | Availability | |
|---|---|---|---|
| C-203 | $2,175 | Dec 1 |
.png?width=352&quality=90&height=130 "Klipsan - Studio D Medium Balcony")
| Unit | Base rent | Availability | |
|---|---|---|---|
| A-310 | Ask for pricing | Mar 15, 2027 | |
| A-410 | Ask for pricing | Mar 15, 2027 |
.png?width=352&quality=90&height=130 "Klipsan - Studio E Medium Balcony")
| Unit | Base rent | Availability | |
|---|---|---|---|
| A-204 | Ask for pricing | Mar 15, 2027 | |
| A-304 | Ask for pricing | Mar 15, 2027 |
.png?width=352&quality=90&height=130 "Klipsan - Studio A")
| Unit | Base rent | Availability | |
|---|---|---|---|
| A-207 | Ask for pricing | Mar 15, 2027 | |
| A-209 | Ask for pricing | Mar 15, 2027 |
.png?width=352&quality=90&height=130 "Klipsan - Studio B Medium Balcony")
| Unit | Base rent | Availability | |
|---|---|---|---|
| A-203 | Ask for pricing | Mar 15, 2027 | |
| A-303 | Ask for pricing | Mar 15, 2027 |
.png?width=352&quality=90&height=130 "Broadrock - Studio A")
%20(3D).png?width=352&quality=90&height=130 "Klipsan - Studio F Medium Balcony (ANSI)")
.png?width=352&quality=90&height=130 "Klipsan - Studio D Medium Patio")
| Unit | Base rent | Availability | |
|---|---|---|---|
| A-210 | Ask for pricing | Mar 15, 2027 |
.png?width=352&quality=90&height=130 "Broadrock - 1 Bed A Small Balcony")
.png?width=352&quality=90&height=130 "Broadrock - 1 Bed A1 Small Balcony")
.png?width=352&quality=90&height=130 "Klipsan - 1 Bed A3")
| Unit | Base rent | Availability | |
|---|---|---|---|
| A-316 | Ask for pricing | Mar 15, 2027 | |
| A-416 | Ask for pricing | Mar 15, 2027 |
.png?width=352&quality=90&height=130 "Klipsan - 1 Bed A4")
| Unit | Base rent | Availability | |
|---|---|---|---|
| A-219 | Ask for pricing | Mar 15, 2027 | |
| A-319 | Ask for pricing | Mar 15, 2027 |
.png?width=352&quality=90&height=130 "Cascara - 1 Bed A5 Small Balcony")
| Unit | Base rent | Availability | |
|---|---|---|---|
| D-604 | $2,580 | Dec 18 |
.png?width=352&quality=90&height=130 "Broadrock - 1 Bed B Small Balcony")
.png?width=352&quality=90&height=130 "Klipsan - 1 Bed B1")
| Unit | Base rent | Availability | |
|---|---|---|---|
| A-205 | Ask for pricing | Mar 15, 2027 | |
| A-305 | Ask for pricing | Mar 15, 2027 |
.png?width=352&quality=90&height=130 "Klipsan - 1 Bed B2")
| Unit | Base rent | Availability | |
|---|---|---|---|
| A-221 | Ask for pricing | Mar 15, 2027 | |
| A-321 | Ask for pricing | Mar 15, 2027 |
.png?width=352&quality=90&height=130 "Cascara - 1 Bed B3 Small Balcony")
.png?width=352&quality=90&height=130 "Sitka - 1 Bed B4")
| Unit | Base rent | Availability | |
|---|---|---|---|
| B-403 | Ask for pricing | Jan 18, 2027 | |
| B-503 | Ask for pricing | Jan 18, 2027 |
.png?width=352&quality=90&height=130 "Sitka - 1 Bed B5 Medium Patio")
| Unit | Base rent | Availability | |
|---|---|---|---|
| B-303 | Ask for pricing | Jan 18, 2027 |
.png?width=352&quality=90&height=130 "Sitka - 1 Bed C Small Balcony")
| Unit | Base rent | Availability | |
|---|---|---|---|
| B-408 | Ask for pricing | Jan 18, 2027 | |
| B-508 | Ask for pricing | Jan 18, 2027 |
.png?width=352&quality=90&height=130 "Broadrock - 1 Bed D")
.png?width=352&quality=90&height=130 "Broadrock - 1 Bed D1 Small Patio")
| Unit | Base rent | Availability | |
|---|---|---|---|
| C-207 | $2,450 | Dec 1 |
.png?width=352&quality=90&height=130 "Sitka - 1 Bed E Small Balcony")
| Unit | Base rent | Availability | |
|---|---|---|---|
| B-404 | Ask for pricing | Jan 18, 2027 | |
| B-504 | Ask for pricing | Jan 18, 2027 |
%20(3D).png?width=352&quality=90&height=130 "Sitka - 1 Bed E Extra Large Patio (ANSI)")
| Unit | Base rent | Availability | |
|---|---|---|---|
| B-304 | Ask for pricing | Jan 18, 2027 |
%20(3D).png?width=352&quality=90&height=130 "Klipsan - 1 Bed A (ANSI)")
| Unit | Base rent | Availability | |
|---|---|---|---|
| A-312 | Ask for pricing | Mar 15, 2027 |
%20(3D).png?width=352&quality=90&height=130 "Cascara - 1 Bed A1 Extra Large Patio (ANSI)")
| Unit | Base rent | Availability | |
|---|---|---|---|
| D-206 | $2,650 | Dec 18 |
%20(3D).png?width=352&quality=90&height=130 "Broadrock - 1 Bed F Small Balcony (ANSI)")
.png?width=352&quality=90&height=130 "Klipsan - 1 Bed A")
| Unit | Base rent | Availability | |
|---|---|---|---|
| A-306 | Ask for pricing | Mar 15, 2027 | |
| A-406 | Ask for pricing | Mar 15, 2027 |
.png?width=352&quality=90&height=130 "Cascara - 1 Bed A Extra Large Patio")
| Unit | Base rent | Availability | |
|---|---|---|---|
| D-204 | $2,650 | Dec 18 |
.png?width=352&quality=90&height=130 "Klipsan - 1 Bed A1")
.png?width=352&quality=90&height=130 "Cascara - 1 Bed A1 Small Balcony")
.png?width=352&quality=90&height=130 "Cascara - 1 Bed C Medium Balcony")
.png?width=352&quality=90&height=130 "Broadrock - 1 Bed F Small Balcony")
| Unit | Base rent | Availability | |
|---|---|---|---|
| C-613 | $2,380 | Dec 1 |
.png?width=352&quality=90&height=130 "Klipsan - 1 Bed A1 Loft")
| Unit | Base rent | Availability | |
|---|---|---|---|
| A-520 | Ask for pricing | Mar 15, 2027 |
.png?width=352&quality=90&height=130 "Klipsan - 1 Bed A Small Patio")
| Unit | Base rent | Availability | |
|---|---|---|---|
| A-206 | Ask for pricing | Mar 15, 2027 |
%20(3D)(1).png?width=352&quality=90&height=130 "Klipsan - 1 Bed A Small Patio (ANSI)")
| Unit | Base rent | Availability | |
|---|---|---|---|
| A-212 | Ask for pricing | Mar 15, 2027 |
(1).png?width=352&quality=90&height=130 "Klipsan - 1 Bed A3 Small Patio")
| Unit | Base rent | Availability | |
|---|---|---|---|
| A-216 | Ask for pricing | Mar 15, 2027 |
(1).png?width=352&quality=90&height=130 "Klipsan - 1 Bed A1 Small Patio")
| Unit | Base rent | Availability | |
|---|---|---|---|
| A-220 | Ask for pricing | Mar 15, 2027 |
.png?width=352&quality=90&height=130 "Sitka - 1 Bed C Large Patio")
| Unit | Base rent | Availability | |
|---|---|---|---|
| B-308 | Ask for pricing | Jan 18, 2027 |
.png?width=352&quality=90&height=130 "Broadrock - 1 Bed A Medium Balcony")
.png?width=352&quality=90&height=130 "Broadrock - 1 Bed A Medium Patio")
| Unit | Base rent | Availability | |
|---|---|---|---|
| C-205 | $2,575 | Dec 1 |
.png?width=352&quality=90&height=130 "Broadrock - 1 Bed A1 Medium Balcony")
.png?width=352&quality=90&height=130 "Broadrock - 1 Bed A1 Medium Patio")
.png?width=352&quality=90&height=130 "Cascara - 1 Bed B3 Large Patio")
| Unit | Base rent | Availability | |
|---|---|---|---|
| D-203 | $2,600 | Dec 18 |
.png?width=352&quality=90&height=130 "Cascara - 1 Bed C Extra Large Patio")
| Unit | Base rent | Availability | |
|---|---|---|---|
| D-208 | $2,475 | Dec 18 |
.png?width=352&quality=90&height=130 "Broadrock - 1 Bed A Medium Balcony Alt")
| Unit | Base rent | Availability | |
|---|---|---|---|
| C-305 | $2,520 | Dec 1 |
.png?width=352&quality=90&height=130 "Klipsan - 2 Bed A")
.png?width=352&quality=90&height=130 "Klipsan - 2 Bed A Loft")
| Unit | Base rent | Availability | |
|---|---|---|---|
| A-522 | Ask for pricing | Mar 15, 2027 |
.png?width=352&quality=90&height=130 "Cascara - 2 Bed A1 Medium Balcony")
.png?width=352&quality=90&height=130 "Sitka - 2 Bed A2 Small Balcony")
.png?width=352&quality=90&height=130 "Broadrock - 2 Bed A3 Medium Balcony")
.png?width=352&quality=90&height=130 "Broadrock - 2 Bed A4 Medium Balcony")
.png?width=352&quality=90&height=130 "Klipsan - 2 Bed B1 Small Balcony")
| Unit | Base rent | Availability | |
|---|---|---|---|
| A-308 | Ask for pricing | Mar 15, 2027 | |
| A-408 | Ask for pricing | Mar 15, 2027 |
.png?width=352&quality=90&height=130 "Broadrock - 2 Bed A5 Medium Balcony")
| Unit | Base rent | Availability | |
|---|---|---|---|
| C-609 | $3,655 | Dec 1 |
.png?width=352&quality=90&height=130 "Broadrock - 2 Bed A6 Medium Balcony")
| Unit | Base rent | Availability | |
|---|---|---|---|
| C-619 | $3,880 | Dec 1 |
%20(3D).png?width=352&quality=90&height=130 "Klipsan - 2 Bed C (Diamond)")
| Unit | Base rent | Availability | |
|---|---|---|---|
| A-402 | Ask for pricing | Mar 15, 2027 |
.png?width=352&quality=90&height=130 "Cascara - 2 Bed B Small Balcony")
%20(3D).png?width=352&quality=90&height=130 "Klipsan - 2 Bed B Small Balcony (ANSI)")
| Unit | Base rent | Availability | |
|---|---|---|---|
| A-314 | Ask for pricing | Mar 15, 2027 |
.png?width=352&quality=90&height=130 "Cascara - 2 Bed C1 Small Balcony")
.png?width=352&quality=90&height=130 "Cascara - 2 Bed B2 Small Balcony")
.png?width=352&quality=90&height=130 "Broadrock - 2 Bed C Medium Balcony")
| Unit | Base rent | Availability | |
|---|---|---|---|
| C-301 | $4,320 | Dec 1 |
%20(3D).png?width=352&quality=90&height=130 "Broadrock - 2 Bed B1 Small Balcony (ANSI)")
.png?width=352&quality=90&height=130 "Sitka - 2 Bed C2 Small Balcony")
| Unit | Base rent | Availability | |
|---|---|---|---|
| B-402 | Ask for pricing | Jan 18, 2027 |
.png?width=352&quality=90&height=130 "Broadrock - 2 Bed C3 Medium Balcony")
| Unit | Base rent | Availability | |
|---|---|---|---|
| C-302 | $4,320 | Dec 1 |
.png?width=352&quality=90&height=130 "Broadrock - 2 Bed C4 Small Balcony")
| Unit | Base rent | Availability | |
|---|---|---|---|
| C-402 | $4,340 | Dec 1 |
.png?width=352&quality=90&height=130 "Klipsan - 2 Bed C5 Large Patio (Diamond)")
| Unit | Base rent | Availability | |
|---|---|---|---|
| A-202 | Ask for pricing | Mar 15, 2027 |
.png?width=352&quality=90&height=130 "Sitka - 2 Bed B3 Small Balcony")
| Unit | Base rent | Availability | |
|---|---|---|---|
| B-405 | Ask for pricing | Jan 18, 2027 | |
| B-505 | Ask for pricing | Jan 18, 2027 |
%20(3D).png?width=352&quality=90&height=130 "Klipsan - 2 Bed C Loft (Diamond)")
| Unit | Base rent | Availability | |
|---|---|---|---|
| A-502 | Ask for pricing | Mar 15, 2027 |
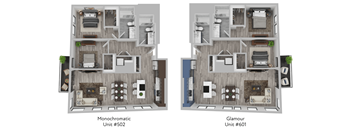
.png?width=352&quality=90&height=130 "Cascara - 2 Bed A2 Medium Balcony")
.png?width=352&quality=90&height=130 "Klipsan - 2 Bed B Small Balcony")
.png?width=352&quality=90&height=130 "Sitka - 2 Bed B Small Balcony")
| Unit | Base rent | Availability | |
|---|---|---|---|
| B-406 | Ask for pricing | Jan 18, 2027 | |
| B-407 | Ask for pricing | Jan 18, 2027 |
.png?width=352&quality=90&height=130 "Sitka - 2 Bed B1 Extra Large Patio")
| Unit | Base rent | Availability | |
|---|---|---|---|
| B-306 | Ask for pricing | Jan 18, 2027 |
.png?width=352&quality=90&height=130 "Broadrock - 2 Bed B1 Small Balcony")
%20(3D).png?width=352&quality=90&height=130 "Sitka - 2 Bed B Small Balcony (ANSI)")
| Unit | Base rent | Availability | |
|---|---|---|---|
| B-507 | Ask for pricing | Jan 18, 2027 |
%20(3D).png?width=352&quality=90&height=130 "Cascara - 2 Bed B Large Patio (ANSI)")
| Unit | Base rent | Availability | |
|---|---|---|---|
| D-207 | $3,675 | Dec 18 |
.png?width=352&quality=90&height=130 "Klipsan - 2 Bed C")
%20(3D).png?width=352&quality=90&height=130 "Broadrock - 2 Bed C1 Medium Balcony (Diamond)")
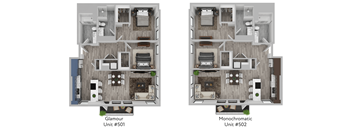
.png?width=352&quality=90&height=130 "Klipsan - 2 Bed C Loft")
| Unit | Base rent | Availability | |
|---|---|---|---|
| A-501 | Ask for pricing | Mar 15, 2027 |
(1).png?width=352&quality=90&height=130 "Klipsan - 2 Bed C Extra Large Patio")
| Unit | Base rent | Availability | |
|---|---|---|---|
| A-201 | Ask for pricing | Mar 15, 2027 |
(1).png?width=352&quality=90&height=130 "Klipsan - 2 Bed B1 Small Patio")
| Unit | Base rent | Availability | |
|---|---|---|---|
| A-208 | Ask for pricing | Mar 15, 2027 |
.png?width=352&quality=90&height=130 "Klipsan - 2 Bed B Small Patio")
| Unit | Base rent | Availability | |
|---|---|---|---|
| A-214 | Ask for pricing | Mar 15, 2027 |
.png?width=352&quality=90&height=130 "Klipsan - 2 Bed A Small Patio")
| Unit | Base rent | Availability | |
|---|---|---|---|
| A-222 | Ask for pricing | Mar 15, 2027 |
.png?width=352&quality=90&height=130 "Klipsan - 2 Bed A Small Patio Alt")
| Unit | Base rent | Availability | |
|---|---|---|---|
| A-223 | Ask for pricing | Mar 15, 2027 |
.png?width=352&quality=90&height=130 "Klipsan - 2 Bed C Medium Patio (Diamond)")
| Unit | Base rent | Availability | |
|---|---|---|---|
| A-302 | Ask for pricing | Mar 15, 2027 |
.png?width=352&quality=90&height=130 "Sitka - 2 Bed C2 Two Patios")
| Unit | Base rent | Availability | |
|---|---|---|---|
| B-301 | Ask for pricing | Jan 18, 2027 |
.png?width=352&quality=90&height=130 "Sitka - 2 Bed C2 Extra Large Patio")
| Unit | Base rent | Availability | |
|---|---|---|---|
| B-302 | Ask for pricing | Jan 18, 2027 |
.png?width=352&quality=90&height=130 "Sitka - 2 Bed B3 Extra Large Patio")
| Unit | Base rent | Availability | |
|---|---|---|---|
| B-305 | Ask for pricing | Jan 18, 2027 |
%20(3D).png?width=352&quality=90&height=130 "Sitka - 2 Bed B Large Patio (ANSI)")
| Unit | Base rent | Availability | |
|---|---|---|---|
| B-307 | Ask for pricing | Jan 18, 2027 |
.png?width=352&quality=90&height=130 "Sitka - 2 Bed A2 Large Patio")
.png?width=352&quality=90&height=130 "Sitka - 2 Bed C2 Two Balconies")
| Unit | Base rent | Availability | |
|---|---|---|---|
| B-401 | Ask for pricing | Jan 18, 2027 |
.png?width=352&quality=90&height=130 "Sitka - 2 Bed A2 Small Balcony Alt")
| Unit | Base rent | Availability | |
|---|---|---|---|
| B-409 | Ask for pricing | Jan 18, 2027 | |
| B-510 | Ask for pricing | Jan 18, 2027 |
.png?width=352&quality=90&height=130 "Broadrock - 2 Bed A3 Medium Balcony Alt")
.png?width=352&quality=90&height=130 "Broadrock - 2 Bed A3 Large Patio + Balcony")
| Unit | Base rent | Availability | |
|---|---|---|---|
| C-219 | $3,975 | Dec 1 |
.png?width=352&quality=90&height=130 "Broadrock - 2 Bed C Extra Large Patio")
| Unit | Base rent | Availability | |
|---|---|---|---|
| C-201 | $4,525 | Dec 1 |
.png?width=352&quality=90&height=130 "Cascara - 2 Bed A1 Large Patio")
| Unit | Base rent | Availability | |
|---|---|---|---|
| D-210 | $3,725 | Dec 18 |
.png?width=352&quality=90&height=130 "Cascara - 2 Bed A2 Medium Patio")
| Unit | Base rent | Availability | |
|---|---|---|---|
| D-209 | $3,675 | Dec 18 |
.png?width=352&quality=90&height=130 "Cascara - 2 Bed B2 Large Patio")
| Unit | Base rent | Availability | |
|---|---|---|---|
| D-205 | $3,675 | Dec 18 |
.png?width=352&quality=90&height=130 "Cascara - 2 Bed C1 Two Patios")
| Unit | Base rent | Availability | |
|---|---|---|---|
| D-201 | $4,275 | Dec 18 |
.png?width=352&quality=90&height=130 "Broadrock - 2 Bed A5 Large Balcony")
| Unit | Base rent | Availability | |
|---|---|---|---|
| C-509 | $3,635 | Dec 1 |
.png?width=352&quality=90&height=130 "Broadrock - 2 Bed A6 Large Balcony")
| Unit | Base rent | Availability | |
|---|---|---|---|
| C-519 | $3,860 | Dec 1 |
.png?width=352&quality=90&height=130 "Cascara - 2 Bed C1 Extra Large Patio")
| Unit | Base rent | Availability | |
|---|---|---|---|
| D-202 | $4,300 | Dec 18 |
.png?width=352&quality=90&height=130 "Klipsan - 2 Bed A Alt")
.jpg?width=352&quality=90&height=130 "Klipsan - 2 Bed A Loft Alt")
| Unit | Base rent | Availability | |
|---|---|---|---|
| A-523 | Ask for pricing | Mar 15, 2027 |
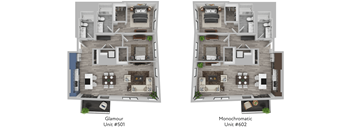
%20(3D).png?width=352&quality=90&height=130 "Broadrock - Studio A Medium Patio (ANSI)")
Check for available units
Contact us%20(3D).png?width=352&quality=90&height=130 "Cascara - 2 Bed D Medium Patio (Diamond)")
Check for available units
Contact us%20(3D).png?width=352&quality=90&height=130 "Cascara - Penthouse Medium Patio")
Check for available units
Contact usPolicies
There may be additional unit-specific fees. Please select a unit and move-in date here.
Pet limit 2 allowed. Deposit/Fees per pet. Animals must not disturb the quiet enjoyment of other residents. Dogs must be leashed at all times when not confined to the apartment. We do not allow: Pit Bulls, Rottweilers, German Shepherds, Huskies, Malamutes, Dobermans, Chow Chows, St. Bernards, Akitas, Terriers, American Bull Dogs, Dalmatians, Mastiffs, Presa Canarios, Bull Terriers, Boxers, Wolf Hybrids, Great Danes, and other aggressive breeds.
View morePet limit 2 allowed. We do not allow: Pit Bulls, Rottweilers, German Shepherds, Huskies, Malamutes, Dobermans, Chow Chows, St. Bernards, Akitas, Terriers, American Bull Dogs, Dalmatians, Mastiffs, Presa Canarios, Bull Terriers, Boxers, Wolf Hybrids, Great Danes, and other aggressive breeds.
View moreThe fees are estimates and actual amounts may vary. Pricing and availability are subject to change. For details, contact the property.
ENJOY UP TO 3 MONTHS FREE!* *Up to 3 months free on select apartment homes when you apply by October 31, 2026. Contact us for details! Offers vary by floor plan.
Check detailsAmenities
Apartment amenities
- High Ceilings
- Wheelchair Access
- Washer/Dryer
- Refrigerator
- Microwave
- Hardwood Floors
- Electronic Thermostat
- Disposal
- Dishwasher
- Air Conditioner
- Balcony on Select Units
- Stainless Steel Appliances
- Quartz Countertops
- Tile Backsplash
- River Views on Select Units
Community amenities
- Free Weights
- Fitness Center
- On-Site Maintenance
- On-Site Management
- Off Street Parking
- High Speed Internet
- Elevator
- Controlled Access/Gated
- Clubhouse
- BBQ/Picnic Area
- Bike Racks
- 2nd Floor Terrace w/ Fire Pit
- Supports Active Lifestyle
- Peloton
- Community Room w/ Kitchen
- Kayak and Paddleboard Storage
- Bike Storage
- Gear Library
- Non-motorized Boat & Water Access
Building details
Property description
Neighborhood
Use the map to explore the neighborhood and see how it matches your interests.
Contact information

- Monday 9:00AM-5:00PM
- Tuesday 9:00AM-5:00PM
- Wednesday 9:00AM-5:00PM
- Thursday 9:00AM-5:00PM
- Friday 9:00AM-5:00PM
(Please note: The on-site leasing office is under construction, but our team is still available. Contact us or schedule a tour to see our availability.)