Base rent Ask for pricing
Beds Studio-3 Beds
Baths 1-2

The Postmark

17233 15th Avenue NE, Shoreline, WA

Floor plans

Updated today
This listing displays base rent, which is the rent provided by the property and may not include recurring monthly fees and costs. Contact the property for more information. It does not include application fees, variable costs, and optional charges such as application fees, utility costs, pet charges, etc.
$Some units at this property may be income restricted
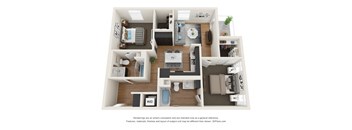
The Postmark Apartments S1B Floor Plan
Studio A
Studio / 1 Bath / 455 Sqft
Call for Details

Check for available units

Contact us
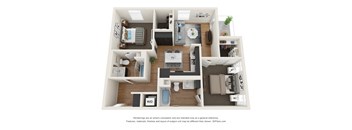
The Postmark Apartments S2B 3D Floor Plan
Studio B
Studio / 1 Bath / 490 Sqft
Call for Details

Check for available units

Contact us
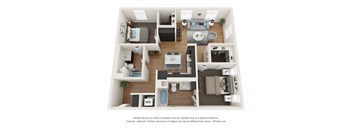
The Postmark Apartments S1B Studio Floor Plan
Studio MFTE
Studio / 1 Bath / 455 - 490 Sqft
Call for Details

Check for available units

Contact us
3D tour
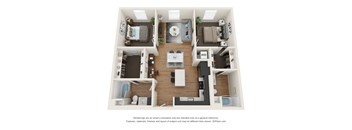
The Postmark Apartments A1B 3D Floor Plan
Open 1x1 B
1 Bed / 1 Bath / 562 Sqft
Call for Details

Check for available units

Contact us
The Postmark Apartments A2B 3D Floor Plan
1x1 A
1 Bed / 1 Bath / 600 Sqft
Call for Details

Check for available units

Contact us
The Postmark Apartments A2B 3D Floor Plan
1x1 B
1 Bed / 1 Bath / 638 Sqft
Call for Details

Check for available units

Contact us
The Postmark Apartments A3B 3D Floor Plan
1x1 C
1 Bed / 1 Bath / 663 Sqft
Call for Details

Check for available units

Contact us
The Postmark Apartments A5A 3D Floor Plan
1x1 E with Den
1 Bed / 1 Bath / 698 Sqft
Call for Details

Check for available units

Contact us
The Postmark 3D Floorplan 1x1 G with Den
1x1 G with Den
1 Bed / 1 Bath / 720 Sqft
Call for Details

Check for available units

Contact us
The Postmark Apartments I1B 3D Floor Plan
Open 1x1 H
1 Bed / 1 Bath / 630 Sqft
Call for Details

Check for available units

Contact us
The Postmark Apartments Open 1x1 Floor Plan A1B
Open 1x1 A
1 Bed / 1 Bath / 562 Sqft
Call for Details

Check for available units

Contact us
3D tour
The Postmark Apartments A4B 3D Floor Plan
1x1 D
1 Bed / 1 Bath / 663 Sqft
Call for Details

Check for available units

Contact us
The Postmark Apartments A5B 3D Floor Plan
1x1 F with Den
1 Bed / 1 Bath / 698 Sqft
Call for Details

Check for available units

Contact us
The Postmark Apartments A1A Studio Floor Plan
Open 1x1 MFTE
1 Bed / 1 Bath / 562 Sqft
Call for Details

Check for available units

Contact us
The Postmark Apartments A2B Floor Plan
1x1 MFTE
1 Bed / 1 Bath / 600 - 630 Sqft
Call for Details

Check for available units

Contact us
The Postmark Apartments A5B Floor Plan
1x1 with Den MFTE
1 Bed / 1 Bath / 698 Sqft
Call for Details

Check for available units

Contact us
The Postmark Apartments B1B Floor Plan
2x2 A
2 Beds / 2 Baths / 840 Sqft
Call for Details

Check for available units

Contact us
The Postmark Apartments B5A 3D Floor Plan
2x2 B
2 Beds / 2 Baths / 953 Sqft
Call for Details

Check for available units

Contact us
The Postmark Apartments B5B 3D Floor Plan
2x2 C
2 Beds / 2 Baths / 953 Sqft
Call for Details

Check for available units

Contact us
3D tour
The Postmark Apartments B7B 3D Floor Plan
2x2 D
2 Beds / 2 Baths / 1,050 Sqft
Call for Details

Check for available units

Contact us
3D tour
The Postmark Apartments B8B 3D Floor Plan
2x2 E
2 Beds / 2 Baths / 1,050 Sqft
Call for Details

Check for available units

Contact us
The Postmark Apartments B1B Floor Plan
2x2 MFTE
2 Beds / 2 Baths / 953 Sqft
Call for Details

Check for available units

Contact us
The Postmark Apartments C1A 3D Floor Plan
3x2 A
3 Beds / 2 Baths / 1,202 Sqft
Call for Details

Check for available units

Contact us
The Postmark Apartments C1 Floor Plan
3x2 B
3 Beds / 2 Baths / 1,202 Sqft
Call for Details

Check for available units

Contact us
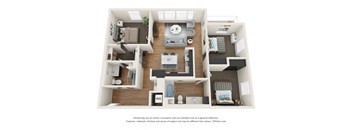
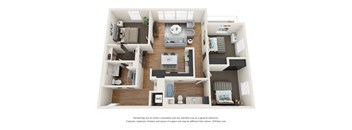
A 3D floor plan of a house with a kitchen, living room, and bedrooms.
3x2 MFTE
3 Beds / 2 Baths / 1,202 Sqft
Call for Details

Check for available units

Contact us

Policies

Application fees $50
One-time pet fees $250

Security pet deposit $250

Monthly pet rent $50

Breed restrictions apply.

View more

The fees are estimates and actual amounts may vary. Pricing and availability are subject to change. For details, contact the property.

Rent specials

Receive up to 4 Weeks Free Rent On Select Homes! Contact our leasing office for more details or to schedule a tour. Offers vary by floor plan.

Check details about rent specials

Amenities

Hang out with friends in the courtyard clubhouse complete with media lounge, entertainment kitchen and billiards table or relax in one of the many lounges found in the lobby. From inspired social spaces to noteworthy apartment homes, The Postmark has all the amenities you are looking for, right outside your door.

Apartment amenities

  • Spacious Studio, One-, Two- & Three-Bedroom Floor Plans
  • Exposed Wood Ceiling & Beam Details
  • Wood-Style Plank Flooring
  • Modern, Flat-Panel Cabinets with Under-Cabinet Lighting
  • Quartz Countertops
  • Subway Tile Backsplashes
  • Stainless Steel Appliances
  • Oversized Kitchen Islands*
  • Washers & Dryers
  • Walk-In Closets*
  • Private Patios or Balconies*

Community amenities

  • Lounge with Fireplace & Big Screens
  • Courtyard Clubhouse
  • Media Lounge
  • Community Kitchen
  • Game Room with Billiards
  • Outdoor Terrace with Ping Pong & BBQs
  • 24-Hour Fitness Center
  • Yoga & Spin Studio
  • Espresso Bar
  • 24/7 Package Lockers
  • Bike Storage
  • Private Parking Garage
  • Elevator
  • Flexible Rent Payments

* Only available in select apartments

**Amenities may vary and are subject to change at any time.

Services

We prioritize your convenience with Renter Essentials that help you move in easily and live comfortably at The Postmark.

  • Flex rent payments

3D tours

Loading content, please wait...

Ratings and reviews

4.0 Excellent
20 Reviews

What renters are saying

Renters appreciate the apartment complex for its modern and well-maintained amenities, cleanliness, and friendly staff. Many residents highlight the spacious and well-designed floor plans, ample storage space, and cleanliness of the community. The management team is often described as helpful and accommodating, enhancing the overall living experience. Additionally, the location is convenient for many, with essential stores nearby. The main lobby's ambiance and the quality of the apartment interiors receive positive feedback. Overall, residents enjoy the welcoming environment and the range of amenities provided.

Parking 4.0
Amenities 4.0
Maintenance 4.0
Staff 4.0
Value 3.5
Location 4.5
Noise 4.0
Robyn R. Verified Resident
Sep 4, 2025

It's just okay. Not bad, not the best, hopefully the new management company is better than the last.

Emina Verified Resident
Apr 2, 2024

I moved to this building in 2020 and I am so happy that I chose this place.

Anonymous Verified Resident
Mar 31, 2024

Clean building with friendly staff. Rent is a little on the pricier side.

Angelique P. Verified Resident
Mar 13, 2024

i love it here, it is an amazing neighborhood.

Anonymous Verified Resident
Feb 23, 2024

Exceptional management team and the community is always clean with amenities we deserve. :)

Anonymous Verified Resident
Nov 30, 2023

The apartment complex has so much potential to be a 5Star place. Unfortunately, there are a lot of issues with important components of the building like garage doors, entry doors and alarms that take ages to get fixed. I do love my apartment and luckily dont have any things malfunction like in the public spaces.


Building details

2 buildings in the community 243 apartments in the community 5 stories per building Building constructed in 2020

Property description

Take a look through our spacious studio, one-, two- and three-bedroom floor plans to find the layout that best fits your lifestyle. *Pricing for specific units will vary based on a variety of factors including affordability components, as well as state and local laws. Learn more about the MFTE Program. **Floor plans are an artist’s interpretation. All dimensions are approximate. Actual product...

Take a look through our spacious studio, one-, two- and three-bedroom floor plans to find the layout that best fits your lifestyle. *Pricing for specific units will vary based on a variety of factors including affordability components, as well as state and local laws. Learn more about the MFTE Program. **Floor plans are an artist’s interpretation. All dimensions are approximate. Actual product and specifications may vary in dimension or detail. Not all features are available in every apartment. Prices and availability are subject to change. Please call our leasing office for details.

Neighborhood

Use the map to explore the neighborhood and see how it matches your interests.

17233 15th Avenue NE, Shoreline, WA 98155
Loading content, please wait...
Loading...

Contact information

Property managed by: Avenue5 Residential, LLC
The Wolff Company Company

Call leasing office: (833) 724-1403

Property office hours:
Today 9:00AM-6:00PM
  • Monday 9:00AM-6:00PM
  • Tuesday 9:00AM-6:00PM
  • Wednesday 9:00AM-6:00PM
  • Thursday 9:00AM-6:00PM
  • Friday 9:00AM-6:00PM
  • Saturday 10:00AM-6:00PM
  • Sunday 10:00AM-5:00PM


Frequently asked questions

When were prices and availability for this property last updated?

Prices and availability for this property were last updated Today.

What are the most popular nearby apartments?

The most popular nearby apartments are: The Postmark, Verdant, Solara and The Century.

What neighborhood is The Postmark in?

The Postmark is located in the Ridgecrest neighborhood.

What are the business hours?

The business hours are:

  • Monday 9:00AM-6:00PM
  • Tuesday 9:00AM-6:00PM
  • Wednesday 9:00AM-6:00PM
  • Thursday 9:00AM-6:00PM
  • Friday 9:00AM-6:00PM
  • Saturday 10:00AM-6:00PM
  • Sunday 10:00AM-5:00PM