Total monthly cost $1,824 - $2,910
Beds Studio-3 Beds
Baths 1-2

Kinect At Shoreline

18553 8th Ave NE, Shoreline, WA

Request a tour

Select a date to start scheduling a tour.
Loading...

Floor plans

Updated today
This listing displays total monthly cost, which is the base rent including recurring monthly fees and costs as provided by the property. It does not include application fees, variable costs, and optional charges such as application fees, utility costs, pet charges, etc.
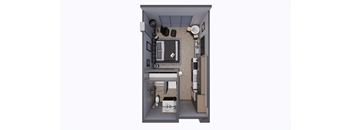
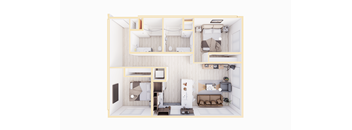
A cutaway view of a small apartment showing the layout of the kitchen, living room, and bathroom.
Aquamarine
Studio / 1 Bath / 476 Sqft
$1,834 - $1,854
Rent specials
Unit Total monthly cost Availability
332 $1,834 Now
View
532 $1,854 Now
View
A small room with a bed, desk, and chair.
Topaz
Studio / 1 Bath / 469 Sqft
$1,824 - $1,839
Rent specials
Unit Total monthly cost Availability
504 $1,839 Now
View
604 $1,824 Now
View
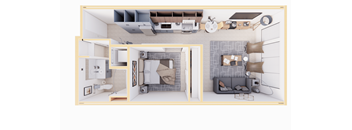
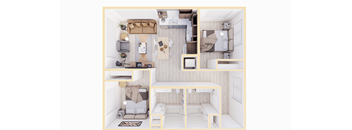
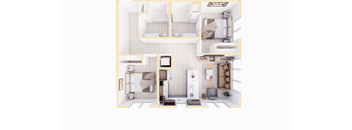
A top-down view of a small apartment with a bedroom, living room, and kitchen.
Agate
1 Bed / 1 Bath / 650 Sqft
$2,177 - $2,222
Rent specials
Unit Total monthly cost Availability
605 $2,182 Now
View
708 $2,207 Now
View
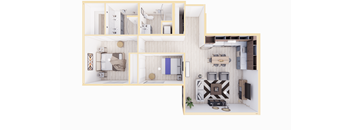
A 3D floor plan of a house with a kitchen, living room, and bedrooms.
Pearl
1 Bed / 1 Bath / 715 Sqft
$2,202 - $2,222
Rent specials
Unit Total monthly cost Availability
714 $2,222 Now
View
515 $2,202 Nov 9
View
A white dollhouse with a mirrored door and furniture.
Ruby
1 Bed / 1 Bath / 967 Sqft
$2,400 - $2,733
Rent specials
Unit Total monthly cost Availability
233 $2,733 Now
View
216 $2,400 Nov 2
View
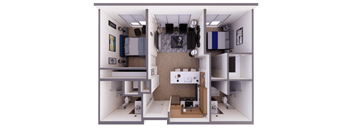
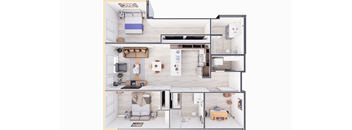
A dollhouse with a kitchen, living room, and bedroom.
Sapphire
2 Beds / 2 Baths / 931 Sqft
$2,780 - $2,910
Rent specials
Unit Total monthly cost Availability
329 $2,910 Now
View
525 $2,910 Nov 21
View
A cutaway view of a small apartment showing the layout of the kitchen, living room, and bathroom.
Aquamarine 70%
Studio / 1 Bath / 476 Sqft
Ask for pricing

Check for available units

Contact us
A small room with a bed, desk, and chair.
Topaz 70%
Studio / 1 Bath / 469 Sqft
Ask for pricing

Check for available units

Contact us
A top-down view of a small apartment with a bedroom, living room, and kitchen.
Agate 70%
1 Bed / 1 Bath / 650 Sqft
Ask for pricing

Check for available units

Contact us
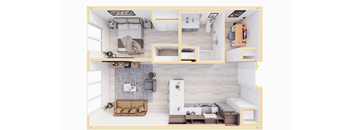
A top-down view of a small apartment with a kitchen, living room, and bedroom.
Garnet
1 Bed / 1 Bath / 877 Sqft
Ask for pricing

Check for available units

Contact us
A 3D floor plan of a house with a kitchen, living room, and bedrooms.
Pearl 70%
1 Bed / 1 Bath / 715 Sqft
Ask for pricing

Check for available units

Contact us
A white dollhouse with a mirrored door and furniture.
Ruby 70%
1 Bed / 1 Bath / 967 Sqft
Ask for pricing

Check for available units

Contact us
A dollhouse with a white interior and furniture.
Amethyst
2 Beds / 2 Baths / 1,002 Sqft
Ask for pricing

Check for available units

Contact us
A dollhouse with a white interior and furniture.
Amethyst 80%
2 Beds / 2 Baths / 1,002 Sqft
Ask for pricing

Check for available units

Contact us
A top-down view of a small, neatly organized apartment with a kitchen, living room, and bedroom.
Diamond
2 Beds / 2 Baths / 943 Sqft
Ask for pricing

Check for available units

Contact us
A 3D floor plan of a house with a living room, kitchen, and bedrooms.
Emerald
2 Beds / 2 Baths / 1,253 Sqft
Ask for pricing

Check for available units

Contact us
A 3D floor plan of a house with a living room, kitchen, and bedrooms.
Emerald 80%
2 Beds / 2 Baths / 1,253 Sqft
Ask for pricing

Check for available units

Contact us
A dollhouse with a kitchen, living room, and bedroom.
Sapphire 80%
2 Beds / 2 Baths / 931 Sqft
Ask for pricing

Check for available units

Contact us
A top-down view of a small apartment with a kitchen, living room, and bedroom.
Tanzanite
2 Beds / 2 Baths / 1,322 Sqft
Ask for pricing

Check for available units

Contact us
A top-down view of a small, neatly organized apartment.
Turquoise
2 Beds / 2 Baths / 936 Sqft
Ask for pricing

Check for available units

Contact us
A 3D floor plan of a small apartment with a kitchen, living room, and bedroom.
Amber
3 Beds / 2 Baths / 1,256 Sqft
Ask for pricing

Check for available units

Contact us
A 3D floor plan of a small apartment with a kitchen, living room, and bedroom.
Amber 80%
3 Beds / 2 Baths / 1,256 Sqft
Ask for pricing

Check for available units

Contact us
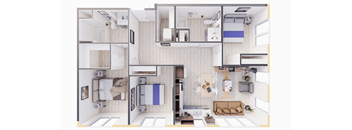
A top down view of a modern apartment layout.
Opal
3 Beds / 2 Baths / 1,242 Sqft
Ask for pricing

Check for available units

Contact us
A top down view of a modern apartment layout.
Opal 80%
3 Beds / 2 Baths / 1,242 Sqft
Ask for pricing

Check for available units

Contact us

Policies

Security deposit $250 - $500

Application fees $55

There may be additional unit-specific fees. Please select a unit and move-in date here.

Security pet deposit $300

Monthly pet rent $50
Security pet deposit $300

Monthly pet rent $50
Security pet deposit $300

Monthly pet rent $50

The fees are estimates and actual amounts may vary. Pricing and availability are subject to change. For details, contact the property.

Cost calculator

See initial one-time fees and calculate total monthly cost based on different lease options. 

View more
Rent specials

10 Weeks Free Rent + $2,000 Rent Credit to be applied first full month after move in. 10 Weeks FREE! Fall into Kinect @ Shoreline with great savings! 10 Weeks FREE - Fall into great SAVINGS! Offers vary by floor plan.

Check details

Amenities

Apartment amenities

  • Window Coverings
  • Wheelchair Access
  • Washer/Dryer
  • Refrigerator
  • Patio/Balcony
  • Microwave
  • Large Closets
  • High Ceilings
  • Hardwood Floors
  • Efficient Appliances
  • Disposal
  • Dishwasher
  • Ceiling Fan
  • Air Conditioner

Community amenities

  • Recycling
  • On-Site Management
  • On-Site Maintenance
  • Library
  • Green Building
  • Garage
  • Free Weights
  • Fitness Center
  • Elevator
  • Courtyard
  • Controlled Access/Gated
  • Clubhouse
  • BBQ/Picnic Area
  • Bike Racks

Services

We prioritize your convenience with Renter Essentials that help you move in easily and live comfortably at Kinect At Shoreline.

  • Renters insurance

Ratings and reviews


Neighborhood

Use the map to explore the neighborhood and see how it matches your interests.

18553 8th Ave NE, Shoreline, WA 98155
Loading content, please wait...
Loading...

Contact information

Property managed by: American Property Management, Inc.

Call leasing office: (866) 834-0232

Property office hours:
Today 10:00AM-6:00PM
  • Monday 10:00AM-6:00PM
  • Tuesday 10:00AM-6:00PM
  • Wednesday 10:00AM-6:00PM
  • Thursday 10:00AM-6:00PM
  • Friday 10:00AM-6:00PM
  • Saturday 10:00AM-5:00PM
  • Sunday 10:00AM-5:00PM

Explore popular searches


Frequently asked questions

When were prices and availability for this property last updated?

Prices and availability for this property were last updated Today.

What floorplans are available?

The following floorplans are available: studio apartments from $1,824, 1-bedroom apartments from $2,177 and 2-bedrooms apartments from $2,780.

What are the most popular nearby apartments?

The most popular nearby apartments are: Kinect At Shoreline, Bowman, Soren Apartments and Ballinger Commons.

How many units are available?

Currently, Kinect at Shoreline has 16 available units.

What neighborhood is Kinect at Shoreline in?

Kinect at Shoreline is located in the North City neighborhood.

What are the business hours?

The business hours are:

  • Monday 10:00AM-6:00PM
  • Tuesday 10:00AM-6:00PM
  • Wednesday 10:00AM-6:00PM
  • Thursday 10:00AM-6:00PM
  • Friday 10:00AM-6:00PM
  • Saturday 10:00AM-5:00PM
  • Sunday 10:00AM-5:00PM