.jpg?width=550&quality=80&height=450&mode=crop)
.jpg?width=550&quality=80&height=450&mode=crop)
.jpg?width=550&quality=80&height=450&mode=crop)
.jpg?width=550&quality=80&height=450&mode=crop)
.jpg?width=550&quality=80&height=450&mode=crop)
Total monthly cost
$1,459 - $4,420
Beds
Studio-2 Beds
Baths
1-2
ION Town Center
18004 Midvale Avenue North,
Shoreline, WA
Schedule a tour
Select a date to start scheduling a tour.
Loading...
Floor plans
Updated today
$Income restricted

Studio C
Studio
/ 1 Bath
/ 455 Sqft
| Unit | Total monthly cost | Availability | |
|---|---|---|---|
| 616 | $1,585 - $2,420 | Now |

1x1 H - MFTE
1 Bed
/ 1 Bath
/ 739 Sqft
| Unit | Total monthly cost | Availability | |
|---|---|---|---|
| 229 | $1,596 - $1,765 | Now |
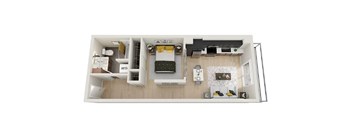
1x1 K
1 Bed
/ 1 Bath
/ 563 Sqft

1x1 L
1 Bed
/ 1 Bath
/ 578 Sqft
| Unit | Total monthly cost | Availability | |
|---|---|---|---|
| 424 | $1,705 - $2,286 | Now |

2x2 E
2 Beds
/ 2 Baths
/ 1,072 Sqft

Studio D
Studio
/ 1 Bath
/ 420 Sqft

Studio I
Studio
/ 1 Bath
/ 428 Sqft
| Unit | Total monthly cost | Availability | |
|---|---|---|---|
| 609 | $1,493 - $2,050 | Feb 8, 2027 |

1x1 A
1 Bed
/ 1 Bath
/ 697 Sqft
| Unit | Total monthly cost | Availability | |
|---|---|---|---|
| 615 | $1,999 - $2,787 | Dec 7 |

1x1 A2
1 Bed
/ 1 Bath
/ 697 Sqft

1x1 F
1 Bed
/ 1 Bath
/ 828 Sqft

2x2 A2
2 Beds
/ 2 Baths
/ 1,052 Sqft

2x2 C
2 Beds
/ 2 Baths
/ 1,142 Sqft
| Unit | Total monthly cost | Availability | |
|---|---|---|---|
| 525 | $2,696 - $4,073 | Feb 2, 2027 |

2x2 C - MFTE
2 Beds
/ 2 Baths
/ 1,140 Sqft
| Unit | Total monthly cost | Availability | |
|---|---|---|---|
| 228 | $2,451 | Nov 20 |

2x2 D
2 Beds
/ 2 Baths
/ 1,140 Sqft
| Unit | Total monthly cost | Availability | |
|---|---|---|---|
| 728 | $3,003 - $4,420 | Dec 7 |

2x2 F
2 Beds
/ 2 Baths
/ 1,122 Sqft

1x1 C2 - MFTE
1 Bed
/ 1 Bath
/ 697 Sqft
Check for available units
Contact usWhat makes this property special?
These apartments pair modern finishes with full-size washer and dryer, quartz counters, stainless
steel appliances, and hardwood-style plank flooring. Select homes add a balcony or patio, walk-in closets, and up to 10-foot ceilings with expansive windows. Outside, you will find a fitness center, sky lounge, rooftop terrace, firepits, and pet-friendly extras.
Show more
Show less
Policies
Application fees
$66
There may be additional unit-specific fees. Please select a unit and move-in date here.
Pets allowed. Breed restrictions apply, please contact for more details.
View moreThe fees are estimates and actual amounts may vary. Pricing and availability are subject to change. For details, contact the property.
Cost calculator
See initial one-time fees and calculate total monthly cost based on different lease options.
View more
Rent specials
Limited-Time Savings at ION Town Center! Apply Today and Receive 6 Weeks Free!* Contact us for more information or to schedule a tour. *Restrictions may apply. Offers vary by floor plan.
Check detailsAmenities
Welcome to ION Town Center Apartments in Shoreline, WA, a community that combines modern living with the character of the Pacific Northwest. Our studio, one-, and two-bedroom apartments are designed for comfort and function, featuring energy-efficient appliances, open layouts, and large windows that bring in natural light.
ION Town Center is within walking distance of Aurora Square, the Shoreline Farmers Market, and the Interurban Trail, providing easy access to shopping, dining, and outdoor recreation. The nearby Shoreline South/148th Light Rail Station, part of Sound Transit’s growing network, connects directly to downtown Seattle for quick commutes and easy weekend trips.
Each apartment at ION Town Center is designed with residents in mind, featuring practical floor plans and high-quality finishes that support a balanced lifestyle. You can work remotely in one of the co-working lounges, relax in the community gathering spaces, or explore the neighborhood, all within an environment designed to help you thrive.
Furnished Apartments Available
Apartment amenities
- Hardwood Style Plank Flooring
- Quartz Countertops
- Stainless Steel Appliances
- Duotone Soft Close Cabinetry
- Custom Tile Backsplash in Kitchen
- Full Size Washer & Dryer
- AC Ports
- Up to 10ft Ceilings with Expansive Windows
- Subway Tile Tub/Shower
- USB Outlets in Kitchen and Bedroom
- Spacious Walk-In Closets*
- Balcony/Patio*
- Furnished Homes*
- Modern Pendant Lighting in Kitchen*
Community amenities
- Sky Lounge with Chef Inspired Kitchen
- Sky View Terrace with BBQs
- Sunset Deck with Cozy Firepits and Seating
- Fully Equipped 24/7 Fitness Center
- Dog Run
- Pet Spa
- LuxerOne Package Room with Refrigeration
- Work-From-Home Spaces
- Underground Resident Parking Available
- Bike Maintenance and Parking
- Certified Built Green 4 Star Community
- EV Charging Available
- Professional & Responsive Management
- 24 Hour Emergency Maintenance
- Breathtaking Views
- Online Resident Portal
- Easy Access to I-5 and Public Transportation
- Furnish Your Home
- BILT Rewards
*Amenities may vary and are subject to change at any time
Building details
1 buildings in the community
215 apartments in the community
6 - 7 stories per building
Building constructed in 2023
Property description
Furnished Apartments Available. Floor plans are an artist's interpretation. All dimensions are approximate. Actual product and specifications may vary in dimension or detail. Not all features are available in every apartment. Prices and availability are subject to change. We may use a revenue management product to assist in determining rental rates. Please call our leasing office for details.
Neighborhood
A north-end neighborhood defined by its huge mix of parks, clinics, and no shortage of espresso spots, with Northgate Station and Richmond Beach Saltwater Park.
• Hubbard Homestead Park and Boeing Creek Park set a pretty strong green tone, with trails and open space shaping weekend routines.
• Bag O’ Crab, The Greek Kitchen, and endless Starbucks mean food here is nothing if not eclectic, with lots of options from teriyaki to pizza.
• Northgate Station draws in people for shopping, errands, and
Loading...
Contact information

Call leasing office:
(866) 426-4926
Property office hours:
Today
10:00AM-5:00PM
View all hours
- Monday 9:00AM-6:00PM
- Tuesday 9:00AM-6:00PM
- Wednesday 9:00AM-6:00PM
- Thursday 9:00AM-6:00PM
- Friday 9:00AM-6:00PM
- Saturday 10:00AM-5:00PM
- Sunday 10:00AM-5:00PM