.jpg?width=420&quality=80&height=343&mode=crop)

.jpg?width=420&quality=80&height=343&mode=crop)
.jpg?width=420&quality=80&height=343&mode=crop)
.jpg?width=420&quality=80&height=343&mode=crop)
Total monthly cost
$1,488 - $4,125
Beds
Studio-2 Beds
Baths
1-2
The Ryder
6716 Roosevelt Way NE,
Seattle, WA
Schedule a tour
Select a date to start scheduling a tour.
Loading...
Floor plans
Updated today
$Income restricted

Studio A
Studio
/ 1 Bath
/ 447 Sqft

Studio D
Studio
/ 1 Bath
/ 450 - 475 Sqft

Studio B (With Patio)
Studio
/ 1 Bath
/ 450 Sqft

Studio MFTE B
Studio
/ 1 Bath
/ 450 Sqft

Studio C
Studio
/ 1 Bath
/ 454 Sqft

Studio B
Studio
/ 1 Bath
/ 450 - 461 Sqft

1X1 A
1 Bed
/ 1 Bath
/ 600 - 601 Sqft
.jpg?width=352&quality=90&height=130 "1x1 MFTE A")
1x1 MFTE A
1 Bed
/ 1 Bath
/ 600 - 619 Sqft

1X1 B
1 Bed
/ 1 Bath
/ 619 Sqft
| Unit | Total monthly cost | Availability | |
|---|---|---|---|
| 225 | $2,822 | Nov 1 |

1X1 C
1 Bed
/ 1 Bath
/ 644 Sqft

1X1 MFTE C
1 Bed
/ 1 Bath
/ 644 Sqft

1X1 D
1 Bed
/ 1 Bath
/ 675 - 677 Sqft

1X1 MFTE D
1 Bed
/ 1 Bath
/ 675 - 677 Sqft
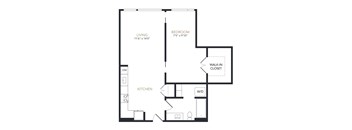
1X1 E
1 Bed
/ 1 Bath
/ 730 Sqft

1x1 Den A
1 Bed
/ 1 Bath
/ 699 - 702 Sqft

1X1 Den B
1 Bed
/ 1 Bath
/ 706 Sqft

1X1 Open A
1 Bed
/ 1 Bath
/ 476 Sqft

1X1 Open B
1 Bed
/ 1 Bath
/ 555 Sqft
| Unit | Total monthly cost | Availability | |
|---|---|---|---|
| 110 | $2,482 | Nov 1 |

1X1 Open C
1 Bed
/ 1 Bath
/ 556 - 561 Sqft

1X1 Open MFTE C
1 Bed
/ 1 Bath
/ 556 Sqft

1X1 Open MFTE D
1 Bed
/ 1 Bath
/ 561 Sqft
| Unit | Total monthly cost | Availability | |
|---|---|---|---|
| 713 | $1,939 | Nov 1 |

1x1 Open E
1 Bed
/ 1 Bath
/ 625 Sqft
| Unit | Total monthly cost | Availability | |
|---|---|---|---|
| 201 | $2,487 | Nov 1 |

1x1 Open F
1 Bed
/ 1 Bath
/ 641 Sqft

1x1 F
1 Bed
/ 1 Bath
/ 601 Sqft

2X2 MFTE A
2 Beds
/ 2 Baths
/ 930 Sqft

2X2 MFTE B
2 Beds
/ 2 Baths
/ 873 Sqft
| Unit | Total monthly cost | Availability | |
|---|---|---|---|
| 303 | $2,804 | Nov 1 |

2X2 B
2 Beds
/ 2 Baths
/ 873 Sqft

2x2 A
2 Beds
/ 2 Baths
/ 930 Sqft

2X2 C
2 Beds
/ 2 Baths
/ 872 Sqft
| Unit | Total monthly cost | Availability | |
|---|---|---|---|
| 203 | $3,802 | Nov 1 |
Policies
Application fees
$60
There may be additional unit-specific fees. Please select a unit and move-in date here.
Pets allowed. Pet limit 2 allowed. Breed restrictions apply, please contact for more details. Cats allowed.Dogs allowed.
View moreThe fees are estimates and actual amounts may vary. Pricing and availability are subject to change. For details, contact the property.
Cost calculator
See initial one-time fees and calculate total monthly cost based on different lease options.
View more
Rent specials
Save More When You Move! Get Up to 6 Weeks FREE Rent! Offers vary by floor plan.
Check detailsAmenities
PET-FRIENDLY SEATTLE APARTMENTS FOR RENT WITH A FULL SUITE OF THOUGHTFUL AMENITIES
Designed for productivity, connection, and wellness, The Ryder's amenity collection elevates everyday living. An expansive coworking suite with hospitality-inspired design makes working from home simple, while clubroom and outdoor rooftop spaces create opportunities to have fun. Easy access to Green Lake and pet-friendly amenities ensure every member of the household feels right at home. Explore the full list of our community amenities and apartment features below.
Apartment amenities
- Air conditioning in every home
- Expansive windows
- Designer quartz countertops
- Contemporary tile kitchen backsplash
- Modern full-size appliance package
- Flexible apartment home layouts
- Pre-wired TV outlet locations
- Wi-Fi enabled smart thermostats
- Elegant tile tub surrounds
- Stylish wood-inspired flooring throughout
- Sophisticated two-tone cabinetry
- Move-in ready Wi-Fi service included
- Exposed concrete ceilings*
- Spacious walk-in closets*
- Pantry and/or entry closets
- Private patios or balconies*
Community amenities
- Signature two-level rooftop resident lounge with covered, wraparound balcony and panoramic views
- Two-levels of outdoor spaces with BBQ grills, firepits, and outdoor seating areas
- Expansive coworking suite with private meeting rooms, focus rooms, and hospitality-inspired design
- Gaming and entertainment spaces
- Fully equipped fitness center
- Convenient access to Green Lake trails
- Dog wash, pet spa, and on-site dog park/run
- Secure subterranean garage parking
- Immediate access to Roosevelt Light Rail
- Secure bike storage
- Additional resident storage available
- BILT Rewards
*Amenities may vary and are subject to change at any time
Building details
1 buildings in the community
244 apartments in the community
7 - 8 stories per building
Building constructed in 2027
Green building
Property description
STUDIOS, ONE-BEDROOM, AND TWO-BEDROOM APARTMENTS IN SEATTLE WITH AIR CONDITIONING IN EVERY HOME
Whether you're looking for a cozy studio, a spacious one-bedroom, or a modern two-bedroom home, The Ryder offers layouts that balance style and practicality. Bright interiors, air conditioning, expansive windows, and open living spaces create a welcoming place to call home, while smart-home features...
STUDIOS, ONE-BEDROOM, AND TWO-BEDROOM APARTMENTS IN SEATTLE WITH AIR CONDITIONING IN EVERY HOME Whether you're looking for a cozy studio, a spacious one-bedroom, or a modern two-bedroom home, The Ryder offers layouts that balance style and practicality. Bright interiors, air conditioning, expansive windows, and open living spaces create a welcoming place to call home, while smart-home features bring modern innovations to your daily routine. Floor plans are an artist's interpretation. All dimensions are approximate. Actual product and specifications may vary in dimension or detail. Not all features are available in every apartment. Prices and availability are subject to change. We may use a revenue management product to assist in determining rental rates. Please call our leasing office for details.
Neighborhood
Use the map to explore the neighborhood and see how it matches your interests.
Loading...
Contact information
&cropxunits=300&cropyunits=123&width=75&quality=90)
Call leasing office:
(844) 511-0181
Property office hours:
Today
closed
View all hours
- Monday 9:00AM-6:00PM
- Tuesday 9:00AM-6:00PM
- Wednesday 9:00AM-6:00PM
- Thursday 9:00AM-6:00PM
- Friday 9:00AM-6:00PM
*By Appointment Only*