Base rent $2,290 - $4,969
Beds Studio-2 Beds
Baths 1-2

The Cline

3665 Stoneway N, Seattle, WA

Schedule a tour

Select a date to start scheduling a tour.
Loading...

Floor plans

Updated today
This listing displays total monthly cost, which is the base rent including recurring monthly fees and costs as provided by the property. It does not include application fees, variable costs, and optional charges such as application fees, utility costs, pet charges, etc.
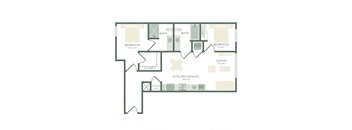
a floor plan of a building with a floor
UA1
1 Bed / 1 Bath / 492 - 538 Sqft
$2,475 - $2,897
Unit Total monthly cost Availability
714 $2,625 - $2,726 Now
View
822 $2,785 - $2,892 May 29
View
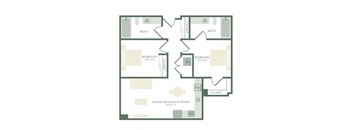
the illustration of the furnished floor plan of a house
UA2
1 Bed / 1 Bath / 470 - 499 Sqft
$2,295 - $3,136
Unit Total monthly cost Availability
711 $3,015 - $3,131 Now
View
710 $3,015 - $3,131 Now
View
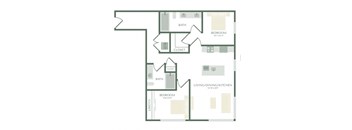
a floor plan of a house with an open floor plan
A2
1 Bed / 1 Bath / 607 Sqft
$3,400 - $3,530
Unit Total monthly cost Availability
720 $3,420 - $3,551 Jun 7
View
a floor plan of a building with different floors
B1
2 Beds / 1 Bath / 838 Sqft
$3,840 - $3,987
Unit Total monthly cost Availability
513 $3,815 - $3,961 Jun 5
View
a floor plan of a unit with a bedroom and a living room
B5
2 Beds / 2 Baths / 868 Sqft
$4,790 - $4,974
Unit Total monthly cost Availability
835 $4,800 - $4,984 Sep 7
View
a floor plan of a house with floor plans on both sides of it
S1
Studio / 1 Bath / 363 Sqft
Ask for pricing

Check for available units

Contact us
a floor plan of a house with different floors and
UA3
1 Bed / 1 Bath / 605 Sqft
Ask for pricing

Check for available units

Contact us
a diagram of a floor plan of a house
UA4
1 Bed / 1 Bath / 689 Sqft
Ask for pricing

Check for available units

Contact us
a floor plan of a living room and a bedroom
UA5
1 Bed / 1 Bath / 450 - 451 Sqft
Ask for pricing

Check for available units

Contact us
a floor plan of a house with different floor plans
UA6
1 Bed / 1 Bath / 774 Sqft
Ask for pricing

Check for available units

Contact us
a plan of a floor plan of an apartment building
A1
1 Bed / 1 Bath / 604 Sqft
Ask for pricing

Check for available units

Contact us
floor plan  the mansions on the avenue
A3
1 Bed / 1 Bath / 758 Sqft
Ask for pricing

Check for available units

Contact us
a floor plan of a unit with a bedroom and a living room
A4
1 Bed / 1 Bath / 789 Sqft
Ask for pricing

Check for available units

Contact us
a floor plan of a unit with a floor
B2
2 Beds / 2 Baths / 896 Sqft
Ask for pricing

Check for available units

Contact us
a floor plan of a unit with a bedroom and a living room
B3
2 Beds / 2 Baths / 878 Sqft
Ask for pricing

Check for available units

Contact us
a floor plan of a residence with an open floor plan
B4
2 Beds / 2 Baths / 893 Sqft
Ask for pricing

Check for available units

Contact us
a floor plan of a unit with an open floor plan
B6
2 Beds / 2 Baths / 1,058 Sqft
Ask for pricing

Check for available units

Contact us
the plan of the first floor of the apartment
B7
2 Beds / 2 Baths / 1,180 Sqft
Ask for pricing

Check for available units

Contact us

Policies

Security deposit $500

Application fees $50

There may be additional unit-specific fees. Please select a unit and move-in date here.

Security pet deposit $300

Monthly pet rent $50
Security pet deposit $300

Monthly pet rent $50

Pit Bull Terriers, Staffordshire Terriers, Dobeman Pinschers, Presa Canarios, Rottweilers, Chows, Akitas, Wolf-hybrids, Alaskan Malamutes.

View more

Pets allowed. Pet limit 2 allowed. We welcome dogs and cats. Restrictions apply, please contact the leasing office for details.

View more

The fees are estimates and actual amounts may vary. Pricing and availability are subject to change. For details, contact the property.

Cost calculator

See initial one-time fees and calculate total monthly cost based on different lease options. 

View more
Rent specials

Up to 4 Weeks Free Base Rent on Select Homes" Offers vary by floor plan.

Check details about rent specials

Amenities

Apartment amenities

  • Walk-In Closet
  • Hardwood Floors
  • Stainless Steel Appliances
  • In-Home Washer & Dryer
  • Two Style Finishes
  • Balcony*

Community amenities

  • Fitness Center
  • Rooftop Lounge
  • Co-Working Lounge
  • Conference and Meeting Rooms
  • Sky Lounge with Panoramic Views
  • Pet Spa
  • Dog Run
  • BBQ Grill
  • Bike Storage
  • Bike Repair & Wash Station
  • Garage
  • Mail Room
  • Package Storage Room
  • On-site Maintenance

Services

We prioritize your convenience with Renter Essentials that help you move in easily and live comfortably at The Cline.

  • Flex rent payments

Ratings and reviews

4.0 Excellent
9 Reviews

What renters are saying

Renters appreciate the property for its excellent staff and management, the ease of the move-in process, and the well-maintained building. They highlight amenities such as a rooftop view, a gym, and workspace facilities. Sound insulation is also noted as a positive aspect, ensuring a quiet living environment. Overall, residents express high satisfaction with their experience at the property.

Parking 4.0
Amenities 4.5
Maintenance 4.5
Staff 4.5
Value 4.0
Location 4.5
Noise 4.0
Anonymous Verified Resident
Oct 29, 2025

Thede apsrtments are okay, the look mostly makes up for jt.

Anonymous Verified Resident
Aug 30, 2025

A great community. Clean, well-designed, bright, walkable.

not g. Verified Resident
May 12, 2025

Lived here one year. New construction, nice amenities

Anonymous Verified Resident
Nov 1, 2024

Love it here! So nice and such good people

Erving L. Verified Resident
Oct 6, 2024

Great staff. Great location. No sound; good insualtion.

Anonymous Verified Resident
Sep 19, 2024

A great building! Great property managers!


Building details

1 buildings in the community 243 apartments in the community 8 stories per building Building constructed in 2024

Property description

On tree-lined, historic Stone Way is a new building that wants you to see, hear and experience all Seattle has to offer. Wide-open areas and clear sightlines to bring the world in. Just steps from Lake Union and the Burke Gilman trail, these beautifully designed luxury homes offer easy access to nearby Fremont, downtown, and more. Beyond a path to adventure, this is a true community—a place to...
On tree-lined, historic Stone Way is a new building that wants you to see, hear and experience all Seattle has to offer. Wide-open areas and clear sightlines to bring the world in. Just steps from Lake Union and the Burke Gilman trail, these beautifully designed luxury homes offer easy access to nearby Fremont, downtown, and more. Beyond a path to adventure, this is a true community—a place to set down roots, extend your reach, and thrive.
**Total Monthly Leasing Price includes base rent, all monthly mandatory and any user-selected optional fees. Excludes variable, usage-based, and required charges due at or prior to move-in or at move-out. Security Deposit may change based on screening results, but total will not exceed legal maximums. Some items may be taxed under applicable law. Some fees may not apply to rental homes subject to an affordable program. All fees are subject to application and/or lease terms. Prices and availability subject to change. Resident is responsible for damages beyond ordinary wear and tear. Resident may need to maintain insurance and to activate and maintain utility services, including but not limited to electricity, water, gas, and internet, per the lease. Additional fees may apply as detailed in the application and/or lease agreement, which can be requested prior to applying. Our goal is to help you plan your budget with ease, enhancing your rental home experience. Prices shown are base rent. To help budget your monthly fixed costs, add your base rent to the Essentials and any Personalized Add-Ons you will be selecting from the list of potential fees which can be found at the bottom of the page.

Neighborhood

Use the map to explore the neighborhood and see how it matches your interests.

3665 Stoneway N, Seattle, WA 98103
Loading content, please wait...
Loading...

Contact information

Property managed by: Greystar
 Company

Call leasing office: 2063098711

Property office hours:
Today 9:00AM-6:00PM
  • Monday-Friday 9:00AM-6:00PM
  • Saturday-Sunday 9:00AM-6:00PM


Frequently asked questions

When were prices and availability for this property last updated?

Prices and availability for this property were last updated Today.

What floorplans are available?

The following floorplans are available: 1-bedroom apartments from $2,290 and 2-bedrooms apartments from $3,835.

What are the most popular nearby apartments?

The most popular nearby apartments are: The Cline, Skye Apartments, Bowman and Maris.

How many units are available?

Currently, The Cline has 16 available units.

What neighborhood is The Cline in?

The Cline is located in the North Seattle neighborhood.

What are the business hours?

The business hours are:

  • Monday-Friday 9:00AM-6:00PM
  • Saturday-Sunday 9:00AM-6:00PM