Base rent $2,221 - $5,082
Beds Studio-2 Beds
Baths 1-2

The Ballard Independent (NEW)

2245 NW 56th St, Seattle, WA

Request a tour

Select a date to start scheduling a tour.
Loading...

Floor plans

Updated today
This listing displays base rent, which is the rent provided by the property and may not include recurring monthly fees and costs. Contact the property for more information. It does not include application fees, variable costs, and optional charges such as application fees, utility costs, pet charges, etc.
A floor plan of a 1 bedroom apartment in the U1 building.
One Bedroom A1
1 Bed / 1 Bath / 627 - 631 Sqft
$2,473 - $3,020
Unit Base rent Availability
529 $2,908 - $3,020 Now
View
340 $2,473 - $2,568 Oct 15
View
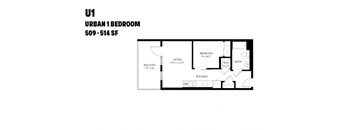
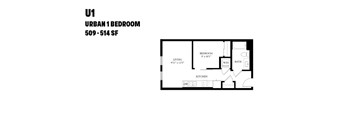
A floor plan of a 1 bedroom apartment in the U1 building.
Urban One Bedroom U1
1 Bed / 1 Bath / 509 - 514 Sqft
$2,221 - $2,555
Unit Base rent Availability
507 $2,441 - $2,535 Now
View
410 $2,221 - $2,306 Nov 7
View
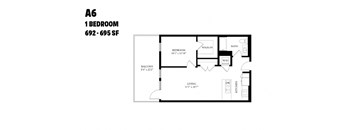
A drawing of a one bedroom apartment with a living room, kitchen and bathroom.
One Bedroom A6
1 Bed / 1 Bath / 693 - 695 Sqft
$2,978 - $3,440
Unit Base rent Availability
415 $3,173 - $3,295 Now
View
315 $2,978 - $3,092 Now
View
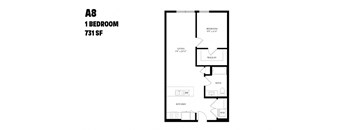
A floor plan of a one bedroom apartment.
One Bedroom A8
1 Bed / 1 Bath / 731 Sqft
$3,298 - $3,425
Unit Base rent Availability
327 $3,298 - $3,425 Now
View
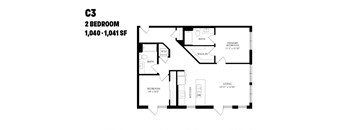
A floor plan of a 2 bedroom apartment.
Two Bedroom C3
2 Beds / 2 Baths / 1,040 Sqft
$4,668 - $5,082
Unit Base rent Availability
402 $4,668 - $5,082 Now
View
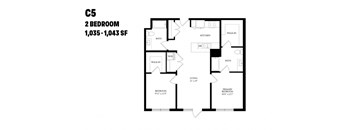
A black and white image of a floor plan for a C5 apartment with two bedrooms.
Two Bedroom C5
2 Beds / 2 Baths / 1,043 Sqft
$4,128 - $4,854
Unit Base rent Availability
544 $4,318 - $4,701 Now
View
344 $4,128 - $4,494 Now
View
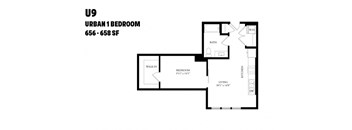
A floor plan of a U9 Urban 1 Bedroom apartment ranging from 656 to 658 square feet.
Urban One Bedroom U9
1 Bed / 1 Bath / 656 Sqft
$2,351 - $2,441
Unit Base rent Availability
622 $2,351 - $2,441 Aug 15
View
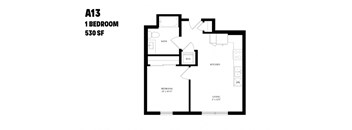
A black and white image of a floor plan for a 1 bedroom apartment.
One Bedroom A13
1 Bed / 1 Bath / 530 Sqft
$2,903 - $3,014
Unit Base rent Availability
351 $2,903 - $3,014 Nov 13
View
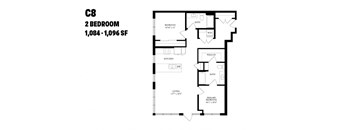
A black and white image of a floor plan for a 2 bedroom apartment.
Two Bedroom C8
2 Beds / 2 Baths / 1,084 Sqft
$4,478 - $4,875
Unit Base rent Availability
605 $4,478 - $4,875 Aug 11
View
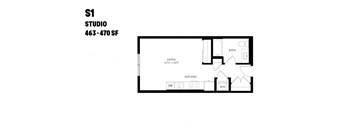
A black and white image of a floor plan for a studio apartment.
Studio S1
Studio / 1 Bath / 470 Sqft
Ask for pricing

Check for available units

Contact us
A black and white image of a floor plan for a studio apartment.
Studio S1a MFTE
Studio / 1 Bath / 466 Sqft
Ask for pricing

Check for available units

Contact us
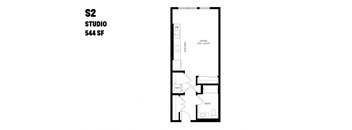
A floor plan of a studio apartment with a living area, kitchen, and bathroom.
Studio S2
Studio / 1 Bath / 544 Sqft
Ask for pricing

Check for available units

Contact us
A floor plan of a 1 bedroom apartment in the U1 building.
One Bedroom A1a MFTE
1 Bed / 1 Bath / 627 Sqft
Ask for pricing

Check for available units

Contact us
A floor plan of a 1 bedroom apartment.
Urban One Bedroom U1a MFTE
1 Bed / 1 Bath / 514 Sqft
Ask for pricing

Check for available units

Contact us
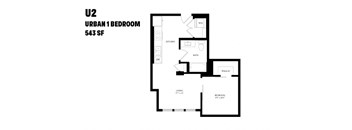
A floor plan of a U2 Urban 1 Bedroom apartment.
Urban One Bedroom U2
1 Bed / 1 Bath / 543 Sqft
Ask for pricing

Check for available units

Contact us
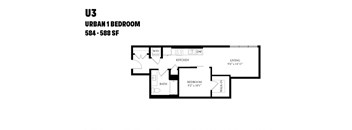
A floor plan of a U3 Urban 1 Bedroom apartment.
Urban One Bedroom U3
1 Bed / 1 Bath / 588 Sqft
Ask for pricing

Check for available units

Contact us
A floor plan of a U3 Urban 1 Bedroom apartment.
Urban One Bedroom U3a MFTE
1 Bed / 1 Bath / 588 Sqft
Ask for pricing

Check for available units

Contact us
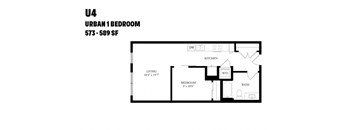
A floor plan of a U4 Urban 1 Bedroom apartment.
Urban One Bedroom U4
1 Bed / 1 Bath / 579 Sqft
Ask for pricing

Check for available units

Contact us
A floor plan of a U4 Urban 1 Bedroom apartment.
Urban One Bedroom U4a MFTE
1 Bed / 1 Bath / 581 Sqft
Ask for pricing

Check for available units

Contact us
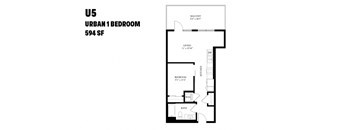
A floor plan of a U5 Urban 1 Bedroom apartment sized at 594 square feet.
Urban One Bedroom U5
1 Bed / 1 Bath / 594 Sqft
Ask for pricing

Check for available units

Contact us
A floor plan of a one bedroom apartment.
Urban One Bedroom U5a MFTE
1 Bed / 1 Bath / 594 Sqft
Ask for pricing

Check for available units

Contact us
A black and white image of a U6 Urban 1 Bedroom apartment.
Urban One Bedroom U6
1 Bed / 1 Bath / 594 Sqft
Ask for pricing

Check for available units

Contact us
A black and white image of a U6 Urban 1 Bedroom apartment.
Urban One Bedroom U6a MFTE
1 Bed / 1 Bath / 594 Sqft
Ask for pricing

Check for available units

Contact us
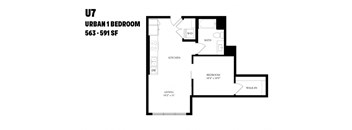
A black and white image of a U7 Urban 1 Bedroom apartment floor plan.
Urban One Bedroom U7
1 Bed / 1 Bath / 585 Sqft
Ask for pricing

Check for available units

Contact us
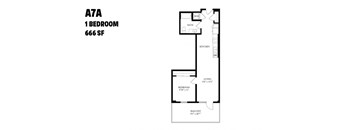
A floor plan of a one bedroom apartment with 666 square feet.
Urban One Bedroom U7a MFTE
1 Bed / 1 Bath / 563 Sqft
Ask for pricing

Check for available units

Contact us
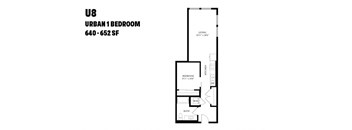
A floor plan of a U8 Urban 1 Bedroom apartment ranging from 640 to 652 square feet.
Urban One Bedroom U8
1 Bed / 1 Bath / 652 Sqft
Ask for pricing

Check for available units

Contact us
A floor plan of a one bedroom apartment sized at 764 square feet.
Urban One Bedroom U9a MFTE
1 Bed / 1 Bath / 658 Sqft
Ask for pricing

Check for available units

Contact us
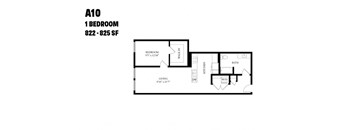
A 1 bedroom apartment with a living area of 9'10" x 21'7".
One Bedroom A10
1 Bed / 1 Bath / 825 Sqft
Ask for pricing

Check for available units

Contact us
A 1 bedroom apartment with a living area of 9'10" x 21'7".
One Bedroom A10a MFTE
1 Bed / 1 Bath / 822 Sqft
Ask for pricing

Check for available units

Contact us
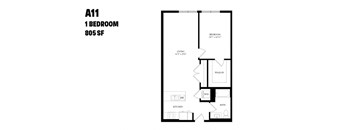
A11 is a 1 bedroom apartment with 805 square feet.
One Bedroom A11
1 Bed / 1 Bath / 805 Sqft
Ask for pricing

Check for available units

Contact us
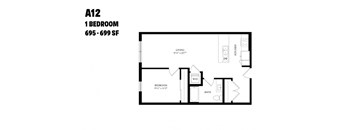
A black and white image of a floor plan for a one bedroom apartment.
One Bedroom A12
1 Bed / 1 Bath / 699 Sqft
Ask for pricing

Check for available units

Contact us
A black and white image of a floor plan for a one bedroom apartment.
One Bedroom A12a MFTE
1 Bed / 1 Bath / 695 Sqft
Ask for pricing

Check for available units

Contact us
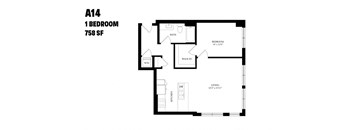
A black and white image of a floor plan for a 1 bedroom apartment.
One Bedroom A14
1 Bed / 1 Bath / 758 Sqft
Ask for pricing

Check for available units

Contact us
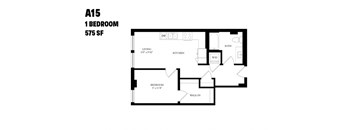
A 1 bedroom apartment sized 575 square feet with living, kitchen, bath, walk-in closet and bedroom.
One Bedroom A15
1 Bed / 1 Bath / 575 Sqft
Ask for pricing

Check for available units

Contact us
A floor plan of a one bedroom apartment with dimensions.
One Bedroom A2
1 Bed / 1 Bath / 645 Sqft
Ask for pricing

Check for available units

Contact us
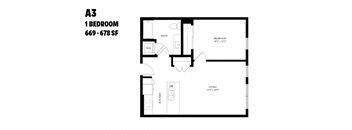
A black and white image of a floor plan for a one bedroom apartment.
One Bedroom A3
1 Bed / 1 Bath / 678 Sqft
Ask for pricing

Check for available units

Contact us
A black and white image of a floor plan for a one bedroom apartment.
One Bedroom A3a MFTE
1 Bed / 1 Bath / 678 Sqft
Ask for pricing

Check for available units

Contact us
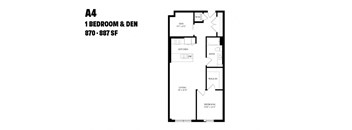
A floor plan of a one bedroom apartment with dimensions.
One Bedroom Den A4
1 Bed / 1 Bath / 870 Sqft
Ask for pricing

Check for available units

Contact us
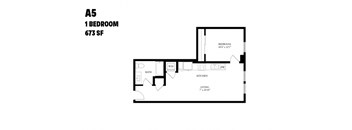
A floor plan of a one bedroom apartment.
One Bedroom A5a MFTE
1 Bed / 1 Bath / 673 Sqft
Ask for pricing

Check for available units

Contact us
A drawing of a one bedroom apartment with a living room, kitchen and bathroom.
One Bedroom A6a MFTE
1 Bed / 1 Bath / 694 Sqft
Ask for pricing

Check for available units

Contact us
A 1 bedroom apartment with living room and kitchen.
One Bedroom A7
1 Bed / 1 Bath / 661 Sqft
Ask for pricing

Check for available units

Contact us
A floor plan of a one bedroom apartment with 666 square feet.
One Bedroom A7a MFTE
1 Bed / 1 Bath / 666 Sqft
Ask for pricing

Check for available units

Contact us
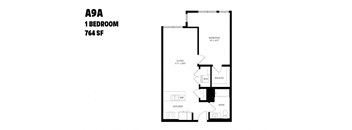
A floor plan of a one bedroom apartment sized at 764 square feet.
One Bedroom A9a MFTE
1 Bed / 1 Bath / 764 Sqft
Ask for pricing

Check for available units

Contact us
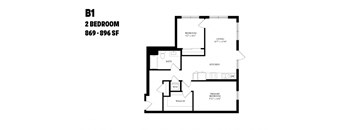
A floor plan of a 2 bedroom apartment.
Two Bedroom B1
2 Beds / 1 Bath / 896 Sqft
Ask for pricing

Check for available units

Contact us
A floor plan of a 2 bedroom apartment.
Two Bedroom C1
2 Beds / 2 Baths / 990 Sqft
Ask for pricing

Check for available units

Contact us
A floor plan of a C10 2 bedroom apartment with 1,227 square feet.
Two Bedroom C10
2 Beds / 2 Baths / 1,227 Sqft
Ask for pricing

Check for available units

Contact us
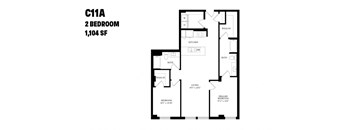
A floor plan of a 2 bedroom apartment sized 1,104 square feet.
Two Bedroom C11a MFTE
2 Beds / 2 Baths / 1,104 Sqft
Ask for pricing

Check for available units

Contact us
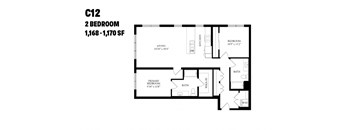
A black and white image of a floor plan for a 2 bedroom apartment.
Two Bedroom C12
2 Beds / 2 Baths / 1,169 Sqft
Ask for pricing

Check for available units

Contact us
A black and white image of a floor plan for a 2 bedroom apartment.
Two Bedroom C12a MFTE
2 Beds / 2 Baths / 1,170 Sqft
Ask for pricing

Check for available units

Contact us
A floor plan of a 2 bedroom apartment.
Two Bedroom Den C13
2 Beds / 2 Baths / 1,188 Sqft
Ask for pricing

Check for available units

Contact us
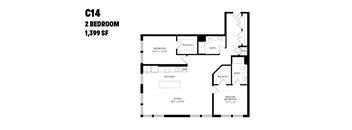
A floor plan of a 2 bedroom apartment.
Two Bedroom C14
2 Beds / 2 Baths / 1,399 Sqft
Ask for pricing

Check for available units

Contact us
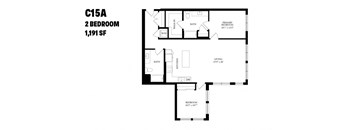
A floor plan of a 2 bedroom apartment sized 1,191 square feet.
Two Bedroom C15a MFTE
2 Beds / 2 Baths / 1,191 Sqft
Ask for pricing

Check for available units

Contact us
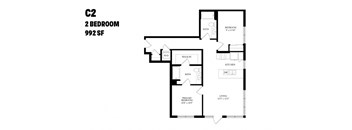
A floor plan of a 2 bedroom apartment sized 992 square feet.
Two Bedroom C2
2 Beds / 2 Baths / 992 Sqft
Ask for pricing

Check for available units

Contact us
A floor plan of a 2 bedroom apartment sized 992 square feet.
Two Bedroom C2a MFTE
2 Beds / 2 Baths / 992 Sqft
Ask for pricing

Check for available units

Contact us
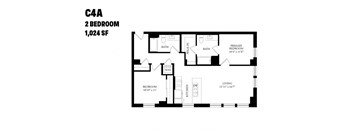
A floor plan of a 2 bedroom apartment sized at 1,024 square feet.
Two Bedroom C4a MFTE
2 Beds / 2 Baths / 1,024 Sqft
Ask for pricing

Check for available units

Contact us
A black and white image of a floor plan for a C5 apartment with two bedrooms.
Two Bedroom C5a MFTE
2 Beds / 2 Baths / 1,043 Sqft
Ask for pricing

Check for available units

Contact us
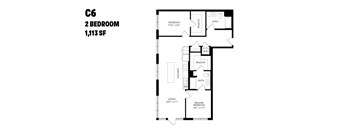
A floor plan of a C6 2 Bedroom apartment sized 1,113 square feet.
Two Bedroom C6
2 Beds / 2 Baths / 1,113 Sqft
Ask for pricing

Check for available units

Contact us
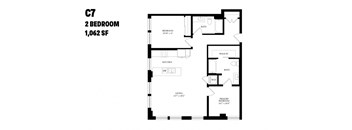
A floor plan of a 2 bedroom apartment sized 1,062 square feet.
Two Bedroom C7
2 Beds / 2 Baths / 1,062 Sqft
Ask for pricing

Check for available units

Contact us
A black and white image of a floor plan for a 2 bedroom apartment.
Two Bedroom C8a MFTE
2 Beds / 2 Baths / 1,085 Sqft
Ask for pricing

Check for available units

Contact us
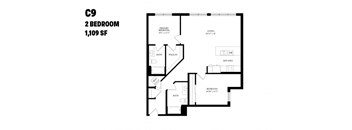
A black and white image of a floor plan for a 2 bedroom apartment.
Two Bedroom C9
2 Beds / 2 Baths / 1,109 Sqft
Ask for pricing

Check for available units

Contact us
A black and white image of a floor plan for a 2 bedroom apartment.
Two Bedroom C9a MFTE
2 Beds / 2 Baths / 1,109 Sqft
Ask for pricing

Check for available units

Contact us

Policies

Security deposit $300

Application fees $50

There may be additional unit-specific fees. Please select a unit and move-in date here.

Pets allowed. Cats allowed.Dogs allowed.Breed Restrictions Apply, Contact Office for Details.

View more

The fees are estimates and actual amounts may vary. Pricing and availability are subject to change. For details, contact the property.


Amenities

Apartment amenities

  • Air Conditioner
  • High Ceilings
  • Extra Storage
  • Wheelchair Access
  • Washer/Dryer
  • Window Coverings
  • View
  • Refrigerator
  • Patio/Balcony
  • Microwave
  • Large Closets
  • Hardwood Floors
  • Electronic Thermostat
  • Efficient Appliances
  • Ceiling Fan
  • Disposal
  • Dishwasher
  • Carpeting
  • Cable Ready
  • Light & Dark Designer Finish Schemes
  • Whirlpool Stainless Steel Appliance Package
  • Quartz Countertops with Tile Backsplash
  • Soft-Close Cabinetry
  • Full-Size Washer & Dryer
  • Closet Organizer
  • Luxury Vinyl Plank Flooring
  • Roller Shades
  • Keyless Entry
  • MFTE Affordable Program

Community amenities

  • Sundeck
  • Public Transportation
  • Off Street Parking
  • Night Patrol
  • Group Exercise
  • Green Building
  • Free Weights
  • Bike Racks
  • Package Receiving
  • On-Site Management
  • On-Site Maintenance
  • Media Room
  • Garage
  • Controlled Access/Gated
  • Covered Parking
  • High Speed Internet
  • Recycling
  • Elevator
  • Fitness Center
  • Courtyard
  • Clubhouse
  • BBQ/Picnic Area
  • Work Pods
  • Courtyard Lounge
  • 24-Hour Fitness with Freemotion Equipment
  • Dog Park
  • Lobby & Lounge
  • The Annex Club Room with Entertaining Kitchen, Vapor Fireplace & TV
  • The Deck Rooftop Terrace with Lounge Seating, Fire Pit & Views of Salmon Bay
  • Package Lockers
  • EV Parking
  • MFTE Affordable Program

Ratings and reviews

4.0 Company rating
2K Reviews
Noise 4.0
Maintenance 4.5
Staff 4.5
Value 4.0
Location 4.5
Amenities 4.5
Parking 4.0

Property description

We're different in Ballard. We're a small town with big spirit, and The Ballard Independent reflects that same energy, embracing the grit and texture that is undeniably unique here. Offering studio, urban, one, and two-bedroom apartments and exceptional amenities that inspire relaxation and reconnection, you'll discover your perfect fit.

Neighborhood

Use the map to explore the neighborhood and see how it matches your interests.

2245 NW 56th St, Seattle, WA 98107
Loading content, please wait...
Loading...

Contact information

Property managed by: Holland Partner Group
 Company

Call leasing office: (833) 530-9364

Property office hours:
Today 9:00AM-6:00PM
  • Monday-Friday 9:00AM-6:00PM
  • Saturday 9:00AM-6:00PM
  • Sunday 9:00AM-5:00PM


Frequently asked questions

When were prices and availability for this property last updated?

Prices and availability for this property were last updated Today.

What floorplans are available?

The following floorplans are available: 1-bedroom apartments from $2,221 and 2-bedrooms apartments from $4,128.

What are the most popular nearby apartments?

The most popular nearby apartments are: The Ballard Independent (NEW), Skye Apartments, 19th & Mercer and Bowman.

What neighborhood is The Ballard Independent (NEW) in?

The Ballard Independent (NEW) is located in the North Seattle neighborhood.

What are the business hours?

The business hours are:

  • Monday-Friday 9:00AM-6:00PM
  • Saturday 9:00AM-6:00PM
  • Sunday 9:00AM-5:00PM