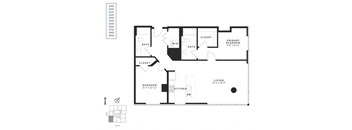
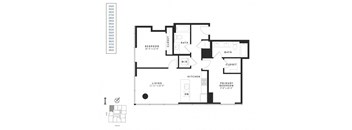
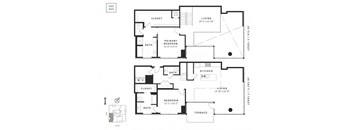
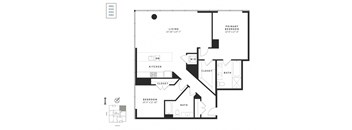
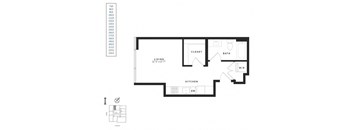
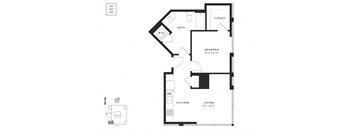
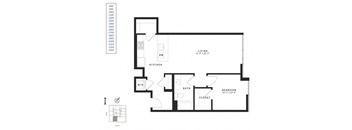
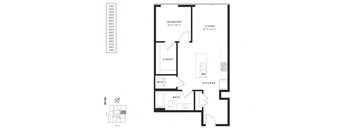
Base rent $1,488 - $23,857
Beds Studio-3 Beds
Baths 1-3

The Ayer (NEW)

2010 Terry Ave., Seattle, WA

Request a tour

Select a date to start scheduling a tour.
Loading...

Floor plans

Updated today
This listing displays base rent, which is the rent provided by the property and may not include recurring monthly fees and costs. Contact the property for more information. It does not include application fees, variable costs, and optional charges such as application fees, utility costs, pet charges, etc.
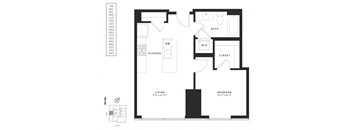
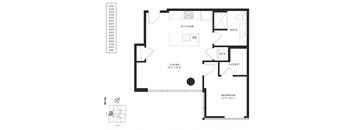
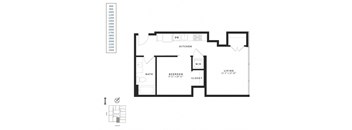
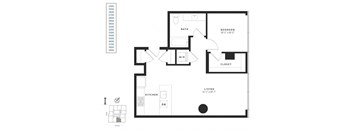
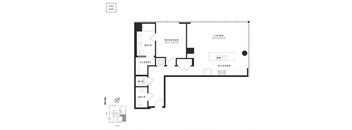
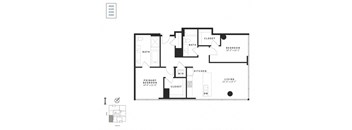
A floor plan of a small apartment with a bedroom, bathroom, living room, and kitchen.
1 Bedroom A3
1 Bed / 1 Bath / 708 Sqft
$3,637 - $3,777
Unit Base rent Availability
907 $3,637 - $3,777 Now
View
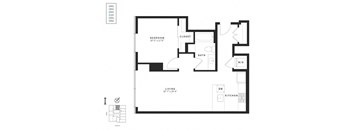
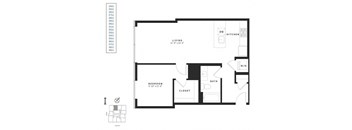
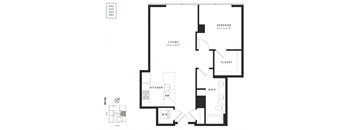
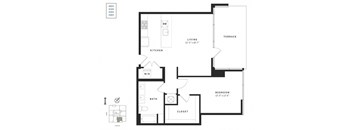
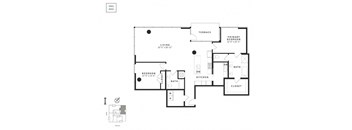
A black and white image of a floor plan for a house.
1 Bedroom A5
1 Bed / 1 Bath / 651 Sqft
$3,672 - $3,844
Unit Base rent Availability
2111 $3,672 - $3,813 Now
View
2311 $3,702 - $3,844 Now
View
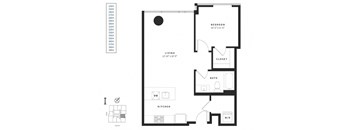
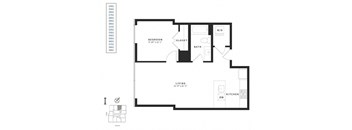
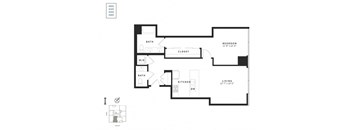
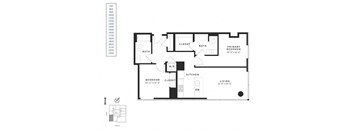
A black and white image of a floor plan for a small apartment.
1 Bedroom A6
1 Bed / 1 Bath / 730 Sqft
$3,662 - $4,021
Unit Base rent Availability
901 $3,662 - $3,803 Now
View
2301 $3,872 - $4,021 Aug 31
View
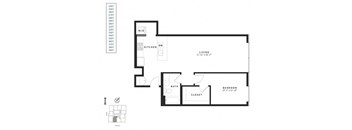
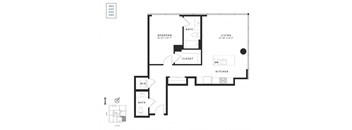
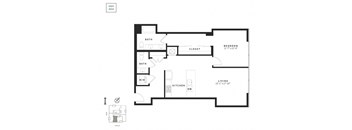
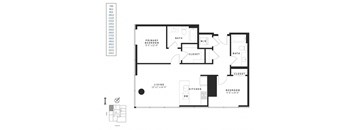
A black and white image of a floor plan for a living room, kitchen, bathroom, and bedroom.
1 Bedroom A11
1 Bed / 1 Bath / 672 Sqft
$3,707 - $3,849
Unit Base rent Availability
2409 $3,707 - $3,849 Now
View
1 Bedroom A14
1 Bedroom A14
1 Bed / 1 Bath / 780 Sqft
$4,082 - $4,239
Unit Base rent Availability
2705 $4,082 - $4,239 Now
View
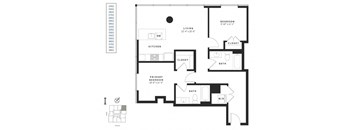
A black and white image of a floor plan for a home with a living room, kitchen, primary bedroom, and bathroom.
2 Bedroom C2
2 Beds / 2 Baths / 1,018 Sqft
$5,197 - $5,396
Unit Base rent Availability
3402 $5,197 - $5,396 Now
View
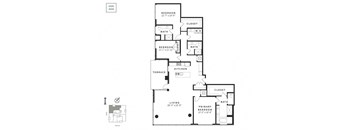
A black and white floor plan of a house with a living room, two bedrooms, a bathroom, a kitchen, and a closet.
2 Bedroom C3
2 Beds / 2 Baths / 1,130 Sqft
$5,247 - $5,495
Unit Base rent Availability
3408 $5,247 - $5,448 Now
View
3708 $5,292 - $5,495 Now
View
Penthouse 2 Bedroom Townhome CTHPH
2 Beds / 2.5 Baths / 2,364 Sqft
$18,046 - $23,857
Unit Base rent Availability
4405 $18,046 - $23,857 Now
View
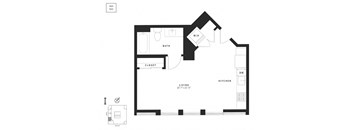
A floor plan of a house with a living room, kitchen, bathroom and closet.
Studio S1
Studio / 1 Bath / 468 Sqft
$2,681 - $3,341
Unit Base rent Availability
1813 $2,681 - $3,249 Aug 24
View
2313 $2,756 - $3,341 Aug 25
View
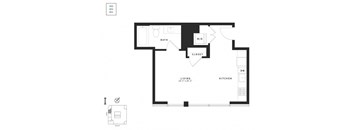
A black and white floor plan of a small apartment with a kitchen, bathroom, and closet.
Studio S3
Studio / 1 Bath / 466 Sqft
$2,431 - $2,946
Unit Base rent Availability
303 $2,431 - $2,946 Aug 28
View
A black and white floor plan of a small apartment with a living room, kitchen, bathroom, and closet.
Studio S4
Studio / 1 Bath / 472 Sqft
$2,346 - $2,922
Unit Base rent Availability
402 $2,346 - $2,922 Oct 7
View
A black and white image of a floor plan for a small apartment.
Urban 1 Bedroom U2
Studio / 1 Bath / 569 Sqft
$2,865 - $3,035
Unit Base rent Availability
1004 $2,865 - $3,035 Sep 1
View
A black and white image of a floor plan for a small apartment.
Urban 1 Bedroom U5
Studio / 1 Bath / 607 Sqft
$2,910 - $3,083
Unit Base rent Availability
1908 $2,910 - $3,083 Sep 14
View
A black and white floor plan of a house with a living room, kitchen, bathroom and closet.
Affordable Studio S1a
Studio / 1 Bath / 468 Sqft
$1,488
Unit Base rent Availability
1113 $1,488 Aug 10
View
A black and white floor plan of a house with a living room, kitchen, bedroom, bathroom and closet.
1 Bedroom A2
1 Bed / 1 Bath / 690 Sqft
$3,102 - $3,221
Unit Base rent Availability
504 $3,102 - $3,221 Aug 26
View
A black and white image of a floor plan for a living space.
1 Bedroom A4
1 Bed / 1 Bath / 864 Sqft
$3,697 - $3,839
Unit Base rent Availability
706 $3,697 - $3,839 Sep 21
View
A black and white image of a floor plan for a home.
1 Bedroom A10
1 Bed / 1 Bath / 861 Sqft
$4,237 - $4,400
Unit Base rent Availability
3907 $4,237 - $4,400 Aug 22
View
A black and white image of a floor plan for a house.
1 Bedroom A12
1 Bed / 1 Bath / 764 Sqft
$4,032 - $4,187
Unit Base rent Availability
3211 $4,032 - $4,187 Sep 9
View
A black and white image of a floor plan for a house.
1 Bedroom A13
1 Bed / 1 Bath / 728 Sqft
$3,977 - $4,130
Unit Base rent Availability
3001 $3,977 - $4,130 Aug 14
View
A black and white image of a floor plan for a house.
2 Bedroom C4
2 Beds / 2 Baths / 1,031 Sqft
$5,282 - $5,547
Unit Base rent Availability
2510 $5,282 - $5,485 Aug 16
View
2910 $5,342 - $5,547 Aug 24
View
A black and white image of a floor plan for a house.
2 Bedroom C5
2 Beds / 2 Baths / 897 Sqft
$5,002 - $5,194
Unit Base rent Availability
2312 $5,002 - $5,194 Aug 17
View
A black and white image of a floor plan for a home.
Signature 2 Bedroom C1PH
2 Beds / 2 Baths / 1,583 Sqft
$9,901 - $13,294
Unit Base rent Availability
4201 $9,901 - $13,294 Sep 7
View
A black and white image of a floor plan for an apartment.
Signature 2 Bedroom C2PH
2 Beds / 2 Baths / 1,145 Sqft
$6,166 - $8,151
Unit Base rent Availability
4106 $6,166 - $8,151 Aug 30
View
A black and white drawing of a floor plan of a small apartment.
Studio S2
Studio / 1 Bath / 473 Sqft
Ask for pricing

Check for available units

Contact us
A black and white image of a floor plan for a 14'4" x 16'5" living space.
Studio S5
Studio / 1 Bath / 563 Sqft
Ask for pricing

Check for available units

Contact us
A floor plan of a small apartment with a living room, kitchen, bedroom, and bathroom.
Urban 1 Bedroom U1
Studio / 1 Bath / 548 Sqft
Ask for pricing

Check for available units

Contact us
A black and white image of a floor plan for a small apartment.
Urban 1 Bedroom U3
Studio / 1 Bath / 581 Sqft
Ask for pricing

Check for available units

Contact us
A black and white image of a floor plan for a small apartment.
Urban 1 Bedroom U4
Studio / 1 Bath / 581 Sqft
Ask for pricing

Check for available units

Contact us
A floor plan of a small apartment with a bedroom, living room, kitchen, and bathroom.
Urban 1 Bedroom U6
Studio / 1 Bath / 476 Sqft
Ask for pricing

Check for available units

Contact us
A floor plan of a small apartment with a living room, kitchen, bedroom, and bathroom.
Affordable Urban 1 Bedroom U1a
Studio / 1 Bath / 548 Sqft
Ask for pricing

Check for available units

Contact us
A black and white image of a floor plan for a small apartment.
Affordable Urban 1 Bedroom U2a
Studio / 1 Bath / 569 Sqft
Ask for pricing

Check for available units

Contact us
A black and white image of a floor plan for an apartment.
Affordable Urban 1 Bedroom U3a
Studio / 1 Bath / 581 Sqft
Ask for pricing

Check for available units

Contact us
A black and white image of a floor plan for a small apartment.
Affordable Urban 1 Bedroom U4a
Studio / 1 Bath / 581 Sqft
Ask for pricing

Check for available units

Contact us
A floor plan of a small apartment with a living room, kitchen, bathroom, and bedroom.
1 Bedroom A1
1 Bed / 1 Bath / 752 Sqft
Ask for pricing

Check for available units

Contact us
A black and white image of a floor plan for a home.
1 Bedroom A7
1 Bed / 1 Bath / 720 Sqft
Ask for pricing

Check for available units

Contact us
A black and white floor plan of a house with a living room, kitchen, bathroom, and bedroom.
1 Bedroom A8
1 Bed / 1 Bath / 740 Sqft
Ask for pricing

Check for available units

Contact us
A black and white floor plan of a house with a living room, kitchen, bathroom, and bedroom.
1 Bedroom A9
1 Bed / 1 Bath / 752 Sqft
Ask for pricing

Check for available units

Contact us
A black and white image of a floor plan for apartment number 4302.
Signature 1 Bedroom A1PH
1 Bed / 1 Bath / 1,039 Sqft
Ask for pricing

Check for available units

Contact us
A black and white image of a floor plan for an apartment.
Signature 1 Bedroom A2PH
1 Bed / 1.5 Baths / 917 Sqft
Ask for pricing

Check for available units

Contact us
A black and white image of a floor plan for an apartment.
Penthouse 1 Bedroom A3PH
1 Bed / 1.5 Baths / 973 Sqft
Ask for pricing

Check for available units

Contact us
A black and white image of a floor plan for a small apartment.
Penthouse 1 Bedroom A4PH
1 Bed / 1.5 Baths / 1,130 Sqft
Ask for pricing

Check for available units

Contact us
Penthouse 1 Bedroom A5PH
1 Bed / 1 Bath / 1,009 Sqft
Ask for pricing

Check for available units

Contact us
A black and white image of a floor plan for a house.
Signature 1 Bedroom A6PH
1 Bed / 1 Bath / 880 Sqft
Ask for pricing

Check for available units

Contact us
Signature 1 Bedroom A7PH
1 Bed / 1 Bath / 755 Sqft
Ask for pricing

Check for available units

Contact us
A black and white image of a floor plan for a home with a bedroom, bathroom, living room, kitchen, and closet.
Signature 1 Bedroom A8PH
1 Bed / 1.5 Baths / 805 Sqft
Ask for pricing

Check for available units

Contact us
A floor plan of a small apartment with a living room, kitchen, bathroom, and bedroom.
Affordable One Bedroom A1a
1 Bed / 1 Bath / 752 Sqft
Ask for pricing

Check for available units

Contact us
A floor plan of a small apartment with a bedroom, bathroom, living room, and kitchen.
Affordable One Bedroom A3a
1 Bed / 1 Bath / 708 Sqft
Ask for pricing

Check for available units

Contact us
A black and white image of a floor plan for a living space.
Affordable One Bedroom A4a
1 Bed / 1 Bath / 805 Sqft
Ask for pricing

Check for available units

Contact us
A black and white image of a floor plan for a small apartment.
Affordable One Bedroom A6a
1 Bed / 1 Bath / 730 Sqft
Ask for pricing

Check for available units

Contact us
A black and white image of a floor plan for a home.
Affordable One Bedroom A7a
1 Bed / 1 Bath / 720 Sqft
Ask for pricing

Check for available units

Contact us
A black and white floor plan of a house with a living room, kitchen, bathroom, and bedroom.
Affordable One Bedroom A8a
1 Bed / 1 Bath / 740 Sqft
Ask for pricing

Check for available units

Contact us
A black and white floor plan of a house with a living room, kitchen, bathroom, and bedroom.
Affordable One Bedroom A9a
1 Bed / 1 Bath / 752 Sqft
Ask for pricing

Check for available units

Contact us
A black and white image of a floor plan for a home.
Affordable One Bedroom A10a
1 Bed / 1 Bath / 861 Sqft
Ask for pricing

Check for available units

Contact us
A black and white image of a floor plan for a living room, kitchen, bathroom, and bedroom.
Affordable One Bedroom A11a
1 Bed / 1 Bath / 672 Sqft
Ask for pricing

Check for available units

Contact us
A black and white image of a floor plan for a house.
Affordable One Bedroom A12a
1 Bed / 1 Bath / 764 Sqft
Ask for pricing

Check for available units

Contact us
A black and white image of a floor plan for a house.
Affordable One Bedroom A13a
1 Bed / 1 Bath / 728 Sqft
Ask for pricing

Check for available units

Contact us
A black and white image of a floor plan for a house.
Affordable One Bedroom A5a
1 Bed / 1 Bath / 651 Sqft
Ask for pricing

Check for available units

Contact us
A floor plan of a house with a living room, kitchen, two bedrooms, and two bathrooms.
2 Bedroom C1
2 Beds / 2 Baths / 1,016 Sqft
Ask for pricing

Check for available units

Contact us
A black and white image of a floor plan for an apartment.
Penthouse 2 Bedroom C3PH
2 Beds / 2 Baths / 1,844 Sqft
Ask for pricing

Check for available units

Contact us
A floor plan of a house with a living room, kitchen, two bedrooms, and two bathrooms.
Affordable 2 Bedroom C1a
2 Beds / 2 Baths / 1,016 Sqft
Ask for pricing

Check for available units

Contact us
A black and white image of a floor plan for a home with a living room, kitchen, primary bedroom, and bathroom.
Affordable 2 Bedroom C2a
2 Beds / 2 Baths / 1,018 Sqft
Ask for pricing

Check for available units

Contact us
A black and white floor plan of a house with a living room, two bedrooms, a bathroom, a kitchen, and a closet.
Affordable 2 Bedroom C3a
2 Beds / 2 Baths / 1,130 Sqft
Ask for pricing

Check for available units

Contact us
A black and white image of a floor plan for a house.
Affordable 2 Bedroom C4a
2 Beds / 2 Baths / 1,031 Sqft
Ask for pricing

Check for available units

Contact us
A black and white image of a floor plan for a house.
Affordable 2 Bedroom C5a
2 Beds / 2 Baths / 897 Sqft
Ask for pricing

Check for available units

Contact us
A black and white image of a floor plan for an apartment.
Signature 3 Bedroom D1PH
3 Beds / 3 Baths / 1,940 Sqft
Ask for pricing

Check for available units

Contact us
A floor plan of an apartment with dimensions and room labels.
Penthouse 3 Bedroom D2PH
3 Beds / 3 Baths / 2,471 Sqft
Ask for pricing

Check for available units

Contact us

Policies

Security deposit $300 - $1,500

Application fees $40

There may be additional unit-specific fees. Please select a unit and move-in date here.

Cats allowed.Dogs allowed.Breed Restrictions Apply, Contact Office for Details.

View more

The fees are estimates and actual amounts may vary. Pricing and availability are subject to change. For details, contact the property.


Amenities

Apartment amenities

  • Window Coverings
  • Microwave
  • Large Closets
  • Dishwasher
  • Air Conditioner
  • Disposal
  • Electronic Thermostat
  • Gas Range
  • High Ceilings
  • Patio/Balcony
  • Refrigerator
  • View
  • Washer/Dryer
  • Penthouse Residences
  • Two Distinct Finish Packages
  • Quartz Countertops & Backsplash
  • Kitchen Islands
  • Soft-Close Cabinets & Drawers
  • Bosch Stainless Steel Appliances
  • Samsung Stainless Steel Appliances
  • Gas Stovetop
  • Panelized Dishwasher
  • Closet Organizers
  • Bathrooms Featuring Tile Shower Surrounds
  • Matte Black Fixtures in Kitchen & Bathrooms
  • Whirlpool Washer & Dryer
  • Vinyl Plank Flooring
  • Nest Thermostat
  • Motorized Shades in Living Room
  • Dimmable Kitchen & Bathroom Lighting
  • USB Power Outlets
  • Terrace with Gas Connection
  • Laundry Rooms
  • Primary baths with Dual Sinks, Large Soaking Tubs with Separate Walk-in Glass Showers, and Heated Floors
  • California Closet Organization System
  • Blackout Shades in Bedrooms
  • Thermador Wine Preserve Column
  • Walk-in Kitchen Pantry

Community amenities

  • Recreation Room
  • Free Weights
  • Clubhouse
  • BBQ/Picnic Area
  • Media Room
  • Package Receiving
  • On-Site Management
  • Garage
  • Elevator
  • Fitness Center
  • Controlled Access/Gated
  • On-Site Maintenance
  • High Speed Internet
  • Private Work Pods & Conference Rooms
  • Expansive 6th Floor Terrace Featuring Firepits & Grilling Stations
  • Pet Spa & Dog Park
  • Game Lounge with Poker Tables
  • 6th Floor Lounge Featuring Kitchen with Terrace Access
  • Rooftop Lounge with TV Wall & Billiards Table
  • Rooftop Lounge Featuring Chef's Kitchen & Dining with Space Needle Views
  • Rooftop Terrace Featuring Firepits, Grilling Stations & Panoramic Views
  • EV Charging Stations
  • Package Lockers
  • Keyless Entry
  • Concierge

Ratings and reviews

4.0 Company rating
2K Reviews
Noise 4.0
Maintenance 4.5
Staff 4.5
Value 4.0
Location 4.5
Amenities 4.5
Parking 4.0

Property description

Experience the best Seattle has to offer. Call today to learn more about The Ayer! Inspired by natural rock elements and textures of the Pacific Northwest, The Ayer elevates the standard of living by furthering the connection between landscape and lifestyle. Distinct stone features and tailored interiors create an environment of refined warmth, while a significant figure in Seattle’s...
Experience the best Seattle has to offer. Call today to learn more about The Ayer! Inspired by natural rock elements and textures of the Pacific Northwest, The Ayer elevates the standard of living by furthering the connection between landscape and lifestyle. Distinct stone features and tailored interiors create an environment of refined warmth, while a significant figure in Seattle’s architectural history adds her strength to the narrative of resilience. Contact us to discover more about our studio, urban, one, two, and three-bedroom luxury apartments, and our exceptional penthouses located on the top levels of our 46-story high-rise.   Prices and availability subject to change without notice. Rate is finalized at time of paid deposit.

Neighborhood

Use the map to explore the neighborhood and see how it matches your interests.

2010 Terry Ave., Seattle, WA 98121
Loading content, please wait...
Loading...

Contact information

Property managed by: Holland Partner Group
 Company

Call leasing office: (855) 796-9656

Property office hours:
Today 10:00AM-6:00PM
  • Monday-Friday 9:00AM-6:00PM
  • Saturday-Sunday 10:00AM-6:00PM


Frequently asked questions

When were prices and availability for this property last updated?

Prices and availability for this property were last updated Today.

What floorplans are available?

The following floorplans are available: studio apartments from $1,488, 1-bedroom apartments from $3,102 and 2-bedrooms apartments from $5,002.

What are the most popular nearby apartments?

The most popular nearby apartments are: The Ayer (NEW), Skye Apartments, 19th & Mercer and Bowman.

What neighborhood is The Ayer (NEW) in?

The Ayer (NEW) is located in the Downtown Seattle neighborhood.

What are the business hours?

The business hours are:

  • Monday-Friday 9:00AM-6:00PM
  • Saturday-Sunday 10:00AM-6:00PM