


.jpg?width=550&quality=80&height=450&mode=crop)
Base rent
$1,737 - $4,441
Beds
1-2 Beds
Baths
1-2
Sitka
1255 Harrison St,
Seattle, WA
Request a tour
Select a date to start scheduling a tour.
Loading...
Floor plans
Updated today
This listing displays base rent, which is the rent provided by the property and may not include recurring monthly fees and costs. Contact the property for more information.
It does not include application fees, variable costs, and optional charges such as application fees, utility costs, pet charges, etc.
.png?width=352&quality=90&height=130 "1 Bedroom - A5")
1 Bedroom - A5
1 Bed
/ 1 Bath
/ 754 - 755 Sqft

1 Bedroom - A6
1 Bed
/ 1 Bath
/ 766 Sqft

1 Bedroom - A9
1 Bed
/ 1 Bath
/ 844 Sqft
| Unit | Base rent | Availability | |
|---|---|---|---|
| 360 | $3,396 - $3,521 | Now |

1 Bedroom - A19
1 Bed
/ 1 Bath
/ 650 Sqft
.png?width=352&quality=90&height=130 "1 Bedroom + Den - A+4")
1 Bedroom + Den - A+4
1 Bed
/ 1 Bath
/ 774 - 794 Sqft
.png?width=352&quality=90&height=130 "1 Bedroom + Den - A+8")
1 Bedroom + Den - A+8
1 Bed
/ 1 Bath
/ 956 Sqft
| Unit | Base rent | Availability | |
|---|---|---|---|
| 607 | $3,545 - $3,676 | Now |
3D tour

MFTE 1 Bedroom - A1
1 Bed
/ 1 Bath
/ 544 - 637 Sqft

Urban 1 Bedroom - U13
1 Bed
/ 1 Bath
/ 588 Sqft
| Unit | Base rent | Availability | |
|---|---|---|---|
| 146 | $2,675 - $2,773 | Now |
3D tour
.png?width=352&quality=90&height=130 "2 Bedroom - C3")
2 Bedroom - C3
2 Beds
/ 2 Baths
/ 1,061 - 1,068 Sqft
3D tour
MFTE 2 Bedroom - C1
2 Beds
/ 2 Baths
/ 993 - 1,043 Sqft
.png?width=352&quality=90&height=130 "1 Bedroom - A7")
1 Bedroom - A7
1 Bed
/ 1 Bath
/ 771 Sqft
| Unit | Base rent | Availability | |
|---|---|---|---|
| 628 | $2,945 - $3,092 | Dec 7 |

1 Bedroom - A8
1 Bed
/ 1 Bath
/ 812 Sqft
| Unit | Base rent | Availability | |
|---|---|---|---|
| 156 | $2,766 - $2,904 | Dec 1 |

1 Bedroom - A15
1 Bed
/ 1 Bath
/ 570 Sqft
| Unit | Base rent | Availability | |
|---|---|---|---|
| 745 | $2,559 - $2,686 | Dec 3 |
.png?width=352&quality=90&height=130 "1 Bedroom + Den - A+5")
1 Bedroom + Den - A+5
1 Bed
/ 1 Bath
/ 865 Sqft
| Unit | Base rent | Availability | |
|---|---|---|---|
| 661 | $3,330 - $3,496 | Nov 1 |
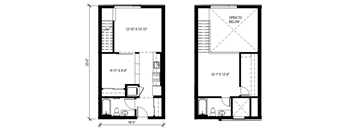
Townhome - TH2
1 Bed
/ 2 Baths
/ 937 Sqft
| Unit | Base rent | Availability | |
|---|---|---|---|
| 434 | $3,150 - $3,307 | Nov 5 |
.jpg?width=352&quality=90&height=130 "Urban 1 Bedroom - U2")
Urban 1 Bedroom - U2
1 Bed
/ 1 Bath
/ 681 - 682 Sqft

Urban 1 Bedroom - U3
1 Bed
/ 1 Bath
/ 623 Sqft
| Unit | Base rent | Availability | |
|---|---|---|---|
| 329 | $2,305 - $2,420 | Nov 7 |

Urban 1 Bedroom - U10
1 Bed
/ 1 Bath
/ 561 - 562 Sqft

Urban 1 Bedroom - U12
1 Bed
/ 1 Bath
/ 551 Sqft
| Unit | Base rent | Availability | |
|---|---|---|---|
| 127 | $2,190 - $2,299 | Nov 7 |

Urban 1 Bedroom - U14
1 Bed
/ 1 Bath
/ 615 Sqft
| Unit | Base rent | Availability | |
|---|---|---|---|
| 564 | $2,560 - $2,688 | Nov 9 |
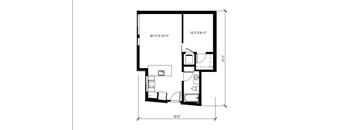
Urban 1 Bedroom - U15
1 Bed
/ 1 Bath
/ 624 Sqft
| Unit | Base rent | Availability | |
|---|---|---|---|
| 629 | $2,565 - $2,693 | Nov 14 |
MFTE Urban 1 Bedroom - U1
1 Bed
/ 1 Bath
/ 587 Sqft
| Unit | Base rent | Availability | |
|---|---|---|---|
| 229 | $1,737 | Nov 15 |

Townhome - TH9
2 Beds
/ 2 Baths
/ 1,135 Sqft
| Unit | Base rent | Availability | |
|---|---|---|---|
| 132 | $4,230 - $4,441 | Nov 12 |
Policies
Security deposit
$500
The fees are estimates and actual amounts may vary. Pricing and availability are subject to change. For details, contact the property.
Rent specials
*Earn Up to 8 Weeks FREE on Select Homes!* Contact our team for full details on limited time specials on select homes. Offers vary by floor plan.
Check detailsAmenities
Apartment amenities
- Hardwood Style Flooring
- Washer/Dryer
- Dishwasher
- Refrigerator
- Microwave
- Patio *
Community amenities
- Public Transportation
- Package Receiving
- On-Site Management
- On-Site Maintenance
- Elevator
- Garage
- Lobby Lounge
- Pet Lounge
- Club Room
- Tree House
- Fitness Center
- Rooftop Garden
- Sitka Retail
- Bilt Rewards & Exclusive Perks
3D tours
Building details
1 buildings in the community
384 apartments in the community
3 - 8 stories per building
Building constructed in 2019
Green building
Property description
A beautifully designed South Lake Union apartment community inspired by the San Juan Islands: calming, mindful, effortless.
Neighborhood
Use the map to explore the neighborhood and see how it matches your interests.
Loading...
Contact information
Property managed by:
Thrive Communities Management, LLC
&cropxunits=250&cropyunits=107&width=75&quality=90)
Call leasing office:
(253) 452-3741
Property office hours:
Today
10:00AM-5:00PM
View all hours
- Monday-Friday 9:00AM-6:00PM
- Saturday-Sunday 10:00AM-5:00PM