.jpg?width=420&quality=80&height=343&mode=crop)
.jpg?width=420&quality=80&height=343&mode=crop)
.jpg?width=420&quality=80&height=343&mode=crop)
.jpg?width=420&quality=80&height=343&mode=crop)
.jpg?width=420&quality=80&height=343&mode=crop)
Rollin Street Flats
Schedule a tour
Floor plans

.jpg?width=352&quality=90&height=130 "A3")
| Unit | Total monthly cost | Availability | |
|---|---|---|---|
| 0806 | $2,837 - $2,946 | Now |
.jpg?width=352&quality=90&height=130 "A4")
.jpg?width=352&quality=90&height=130 "A5")


| Unit | Total monthly cost | Availability | |
|---|---|---|---|
| 0907 | $3,706 - $3,848 | Now |
.jpg?width=352&quality=90&height=130 "B3")
| Unit | Total monthly cost | Availability | |
|---|---|---|---|
| 1002 | $5,112 - $5,308 | Now |
.jpg?width=352&quality=90&height=130 "B5")
.png?width=352&quality=90&height=130 "A1")
| Unit | Total monthly cost | Availability | |
|---|---|---|---|
| 0704 | $2,682 - $2,785 | Nov 11 |
.jpg?width=352&quality=90&height=130 "A8")
| Unit | Total monthly cost | Availability | |
|---|---|---|---|
| 0320 | $2,808 - $2,915 | Oct 27 | |
| 0714 | $2,908 - $3,019 | Nov 1 |
.jpg?width=352&quality=90&height=130 "B8")
| Unit | Total monthly cost | Availability | |
|---|---|---|---|
| 0925 | $5,284 - $5,486 | Oct 30 |
.png?width=352&quality=90&height=130 "A6")
Check for available units
Contact us.jpg?width=352&quality=90&height=130 "A7")
Check for available units
Contact us.JPG?width=352&quality=90&height=130 "A9")
Check for available units
Contact us.jpg?width=352&quality=90&height=130 "A10")
Check for available units
Contact us.png?width=352&quality=90&height=130 "A11")
Check for available units
Contact us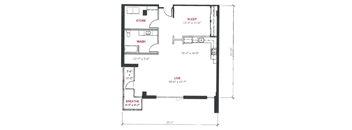
Check for available units
Contact us
Check for available units
Contact us
Check for available units
Contact us.jpg?width=352&quality=90&height=130 "B1")
Check for available units
Contact us.jpg?width=352&quality=90&height=130 "B2")
Check for available units
Contact us.jpg?width=352&quality=90&height=130 "B4")
Check for available units
Contact us.jpg?width=352&quality=90&height=130 "B6")
Check for available units
Contact us.jpg?width=352&quality=90&height=130 "B7")
Check for available units
Contact us.jpg?width=352&quality=90&height=130 "B9")
Check for available units
Contact us.png?width=352&quality=90&height=130 "B10")
Check for available units
Contact us.jpg?width=352&quality=90&height=130 "PH1")
Check for available units
Contact us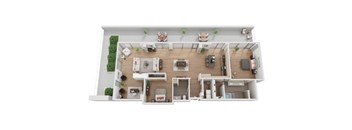
Check for available units
Contact us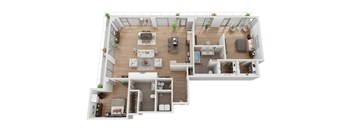
Check for available units
Contact us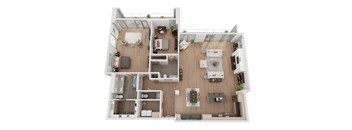
Check for available units
Contact us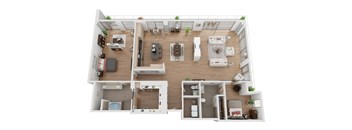
Check for available units
Contact usPolicies
There may be additional unit-specific fees. Please select a unit and move-in date here.
Pets allowed. Breed restrictions apply, please contact for more details.
View moreThe fees are estimates and actual amounts may vary. Pricing and availability are subject to change. For details, contact the property.
See initial one-time fees and calculate total monthly cost based on different lease options.
View more8 WEEKS FREE — Bigger Homes. Bigger Perks. WHY DOWNSIZE YOUR LIFE TO LIVE DOWNTOWN? Oversized residences. Iconic Seattle views. Room to actually live. 1-Bedroom Residences | 8 Weeks Free 2-Bedroom Residences | 6 Weeks Free. Offers vary by floor plan.
Check detailsAmenities
Apartment amenities
- Crushed Quartz Kitchen Countertops
- Stainless Steel Bosch and LG Appliances*
- Kitchen Island*
- Washer/Dryer
- Double Vanities*
- Large Soaking Tub*
- Gas Stove Top
- Natural Stone Bathroom Countertops
- Fireplace*
- Floor-to-Ceiling Windows*
- Cable Ready
- Soft-Close Cabinetry
- Air-Conditioning
- Oversized Bathrooms with Separate Shower and Tub
- Space Needle Views*
- Decks/Private Patios*
- Wheelchair Access*
- High-Grade Solid Hardwood Floors
- Roller Shades in All Homes
Community amenities
- Community Lounge with Flat Screen TVs
- High-End Ground Floor Retail
- Rooftop Terrace with an Outdoor Fireplace
- Rooftop Deck with 180-Degree Views and Outdoor Theater
- 24/7 Parcel Service
- BBQ/Picnic Area
- Premium Resident Storage Rooms Including Bike Storage
- High-End Fitness Center
- Basketball / Volleyball / Pickleball Court
- Controlled Access
- Underground Parking Garage
- Reserved Parking Available
- Complimentary Leasing Office Coffee Bar
- Premier On-Site Management
- Dog Wash Station
- LEED Certified Community
- Guest Suite
- BILT Rewards
Building details
Property description
Floor plans are an artist's interpretation. All dimensions are approximate. Actual product and specifications may vary in dimension or detail. Not all features are available in every apartment. Prices and availability are subject to change. We may use a revenue management product to assist in determining rental rates. Please call our leasing office for details.
Neighborhood
Use the map to explore the neighborhood and see how it matches your interests.
Contact information
&cropxunits=300&cropyunits=123&width=75&quality=90)
- Monday 9:00AM-6:00PM
- Tuesday 9:00AM-6:00PM
- Wednesday 9:00AM-6:00PM
- Thursday 9:00AM-6:00PM
- Friday 9:00AM-6:00PM
- Saturday 10:00AM-5:00PM
- Sunday 10:00AM-5:00PM