


&cropxunits=300&cropyunits=200&width=550&quality=80&height=450&mode=crop "Fitness Center with Treadmills")

Rivet Apartments
Schedule a tour
Floor plans
&cropxunits=300&cropyunits=163&width=352&quality=90&height=130 "1 Bedroom, 1 Bathroom Floor Plan")
| Unit | Base rent | Availability | |
|---|---|---|---|
| 313 | $1,835 | Now |

| Unit | Base rent | Availability | |
|---|---|---|---|
| 102 | $2,700 | Now |
| Unit | Base rent | Availability | |
|---|---|---|---|
| 118 | $2,525 | Now |
&cropxunits=300&cropyunits=232&width=352&quality=90&height=130 "1 Bedroom, 1 Bathroom Floor Plan")
| Unit | Base rent | Availability | |
|---|---|---|---|
| 520 | $1,910 | Nov 17 |
&cropxunits=300&cropyunits=185&width=352&quality=90&height=130 "1 Bedroom, 1 Bathroom Floor Plan")
| Unit | Base rent | Availability | |
|---|---|---|---|
| 504 | $1,960 | Nov 11 |
| Unit | Base rent | Availability | |
|---|---|---|---|
| 101 | $2,700 | Dec 7 |
&cropxunits=300&cropyunits=250&width=352&quality=90&height=130 "2 Bedroom, 2 Bathroom Floor Plan")
| Unit | Base rent | Availability | |
|---|---|---|---|
| 501 | $3,025 | Nov 2 |
&cropxunits=300&cropyunits=266&width=352&quality=90&height=130 "1 Bedroom, 1 Bathroom Floor Plan")
Check for available units
Contact us&cropxunits=300&cropyunits=229&width=352&quality=90&height=130 "1 Bedroom, 1 Bathroom Floor Plan")
Check for available units
Contact us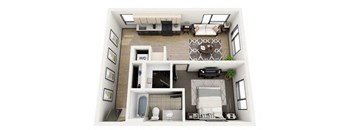
Check for available units
Contact us&cropxunits=300&cropyunits=266&width=352&quality=90&height=130 "1 Bedroom, 1 Bathroom Floor Plan")
Check for available units
Contact us
Check for available units
Contact us
Check for available units
Contact us
Check for available units
Contact usPolicies
There may be additional unit-specific fees. Please select a unit and move-in date here.
Pets allowed. Pet limit 2 allowed. A deposit and rent charge is required for each pet. We use a third-party service, PetScreening, to ensure that all applicants adhere to the property's pet and animal policies. The annual screening fee is $30 per pet. (Assistance animals exempt from fee).
View moreThe fees are estimates and actual amounts may vary. Pricing and availability are subject to change. For details, contact the property.
Amenities
Apartment amenities
- Refrigerator
- Ceiling Fan
- High Ceilings
- Storage Lockers Available
- Tech plus-ups
- High-end kitchen appliances
- Stylish finishes
- Cable Ready
- Dual Pane Windows
- Full Size Front Loading Washer/Dryer
- Hardwood Inspired Floors
- Loft Bedrooms*
- Microwave
- View
Community amenities
- Rooftop Dog Run
- Rooftop Entertainment Area
- Package Receiving
- Clubhouse
- Controlled Access/Gated
- Amazon Shuttle Stop
- Electric Car Charging Station
- BBQ/Picnic Area
- Cardio Equipment
- Courtesy Patrol
- Recreation Room
- Available 24/7 to Assist You
- Near Public Transportation
- Online Resident Portal
- On-Site Management
- On-Site Maintenance
- LEED Certified Energy Efficient Building
- Assigned Garage Parking Available
* Only available in select apartments
Building details
Property description
Rivet Apartments offers a curated collection of one- and two-bedroom apartments in South Lake Union designed to fit the lifestyle of the urban young professional. From efficient one-bedroom layouts to spacious loft-style townhomes, each floor plan pairs thoughtful design with the comfort and convenience of life on Mercer St. Flexible Living Options at Rivet Apartments No matter your lifestyle or space needs, there is a layout at these apartments in South Lake Union designed to fit the way you live. One-Bedroom Apartments One-bedroom, one-bathroom floor plans at Rivet Apartments range from 476 to 747 square feet, offering a comfortable and efficient layout for individuals or couples. These homes are well suited for urban professionals who want a private retreat with easy access to South Lake Union's best employers and attractions. One-Bedroom Loft/Townhouse For those seeking additional space and a more dynamic layout, Rivet's one-bedroom, one-and-a-half-bathroom lofts and townhomes range from 745 to 1,109 square feet. With multi-level living and added square footage, these homes are ideal for residents who want room to work, entertain, or simply spread out. Two-Bedroom Apartments Two-bedroom, two-bathroom floor plans at Rivet Apartments offer 956 square feet of living space, making them a great fit for roommates, couples, or small families. The generous layout provides separate bedrooms and bathrooms for added privacy, while still keeping residents close to everything South Lake Union has to offer. Apartment Features Every floor plan at Rivet Apartments comes standard with stunning views, full-size front-loading washer and dryer sets, and high-end kitchen appliances. These consistent, elevated finishes ensure a polished living experience across every home at Rivet. Explore available floor plans and discover our South Lake Union, Seattle apartments today.
Neighborhood
Use the map to explore the neighborhood and see how it matches your interests.
Contact information
&cropxunits=300&cropyunits=121&width=75&quality=90 "First Pointe Management Group Logo")
- Monday 9:00AM-6:00PM
- Tuesday 9:00AM-6:00PM
- Wednesday 9:00AM-6:00PM
- Thursday 9:00AM-6:00PM
- Friday 9:00AM-6:00PM
- Saturday 10:00AM-5:00PM