


Orion
Schedule a tour
Floor plans
.jpg?width=352&quality=90&height=130 "UNIT 509")
.png?width=352&quality=90&height=130 "1 Bedroom Open Affordable A")
| Unit | Total monthly cost | Availability | |
|---|---|---|---|
| 304 | $1,851 | Now |
| Unit | Total monthly cost | Availability | |
|---|---|---|---|
| 218 | $1,951 | Now |
.jpg?width=352&quality=90&height=130 "UNIT 305, 405")


Check for available units
Contact us
Check for available units
Contact us
Check for available units
Contact us
Check for available units
Contact us
Check for available units
Contact us
Check for available units
Contact us
Check for available units
Contact us.png?width=352&quality=90&height=130 "Orion MFTE Floorplan Image")
Check for available units
Contact us
Check for available units
Contact us
Check for available units
Contact us
Check for available units
Contact us
Check for available units
Contact us
Check for available units
Contact us
Check for available units
Contact us
Check for available units
Contact us
Check for available units
Contact us
Check for available units
Contact us
Check for available units
Contact us.jpg?width=352&quality=90&height=130 "2 Bedroom Floor Plan")
Check for available units
Contact us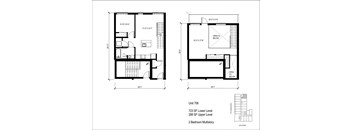
Check for available units
Contact us
Check for available units
Contact us
Check for available units
Contact us
Check for available units
Contact usPolicies
There may be additional unit-specific fees. Please select a unit and move-in date here.
Rottweiler, Doberman Pinscher, Pit Bull Terrier, Staffordshire Terrier, Chow Chow, Presa Canario, Akita, Alaskan Malamute, Wolf Hybrid, or any mix thereof.
View morePets allowed. Pet limit 2 allowed. 2 pet limit per apartment. Restricted breeds prohibited. Please inquire with leasing staff for more information.
View moreThe fees are estimates and actual amounts may vary. Pricing and availability are subject to change. For details, contact the property.
See initial one-time fees and calculate total monthly cost based on different lease options.
View more6 weeks of free base rent on select October Move-Ins!* *Terms Apply, minimum lease terms apply, applied to base rent. Offers vary by floor plan.
Check detailsAmenities
Apartment amenities
- Washer/Dryer In Home
- A/C in select homes
- Stainless Steel Appliances
- Expansive Closets
- Quartz Countertops
- Luxury Vinyl Plank Flooring
Community amenities
- Fitness Center
- Club House
- Business Center
- On-Site Maintenance
- BBQ Grill
- Storage
- Package Locker Room
- Bicycle Storage
- Relocation Assurance
We prioritize your convenience with Renter Essentials that help you move in easily and live comfortably at Orion.
- Flex rent payments
3D tours
Building details
Property description
Our goal is to help you plan your budget with ease. Planning your budget is essential, and we’re here to make it simpler. The pricing you’ll see may be labeled Total Monthly Leasing Price or Base Rent. Base Rent: The monthly rent for the rental home. Total Monthly Leasing Price: Base Rent plus fixed, mandatory monthly fees. To help budget your monthly fixed costs, add your base rent to the Essentials and any Personalized Add-Ons you will be selecting from the list of potential fees which can be found at the bottom of the page. This way, you can easily see what your initial and monthly costs might be. To customize your Total Monthly Leasing Price and plan with confidence, use our Calculate My Costs tool found within the Map view. Transparency meets convenience—so you can focus on finding the perfect home. Embrace Comfort in Our Seattle Apartments Style and comfort meet practicality inside our apartments for rent in South Lake Union, Seattle. Each residence features sleek stainless steel appliances, quartz countertops, and luxury vinyl plank flooring that brings a warm, modern aesthetic. Expansive closets offer plenty of room to stay organized, while washers and dryers simplify laundry. Studio At 500 square feet, our studios are ideal for those who value efficient design without compromising comfort. One-Bedroom With up to 795 square feet, our one-bedroom floor plans include a variety of options, from airy open-concept designs to multi-level layouts with a den for added flexibility. Two-Bedrooms Ranging from 1,011 to 1,226 square feet, our two-bedroom residences provide generous space for work, relaxation, and everything in between. Interested in our South Lake Union apartments in Seattle? Schedule a tour today! Floor plans are artist’s rendering. All dimensions are approximate. Actual product and specifications may vary in dimension or detail. Not all features are available in every rental home. Please see a representative for details.
Neighborhood
Use the map to explore the neighborhood and see how it matches your interests.
Contact information
&cropxunits=200&cropyunits=44&width=75&quality=90)
- Monday-Friday 9:00AM-6:00PM
- Saturday 10:00AM-5:00PM