Base rent $2,140 - $5,495
Beds Studio-3 Beds
Baths 1-2.5

Everis

10500 4th Avenue NE, Seattle, WA

Request a tour

Select a date to start scheduling a tour.
Loading...

Floor plans

Updated today
This listing displays total monthly cost, which is the base rent including recurring monthly fees and costs as provided by the property. It does not include application fees, variable costs, and optional charges such as application fees, utility costs, pet charges, etc.
A floor plan of a living room and bedroom with a bathroom.
Studio A1
Studio / 1 Bath / 481 Sqft
$2,200 - $2,335
Unit Total monthly cost Availability
436 $2,260 Aug 1
View
437 $2,200 Aug 1
View
A floor plan of a living room and bedroom with a bathroom.
Studio A2
Studio / 1 Bath / 482 Sqft
$2,225 - $2,325
Unit Total monthly cost Availability
421 $2,225 Aug 1
View
521 $2,250 Aug 1
View
A floor plan of a living room and bedroom with a bathroom.
Studio A3
Studio / 1 Bath / 483 Sqft
$2,140 - $2,340
Unit Total monthly cost Availability
420 $2,340 Aug 1
View
440 $2,140 Aug 1
View
A floor plan of a living room and bedroom with a bathroom.
Studio A4
Studio / 1 Bath / 488 Sqft
$2,150 - $2,200
Unit Total monthly cost Availability
441 $2,150 Aug 1
View
541 $2,175 Aug 1
View
A floor plan of a living and bedroom area with a bathroom, walk-in closet, and a reference area.
Studio A4 ADA
Studio / 1 Bath / 488 Sqft
$2,265
Unit Total monthly cost Availability
741 $2,265 Aug 1
View
A floor plan of a living room and bedroom with a bathroom.
Studio A5
Studio / 1 Bath / 491 Sqft
$2,280
Unit Total monthly cost Availability
840 $2,280 Aug 1
View
A floor plan of a living room and bedroom with a bathroom.
Studio A6
Studio / 1 Bath / 492 Sqft
$2,350
Unit Total monthly cost Availability
940 $2,350 Aug 1
View
A floor plan of a living and bedroom area with a bathroom, walk-in closet, and a reference area.
Studio A7 ADA
Studio / 1 Bath / 499 Sqft
$2,290
Unit Total monthly cost Availability
841 $2,290 Aug 1
View
A floor plan of a living and bedroom area with a bathroom, walk-in closet, and a reference area.
Studio A8 ADA
Studio / 1 Bath / 505 Sqft
$2,375
Unit Total monthly cost Availability
941 $2,375 Aug 1
View
A floor plan of a living/bedroom with dimensions.
Studio A9
Studio / 1 Bath / 607 Sqft
$2,325
Unit Total monthly cost Availability
324 $2,325 Aug 1
View
A floor plan of a small apartment with a living room, dining area, bedroom, bathroom, and walk-in closet.
Open 1x1 B1
1 Bed / 1 Bath / 667 Sqft
$2,456 - $2,576
Unit Total monthly cost Availability
402 $2,456 Aug 1
View
502 $2,481 Aug 1
View
A floor plan of a small apartment with a living room, dining area, bedroom, bathroom, and walk-in closet.
Open 1x1 B2
1 Bed / 1 Bath / 669 Sqft
$2,576 - $2,701
Unit Total monthly cost Availability
417 $2,636 Aug 1
View
418 $2,686 Aug 1
View
A floor plan of a small apartment with a living room, dining room, bedroom, and bathroom.
Open 1x1 B3
1 Bed / 1 Bath / 695 Sqft
$2,626 - $2,751
Unit Total monthly cost Availability
411 $2,736 Aug 1
View
511 $2,626 Aug 1
View
A floor plan of a small apartment with a living room, dining room, bedroom, and bathroom.
Open 1x1 B4
1 Bed / 1 Bath / 696 Sqft
$2,651 - $2,826
Unit Total monthly cost Availability
413 $2,666 Aug 1
View
513 $2,701 Aug 1
View
A floor plan of a small apartment with a living room, dining room, bathroom, and bedroom.
Open 1x1 B5
1 Bed / 1 Bath / 702 Sqft
$2,641 - $2,766
Unit Total monthly cost Availability
507 $2,641 Aug 1
View
607 $2,666 Aug 1
View
A floor plan of a small apartment with a living room, dining room, bathroom, and bedroom.
Open 1x1 B6
1 Bed / 1 Bath / 703 Sqft
$2,631 - $2,776
Unit Total monthly cost Availability
333 $2,631 Aug 1
View
407 $2,721 Aug 1
View
A floor plan of a small apartment with a living room, dining room, bedroom, and bathroom.
Open 1x1 B7
1 Bed / 1 Bath / 704 Sqft
$2,661 - $2,736
Unit Total monthly cost Availability
433 $2,661 Aug 1
View
533 $2,686 Aug 1
View
A floor plan of a small apartment with a living room, dining room, bathroom, and bedroom.
Open 1x1 B8
1 Bed / 1 Bath / 712 Sqft
$2,791
Unit Total monthly cost Availability
905 $2,791 Aug 1
View
A floor plan of a small apartment with a living room, dining room, bedroom, and bathroom.
Open 1x1 B9
1 Bed / 1 Bath / 719 Sqft
$2,686 - $2,786
Unit Total monthly cost Availability
325 $2,686 Aug 1
View
425 $2,711 Aug 1
View
A floor plan of a small apartment with a living room, dining room, bedroom, and bathroom.
Open 1x1 B10
1 Bed / 1 Bath / 721 Sqft

$2,706 - $2,781
Unit Total monthly cost Availability
405 $2,736 Aug 1
View
505 $2,706 Aug 1
View
A black and white floor plan of a small apartment with a living room, dining room, bedroom, bathroom, and walk-in closet.
Open 1x1 B11
1 Bed / 1 Bath / 738 Sqft

$2,566 - $2,681
Unit Total monthly cost Availability
439 $2,566 Aug 1
View
539 $2,591 Aug 1
View
A floor plan of a small apartment with a living room, dining room, bedroom, and bathroom.
Open 1x1 B12
1 Bed / 1 Bath / 773 Sqft
$2,706
Unit Total monthly cost Availability
125 $2,706 Aug 1
View
A floor plan of a small apartment with a living room, dining room, bedroom, and bathroom.
1x1 C1
1 Bed / 1 Bath / 712 Sqft
$2,905 - $3,055
Unit Total monthly cost Availability
412 $2,995 Aug 1
View
512 $2,905 Aug 1
View
A black and white image of a house floor plan.
1x1 C10
1 Bed / 1 Bath / 800 Sqft
$2,990
Unit Total monthly cost Availability
130 $2,990 Aug 1
View
A black and white image of a house floor plan.
1x1 C11
1 Bed / 1 Bath / 802 Sqft
$3,040
Unit Total monthly cost Availability
127 $3,040 Aug 1
View
A black and white image of a house floor plan.
1x1 C12
1 Bed / 1 Bath / 803 Sqft
$2,990
Unit Total monthly cost Availability
128 $2,990 Aug 1
View
129 $2,990 Aug 1
View
A black and white image of a floor plan for a small apartment.
1x1 C13
1 Bed / 1 Bath / 839 Sqft
$3,095 - $3,120
Unit Total monthly cost Availability
330 $3,095 Aug 1
View
430 $3,120 Aug 1
View
A black and white image of a floor plan for a small apartment.
1x1 C14
1 Bed / 1 Bath / 842 Sqft
$3,080 - $3,130
Unit Total monthly cost Availability
227 $3,080 Aug 1
View
327 $3,105 Aug 1
View
A black and white image of a floor plan for a small apartment.
1x1 C15
1 Bed / 1 Bath / 843 Sqft
$3,080
Unit Total monthly cost Availability
228 $3,080 Aug 1
View
229 $3,080 Aug 1
View
A floor plan of a small apartment with a living room, dining room, bedroom, bathroom, and walk-in closet.
1x1 C16
1 Bed / 1 Bath / 849 Sqft
$2,955
Unit Total monthly cost Availability
131 $2,955 Aug 1
View
A floor plan of a small apartment with a living room, dining room, bedroom, bathroom, and walk-in closet.
1x1 C17 ADA
1 Bed / 1 Bath / 865 Sqft
$3,035
Unit Total monthly cost Availability
231 $3,035 Aug 1
View
A floor plan of a small apartment with a bedroom, living/dining area, bathroom, and walk-in closet.
1x1 C18
1 Bed / 1 Bath / 867 Sqft
$3,085
Unit Total monthly cost Availability
431 $3,085 Aug 1
View
A floor plan of a small apartment with a bedroom, living/dining area, bathroom, and walk-in closet.
1x1 C19
1 Bed / 1 Bath / 868 Sqft
$3,110 - $3,160
Unit Total monthly cost Availability
531 $3,110 Aug 1
View
631 $3,135 Aug 1
View
A floor plan of a small apartment with a bedroom, living/dining area, bathroom, and walk-in closet.
1x1 C2
1 Bed / 1 Bath / 715 Sqft
$2,925 - $3,000
Unit Total monthly cost Availability
435 $2,925 Aug 1
View
535 $2,950 Aug 1
View
A floor plan of a small apartment with a bedroom, living/dining area, bathroom, and walk-in closet.
1x1 C3
1 Bed / 1 Bath / 723 Sqft
$2,855 - $2,930
Unit Total monthly cost Availability
438 $2,855 Aug 1
View
538 $2,880 Aug 1
View
A black and white image of a floor plan for a bedroom, living/dining area, and bathroom.
1x1 C3 ADA
1 Bed / 1 Bath / 723 Sqft
$2,925 - $3,050
Unit Total monthly cost Availability
414 $2,985 Aug 1
View
514 $2,925 Aug 1
View
A floor plan of a small apartment with a living room, dining room, bedroom, and bathroom.
1x1 C4
1 Bed / 1 Bath / 724 Sqft
$2,885 - $3,125
Unit Total monthly cost Availability
232 $2,885 Aug 1
View
332 $2,910 Aug 1
View
A floor plan of a small apartment with a living room, dining room, bedroom, and bathroom.
1x1 C5
1 Bed / 1 Bath / 725 Sqft
$2,960 - $3,085
Unit Total monthly cost Availability
508 $3,010 Aug 1
View
526 $2,970 Aug 1
View
A floor plan of a small apartment with a living room, dining room, bedroom, bathroom, and a workspace.
1x1 C6
1 Bed / 1 Bath / 726 Sqft
$2,895
Unit Total monthly cost Availability
126 $2,895 Aug 1
View
A floor plan of a small apartment with a bedroom, bathroom, and living/dining area.
1x1 C7
1 Bed / 1 Bath / 764 Sqft
$2,960 - $2,985
Unit Total monthly cost Availability
326 $2,960 Aug 1
View
426 $2,985 Aug 1
View
A floor plan of a small apartment with a living room, dining room, bedroom, bathroom, and a workspace.
1x1 C8
1 Bed / 1 Bath / 767 Sqft
$2,945
Unit Total monthly cost Availability
226 $2,945 Aug 1
View
A black and white image of a floor plan for a home.
1x1 C9
1 Bed / 1 Bath / 795 Sqft
$3,120 - $3,170
Unit Total monthly cost Availability
527 $3,120 Aug 1
View
528 $3,120 Aug 1
View
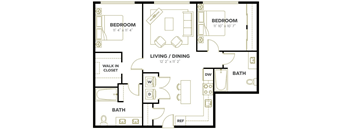
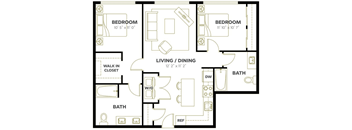
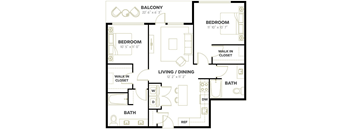
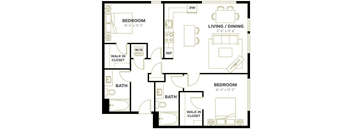
A floor plan of a home with a living room, dining room, two bedrooms, a bathroom, and a balcony.
2x2 D3
2 Beds / 2 Baths / 1,030 Sqft
$4,100 - $4,275
Unit Total monthly cost Availability
410 $4,205 Aug 1
View
510 $4,150 Aug 1
View
A floor plan of a home with three bedrooms, a living/dining area, a bathroom, a walk-in closet, and a reference wall and door.
2x2 D1
2 Beds / 2 Baths / 956 Sqft
$3,980
Unit Total monthly cost Availability
234 $3,980 Aug 1
View
A black and white image of a floor plan for a house with two bedrooms, a living/dining area, two bathrooms, and a walk-in closet.
2x2 D11
2 Beds / 2 Baths / 1,088 Sqft
$4,260 - $4,285
Unit Total monthly cost Availability
424 $4,260 Aug 1
View
524 $4,285 Aug 1
View
A floor plan of a house with two bedrooms, a living area, a bathroom, and a walk-in closet.
2x2 D10 ADA
2 Beds / 2 Baths / 1,088 Sqft
$4,310 - $4,360
Unit Total monthly cost Availability
624 $4,310 Aug 1
View
724 $4,335 Aug 1
View
A floor plan of a home with a balcony, two bedrooms, a living/dining area, and a bathroom.
2x2 D12
2 Beds / 2 Baths / 1,168 Sqft

$4,495 - $4,620
Unit Total monthly cost Availability
419 $4,520 Aug 1
View
519 $4,495 Aug 1
View
A black and white image of a house floor plan.
Open 2x2 D7
2 Beds / 2 Baths / 1,079 Sqft
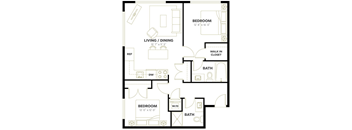
$4,295 - $4,385
Unit Total monthly cost Availability
404 $4,385 Aug 1
View
504 $4,295 Aug 1
View
A black and white image of a floor plan for a two bedroom apartment.
2x2 D4
2 Beds / 2 Baths / 1,058 Sqft
$4,295 - $4,470
Unit Total monthly cost Availability
416 $4,295 Aug 1
View
516 $4,395 Aug 1
View
A black and white image of a floor plan for a two bedroom apartment.
2x2 D6
2 Beds / 2 Baths / 1,060 Sqft
$4,300
Unit Total monthly cost Availability
334 $4,300 Aug 1
View
A black and white image of a floor plan for a two bedroom apartment.
2x2 D5
2 Beds / 2 Baths / 1,059 Sqft
$4,345 - $4,395
Unit Total monthly cost Availability
434 $4,365 Aug 1
View
534 $4,345 Aug 1
View
A floor plan of a home with two bedrooms, a living/dining area, bathrooms, and a walk-in closet.
2x2 D2
2 Beds / 2 Baths / 1,028 Sqft
$4,005
Unit Total monthly cost Availability
134 $4,005 Aug 1
View
A black and white image of a floor plan for a two bedroom apartment.
2x2 D13
2 Beds / 2 Baths / 1,196 Sqft
$4,545
Unit Total monthly cost Availability
701 $4,545 Aug 1
View
A black and white image of a floor plan for a two bedroom apartment.
2x2 D14
2 Beds / 2 Baths / 1,200 Sqft
$4,470 - $4,520
Unit Total monthly cost Availability
401 $4,470 Aug 1
View
501 $4,495 Aug 1
View
A black and white image of a floor plan for a two bedroom apartment.
2x2 D15
2 Beds / 2 Baths / 1,201 Sqft
$4,590
Unit Total monthly cost Availability
801 $4,590 Aug 1
View
A floor plan of a house with two bedrooms, a living/dining area, and two bathrooms.
2x2 D10
2 Beds / 2 Baths / 1,088 Sqft
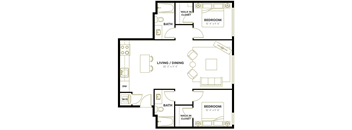
$4,370 - $4,520
Unit Total monthly cost Availability
422 $4,520 Aug 1
View
522 $4,370 Aug 1
View
A black and white image of a house floor plan with two bedrooms, a living room, a dining room, a bathroom, a walk-in closet, and a kitchen.
2x2 D8
2 Beds / 2 Baths / 1,081 Sqft
$4,175 - $4,400
Unit Total monthly cost Availability
415 $4,175 Aug 1
View
615 $4,300 Aug 1
View
A black and white image of a house floor plan with two bedrooms, a living room, a dining room, a bathroom, a walk-in closet, and a kitchen.
2x2 D9
2 Beds / 2 Baths / 1,083 Sqft
$4,275 - $4,325
Unit Total monthly cost Availability
515 $4,275 Aug 1
View
715 $4,325 Aug 1
View
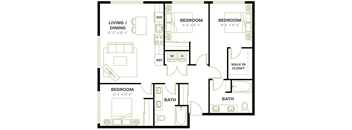
A black and white image of a floor plan for a home with three bedrooms, a living/dining area, and a walk-in closet.
2x2.5 D16
2 Beds / 2.5 Baths / 1,575 Sqft
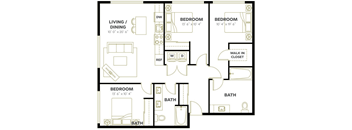
$5,045 - $5,095
Unit Total monthly cost Availability
403 $5,045 Aug 1
View
503 $5,070 Aug 1
View
A floor plan of a house with a living room, dining room, and three bedrooms.
3x2 E1
3 Beds / 2 Baths / 1,316 Sqft
$5,345 - $5,420
Unit Total monthly cost Availability
523 $5,345 Aug 1
View
623 $5,370 Aug 1
View
A black and white image of a house floor plan with a living room, dining room, kitchen, and four bedrooms.
3x2 E1 ADA
3 Beds / 2 Baths / 1,316 Sqft
$5,495
Unit Total monthly cost Availability
423 $5,495 Aug 1
View

Policies

Application fees $60

There may be additional unit-specific fees. Please select a unit and move-in date here.

Pets allowed.

View more

The fees are estimates and actual amounts may vary. Pricing and availability are subject to change. For details, contact the property.

Cost calculator

See initial one-time fees and calculate total monthly cost based on different lease options. 

View more

Amenities

Apartment amenities

  • Expansive Studio, 1-, 2-, & 3-Bedroom Floor Plans
  • Air Conditioning in Every Home
  • Quartz Countertops with Islands*
  • Stainless Steel Appliances
  • Walk-In Closets*
  • Smart Home Features & High-Speed Wi-Fi
  • Oversized Windows with Abundant Natural Light
  • Hardwood-Style Flooring
  • Designer Cabinetry with Soft-Close Features
  • Full-Size Washer & Dryer
  • On-Site Resident Storage

Community amenities

  • Fitness Center with Reformer Studio & CrossFit Lab
  • Wellness Center with Sauna, Hydromassage & Cryolounge
  • Rooftop Sky Lounge & Terrace
  • Club Room & Coffee Bar
  • Community Dog Park
  • Conveniently Located Above Ground-Floor Retail, Including Shake Shack, Mendocino Farms, Joe & The Juice, Molly Moons & More
  • Conveniently Located by Target, Trader Joe's, Movie Theater, Dick's, Public Library & Community Center
  • Controlled-Access Parking Garage
  • EV Charging Stations
  • On-Site Storage
  • Package & Delivery Storage
  • Interactive Sports Room
  • Co-Working Lounge with Private Offices & Conference Room
*Amenities may vary and are subject to change at any time

Ratings and reviews

4.0 Company rating
5.7K Reviews
Parking 4.0
Location 4.5
Maintenance 4.0
Noise 4.0
Staff 4.5
Amenities 4.0
Value 4.0
Ratings based on reviews from other properties managed by Avenue5 Residential, LLC.

Property description


**Floor plans are an artist’s interpretation. All dimensions are approximate. Actual product and specifications may vary in dimension or detail. Not all features are available in every apartment. Prices and availability are subject to change. Please call our leasing office for details.

Neighborhood

Use the map to explore the neighborhood and see how it matches your interests.

10500 4th Avenue NE, Seattle, WA 98125
Loading content, please wait...
Loading...

Contact information

Property managed by: Avenue5 Residential, LLC

Avenue5 Residential, LLC Company

Call leasing office: (855) 394-1476

Property office hours:
Today 9:00AM-6:00PM
  • Monday 9:00AM-6:00PM
  • Tuesday 9:00AM-6:00PM
  • Wednesday 9:00AM-6:00PM
  • Thursday 9:00AM-6:00PM
  • Friday 9:00AM-6:00PM
  • Saturday 9:00AM-6:00PM
  • Sunday 9:00AM-6:00PM


Frequently asked questions

When were prices and availability for this property last updated?

Prices and availability for this property were last updated Today.

What floorplans are available?

The following floorplans are available: studio apartments from $2,140, 1-bedroom apartments from $2,456, 2-bedrooms apartments from $3,980 and 3-bedrooms apartments from $5,345.

What are the most popular nearby apartments?

The most popular nearby apartments are: Everis, Victory Northgate, Dry Creek Apartments and Canopy.

What neighborhood is Everis in?

Everis is located in the North Seattle neighborhood.

What are the business hours?

The business hours are:

  • Monday 9:00AM-6:00PM
  • Tuesday 9:00AM-6:00PM
  • Wednesday 9:00AM-6:00PM
  • Thursday 9:00AM-6:00PM
  • Friday 9:00AM-6:00PM
  • Saturday 9:00AM-6:00PM
  • Sunday 9:00AM-6:00PM