Total monthly cost $1,475 - $2,659
Beds 1-3 Beds
Baths 1-2

Cooper

13530 Linden Avenue N, Seattle, WA

Schedule a tour

Select a date to start scheduling a tour.
Loading...

Floor plans

Updated today
This listing displays total monthly cost, which is the base rent including recurring monthly fees and costs as provided by the property. It does not include application fees, variable costs, and optional charges such as application fees, utility costs, pet charges, etc.
3D tour
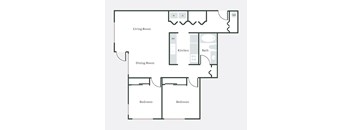
A floor plan of a house with a kitchen, dining room, living room, bedroom, bath, and balcony.
1x1
1 Bed / 1 Bath / 633 - 662 Sqft
$1,475 - $1,764
Unit Total monthly cost Availability
100 $1,637 Now
View
507 $1,687 Now
View
3D tour
A floor plan of a house with a living room, dining room, kitchen, two bedrooms, and a bathroom.
2x1 Large
2 Beds / 1 Bath / 946 Sqft
$2,151
Unit Total monthly cost Availability
203 $2,179 Now
View
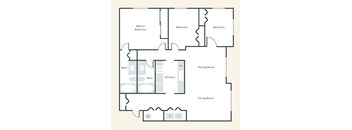
A floor plan of a house with a master bedroom, two bathrooms, a kitchen, a dining room, and a living room.
3x2 Large
3 Beds / 2 Baths / 1,101 Sqft
$2,659

Check for available units

Contact us
3D tour
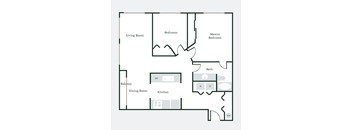
A floor plan of a house with a kitchen, dining room, living room, bath, and bedroom.
1x1 Large
1 Bed / 1 Bath / 835 Sqft
$1,777
Unit Total monthly cost Availability
534 $1,805 Jan 1, 2027
View
3D tour
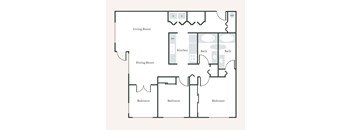
A floor plan of a house with a kitchen, dining room, living room, and three bedrooms.
2x2
2 Beds / 2 Baths / 897 Sqft
$2,510
Unit Total monthly cost Availability
503 $2,538 Nov 23
View
A floor plan of a house with a living room, dining room, kitchen, and two bathrooms.
2x2 Large
2 Beds / 2 Baths / 954 Sqft
$2,359
Unit Total monthly cost Availability
400 $2,387 Jan 12, 2027
View
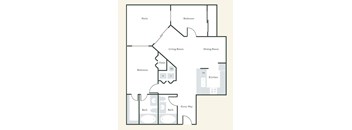
A floor plan of a house with a study, dining room, kitchen, living room, master bedroom, bath, and closet.
1x1 with Den
1 Bed / 1 Bath / 954 Sqft
Ask for pricing

Check for available units

Contact us
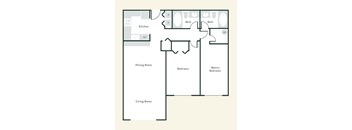
A floor plan of a house with a living room, dining room, kitchen, bathroom, and two bedrooms.
2x1
2 Beds / 1 Bath / 733 - 846 Sqft
Ask for pricing

Check for available units

Contact us
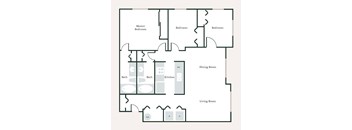
A floor plan of a house with a master bedroom, two bedrooms, a dining room, a kitchen, a living room, and two bathrooms.
2x2 with Den
2 Beds / 2 Baths / 1,053 Sqft
Ask for pricing

Check for available units

Contact us
3D tour
A floor plan of a house with a living room, dining room, kitchen, and three bedrooms.
3x2
3 Beds / 2 Baths / 1,053 Sqft
Ask for pricing

Check for available units

Contact us

What makes this property special?

These apartments include patios or balconies and a pet-friendly setting with a dog park. Residents also have access to a fitness center, clubhouse, and outdoor beer hall, plus BBQ and picnic space.

Policies

Application fees $60

There may be additional unit-specific fees. Please select a unit and move-in date here.

Pets allowed. Breed restrictions apply, please contact for more details.

View more

The fees are estimates and actual amounts may vary. Pricing and availability are subject to change. For details, contact the property.

Cost calculator

See initial one-time fees and calculate total monthly cost based on different lease options. 

View more
Rent specials

Limited-Time Special! Get 2 Weeks of Free Rent on Select Apartment Homes!* Contact Our Leasing Office for Details. *Restrictions Apply. Offers vary by floor plan.

Check details

Amenities

Apartment amenities

  • Patio/Balcony

Community amenities

  • Clubhouse
  • Fitness Center
  • Outdoor Beer Hall
  • BBQ/Picnic Area
  • Pet Friendly
  • Dog Park
  • BILT Rewards
*Amenities may vary and are subject to change at any time

3D tours

Loading content, please wait...

Ratings and reviews

4.0 Company rating
6K Reviews
Parking 4.0
Location 4.5
Maintenance 4.0
Noise 4.0
Staff 4.5
Amenities 4.0
Value 4.0
Ratings based on reviews from other properties managed by Avenue5 Residential, LLC.

Building details

1 buildings in the community 186 apartments in the community 4 - 6 stories per building Building constructed in 1993

Property description


Floor plans are an artist's interpretation. All dimensions are approximate. Actual product and specifications may vary in dimension or detail. Not all features are available in every apartment. Prices and availability are subject to change. We may use a revenue management product to assist in determining rental rates. Please call our leasing office for details.

Neighborhood

A practical, lived-in neighborhood defined by a ton of dry cleaners and local shops, with handy spots like Saint Vincent de Paul Thrift Store and Panda Dry Cleaning. • Panda Dry Cleaning and Plaza Cleaners make dry cleaning a breeze for folks who need quick, reliable options. • Lots of local storefronts—Saint Vincent de Paul Thrift Store, Daiso, European Foods, and Office Depot—point to an area that’s all about daily convenience. • Greenwood Social Emotional Childcare Cooperative means families
13530 Linden Avenue N, Seattle, WA 98133
Loading content, please wait...
Loading...

Contact information

Property managed by: Avenue5 Residential, LLC

Call leasing office: (888) 836-0722

Property office hours:
Today 9:00AM-6:00PM
  • Monday 9:00AM-6:00PM
  • Tuesday 9:00AM-6:00PM
  • Wednesday 9:00AM-6:00PM
  • Thursday 9:00AM-6:00PM
  • Friday 9:00AM-6:00PM
  • Saturday 10:00AM-5:00PM

Explore popular searches


Frequently asked questions

When were prices and availability for this property last updated?

Prices and availability for this property were last updated Today.

What floorplans are available?

The following floorplans are available: 1-bedroom apartments from $1,475, 2-bedrooms apartments from $2,151 and 3-bedrooms apartments from $2,659.

What are the most popular nearby apartments?

The most popular nearby apartments are: Cooper, Skye Apartments, Bowman and Soren Apartments.

What neighborhood is Cooper in?

Cooper is located in the North Seattle neighborhood.

What are the business hours?

The business hours are:

  • Monday 9:00AM-6:00PM
  • Tuesday 9:00AM-6:00PM
  • Wednesday 9:00AM-6:00PM
  • Thursday 9:00AM-6:00PM
  • Friday 9:00AM-6:00PM
  • Saturday 10:00AM-5:00PM