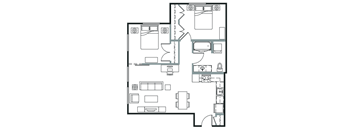
Ask for pricing
Beds Studio-2 Beds
Baths 1-2

Bell Ballard

1545 Northwest Market Street, Seattle, WA

Request a tour

Select a date to start scheduling a tour.
Loading...

Floor plans

Updated today
This listing displays base rent, which is the rent provided by the property and may not include recurring monthly fees and costs. Contact the property for more information. It does not include application fees, variable costs, and optional charges such as application fees, utility costs, pet charges, etc.
A floor plan of a small apartment with a kitchen, living room, and bathroom.
S1A
Studio / 1 Bath / 455 Sqft
Ask for Pricing

Check for available units

Contact us
A floor plan of a house with a kitchen, living room, and two bedrooms.
S1B
Studio / 1 Bath / 479 Sqft
Ask for Pricing

Check for available units

Contact us
A floor plan of a house with a kitchen, living room, and two bedrooms.
S1C
Studio / 1 Bath / 519 Sqft
Ask for Pricing

Check for available units

Contact us
A placeholder image for a floor plan is displayed.
S1D
Studio / 1 Bath / 540 Sqft
Ask for Pricing

Check for available units

Contact us
A black and white image of a floor plan for a house.
A1A
1 Bed / 1 Bath / 617 Sqft
Ask for Pricing

Check for available units

Contact us
A floor plan of a house with a kitchen, living room, and bathroom.
A1B
1 Bed / 1 Bath / 618 Sqft
Ask for Pricing

Check for available units

Contact us
A black and white image of a floor plan of a house.
A1C
1 Bed / 1 Bath / 644 Sqft
Ask for Pricing

Check for available units

Contact us
A floor plan of a house with a kitchen, living room, and bathroom.
A1D
1 Bed / 1 Bath / 685 Sqft
Ask for Pricing

Check for available units

Contact us
A floor plan of a house with a kitchen, living room, and two bedrooms.
A1E
1 Bed / 1 Bath / 687 Sqft
Ask for Pricing

Check for available units

Contact us
A floor plan of a house with a kitchen, living room, and bathroom.
A1F
1 Bed / 1 Bath / 701 Sqft
Ask for Pricing

Check for available units

Contact us
A floor plan of a house with a kitchen, living room, and bathroom.
A1H
1 Bed / 1 Bath / 715 Sqft
Ask for Pricing

Check for available units

Contact us
A floor plan of a house with a kitchen, living room, dining room, and bathrooms.
A1I
1 Bed / 1 Bath / 750 Sqft
Ask for Pricing

Check for available units

Contact us
A floor plan of a house with a kitchen, living room, and bathroom.
A1J
1 Bed / 1 Bath / 766 Sqft
Ask for Pricing

Check for available units

Contact us
A floor plan of a house with a kitchen, living room, and bathroom.
A1K
1 Bed / 1 Bath / 894 Sqft
Ask for Pricing

Check for available units

Contact us
A floor plan of a house with a kitchen, living room, and two bedrooms.
A1L
1 Bed / 1 Bath / 903 Sqft
Ask for Pricing

Check for available units

Contact us
A floor plan of a house with a kitchen, living room, and two bedrooms.
A1M
1 Bed / 1 Bath / 917 Sqft
Ask for Pricing

Check for available units

Contact us
A placeholder image for a floor plan is displayed.
A2A
1 Bed / 1.1 Baths / 845 Sqft
Ask for Pricing

Check for available units

Contact us
A placeholder image for a floor plan is displayed.
A2B
1 Bed / 1.1 Baths / 848 Sqft
Ask for Pricing

Check for available units

Contact us
A placeholder image for a floor plan is displayed.
A2C
1 Bed / 1.1 Baths / 880 Sqft
Ask for Pricing

Check for available units

Contact us
A placeholder image for a floor plan is displayed.
A2D
1 Bed / 1.1 Baths / 934 Sqft
Ask for Pricing

Check for available units

Contact us
A placeholder image for a floor plan is displayed.
A2E
1 Bed / 1.1 Baths / 954 Sqft
Ask for Pricing

Check for available units

Contact us
A placeholder image for a floor plan is displayed.
A2F
1 Bed / 1.1 Baths / 994 Sqft
Ask for Pricing

Check for available units

Contact us
A placeholder image for a floor plan is displayed.
A2G
1 Bed / 1.1 Baths / 1,041 Sqft
Ask for Pricing

Check for available units

Contact us
A placeholder image for a floor plan is displayed.
A2H
1 Bed / 1.1 Baths / 1,109 Sqft
Ask for Pricing

Check for available units

Contact us
A placeholder image for a floor plan is displayed.
A2I
1 Bed / 1.1 Baths / 1,205 Sqft
Ask for Pricing

Check for available units

Contact us
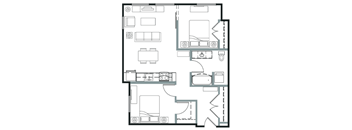
A floor plan of a house with a kitchen, living room, and two bedrooms.
B1A
2 Beds / 1 Bath / 835 Sqft
Ask for Pricing

Check for available units

Contact us
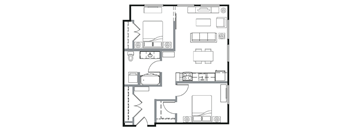
A floor plan of a house with a kitchen, living room, and two bedrooms.
B1B
2 Beds / 1 Bath / 851 Sqft
Ask for Pricing

Check for available units

Contact us
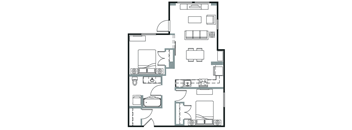
A floor plan of a house with a kitchen, living room, and two bedrooms.
B1C
2 Beds / 1 Bath / 880 Sqft
Ask for Pricing

Check for available units

Contact us
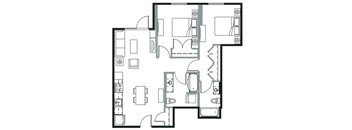
A floor plan of a house with a kitchen, living room, and two bedrooms.
B1D
2 Beds / 1 Bath / 885 Sqft
Ask for Pricing

Check for available units

Contact us
A floor plan of a house with a kitchen, living room, and bedrooms.
B1E
2 Beds / 1 Bath / 886 Sqft
Ask for Pricing

Check for available units

Contact us
A floor plan of a house with a kitchen, living room, and two bedrooms.
B1G
2 Beds / 1 Bath / 945 Sqft
Ask for Pricing

Check for available units

Contact us
A floor plan of a house with a kitchen, living room, and two bedrooms.
B1H
2 Beds / 1 Bath / 960 Sqft
Ask for Pricing

Check for available units

Contact us
A floor plan of a house with a kitchen, living room, and two bedrooms.
B2A
2 Beds / 2 Baths / 972 Sqft
Ask for Pricing

Check for available units

Contact us
A black and white image of a floor plan for a house.
B1F
2 Beds / 1 Bath / 897 Sqft
Ask for Pricing

Check for available units

Contact us

Policies

Application fees $46
Security pet deposit $350

Monthly pet rent $50

Pet limit 2 allowed. Pet Policy We are a pet-friendly apartment community! We are pleased to accept cats and dogs. The following non-traditional pets ARE allowed: Turtles, Non-poisonous frogs, Domestic hamsters, Hermit crabs, Gerbils, Small domesticated birds, and Domestic fish. Fees for these non-traditional acceptable pets may vary if applicable. Unless used as an assistance animal, restricted dog breeds are NOT allowed. Restricted breeds include the following: Akita, Alaskan Malamute, American Staffordshire Terrier, Bull Terrier, Chow, Doberman Pinscher, German Shepherd, Great Dane, Husky, Pit Bull, Rottweiler, Beauceron, Belgian Malinois and St. Bernard and all “mixes” of the above breeds. Snakes, spiders, ferrets, and iguanas are NOT allowed due to liability reasons.

View more
Security pet deposit $350

Monthly pet rent $50

Pet limit 2 allowed.

View more
Security pet deposit $350

Monthly pet rent $50

Pet limit 2 allowed.

View more

The fees are estimates and actual amounts may vary. Pricing and availability are subject to change. For details, contact the property.


Amenities

Apartment amenities

  • Studio, one, and two bedroom homes with open-concept living area
  • Two uniquely-designed interior finish palettes
  • Live / work loft homes
  • Stainless steel appliance package with glass top stove
  • White quartz counter in kitchen and bathroom
  • Glass backsplash tile in kitchen
  • Wood-style flooring
  • Washer/dryer in each apartment
  • Walk-in closets
  • Expansive operable windows
  • Refrigerators with ice maker
  • Space-saving microwaves
  • Modern track lighting in kitchen & dining
  • Updated light package
  • Renovated bathroom flooring
  • USB outlet installation
  • Upgraded apartments available*

Community amenities

  • 24-hour fully-equipped fitness center
  • Dog walk on rooftop deck
  • iCafe with coffee bar & complimentary Wi-Fi
  • Landscaped courtyard with casual seating and Tivoli lighting
  • Expansive rooftop deck with fireside lounge and grilling stations and individual storage units
  • Newly refurbished corridors and landings
  • Guest suites available
  • Onsite Retail – Waxing The City, Tropical Tan of Ballard, Bakkers Fine Drycleaning
  • 24-hour package concierge
  • Online rent payment & service request
  • Controlled-access community
  • Renovated neighborhood lounge with flat screen TVs
  • Flexible lease terms with online application & leasing
  • Underground parking available
  • On-site management

Ratings and reviews

4.0 Company rating
5.6K Reviews
Noise 4.0
Maintenance 4.0
Amenities 4.5
Parking 4.0
Location 4.5
Value 4.0
Staff 4.5
Ratings based on reviews from other properties managed by Bell Partners, Inc..

Property description

Discover the latest in luxury living at Bell Ballard, one of the most sought-after neighborhoods in Seattle. Offering an exquisite collection of studios, one- and two-bedroom apartment residences defined by modern amenities, Bell Ballard is designed to impress and appeal to your sense of style and sophistication. Our community keeps you close to the action while also delivering a relaxing retreat...
Discover the latest in luxury living at Bell Ballard, one of the most sought-after neighborhoods in Seattle. Offering an exquisite collection of studios, one- and two-bedroom apartment residences defined by modern amenities, Bell Ballard is designed to impress and appeal to your sense of style and sophistication. Our community keeps you close to the action while also delivering a relaxing retreat for times when you just want to unwind. How well you choose to live is your decision. Choose to live well at Bell Ballard.
Prices and special offers valid for new residents only. Pricing and availability subject to change at any time. Floorplans are an artist’s rendering and may not be to scale. The landlord makes no representation or warranty as to the actual size of a unit. All square footage and dimensions are approximate, and the actual size of any unit or space may vary in dimension. The rent is not based on actual square footage in the unit and will not be adjusted if the size of the unit differs from the square footage shown. Further, actual product and specifications may vary in dimension or detail. Not all features are available in every unit. Prices and availability are subject to change. Please see a representative for details.

Neighborhood

Use the map to explore the neighborhood and see how it matches your interests.

1545 Northwest Market Street, Seattle, WA 98107
Loading content, please wait...
Loading...

Contact information

Property managed by: Bell Partners, Inc.
Bell Partners, Inc.  Company

Call leasing office: (425) 587-7774

Property office hours:
Today 10:00AM-6:00PM
  • Tuesday 10:00AM-6:00PM
  • Wednesday 10:00AM-6:00PM
  • Thursday 10:00AM-6:00PM
  • Friday 10:00AM-6:00PM
  • Saturday 10:00AM-5:00PM

Explore popular searches


Frequently asked questions

When were prices and availability for this property last updated?

Prices and availability for this property were last updated Today.

What are the most popular nearby apartments?

The most popular nearby apartments are: Bell Ballard, Skye Apartments, Bowman and Soren Apartments.

What neighborhood is Bell Ballard in?

Bell Ballard is located in the North Seattle neighborhood.

What are the business hours?

The business hours are:

  • Tuesday 10:00AM-6:00PM
  • Wednesday 10:00AM-6:00PM
  • Thursday 10:00AM-6:00PM
  • Friday 10:00AM-6:00PM
  • Saturday 10:00AM-5:00PM