Total monthly cost $1,675 - $2,790
Beds 1-3 Beds
Baths 1-2

South Ridge Apartments

1920 NE 179th Street, Ridgefield, WA

Schedule a tour

Select a date to start scheduling a tour.
Loading...

Floor plans

Updated today
This listing displays total monthly cost, which is the base rent including recurring monthly fees and costs as provided by the property. It does not include application fees, variable costs, and optional charges such as application fees, utility costs, pet charges, etc.

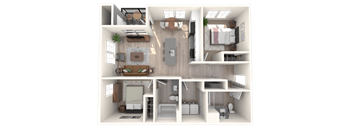
South Ridge Apartments West 1 Bed B Floor Plan
West - 1 Bed A1
1 Bed / 1 Bath / 696 Sqft
$1,675
Unit Total monthly cost Availability
4205 $1,675 Now
View
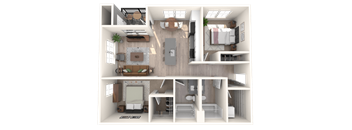
South Ridge Apartments East 1 Bed A1 Floor Plan
East - 1 Bed A1
1 Bed / 1 Bath / 696 Sqft
$1,675
Unit Total monthly cost Availability
3204 $1,675 Now
View
3206 $1,675 Now
View
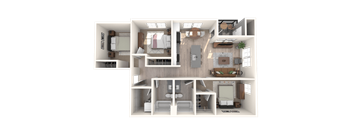
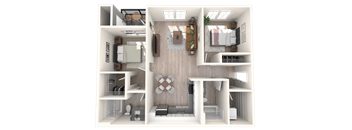
South Ridge Apartments West 2 Bed Floor Plan
West - 2 Bed A
2 Beds / 1 Bath / 839 Sqft
$1,799
Unit Total monthly cost Availability
6303 $1,799 Now
View
8305 $1,799 Now
View
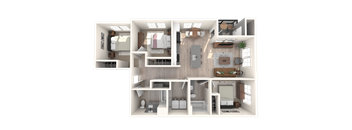
South Ridge Apartments West 2 Bed C Floor Plan
West - 2 Bed C
2 Beds / 2 Baths / 985 - 1,013 Sqft
$1,854 - $2,059
Unit Total monthly cost Availability
3302 $1,854 - $1,954 Now
View
7201 $1,854 - $1,954 Now
View
South Ridge Apartments West 2 Bed D Floor Plan
West - 2 Bed D
2 Beds / 2 Baths / 1,036 Sqft
$1,834 - $2,024
Unit Total monthly cost Availability
1203 $1,834 - $1,934 Now
View
2203 $1,924 - $2,024 Now
View
South Ridge Apartments East 2 Bed C Floor Plan
East - 2 Bed C
2 Beds / 2 Baths / 1,013 Sqft
$1,865 - $2,326
Unit Total monthly cost Availability
3301 $1,915 - $2,015 Now
View
4201 $1,865 - $1,965 Now
View
South Ridge Apartments East 2 Bed B1 Floor Plan
East - 2 Bed B1
2 Beds / 2 Baths / 1,013 Sqft
$1,825 - $1,925
Unit Total monthly cost Availability
4205 $1,825 - $1,925 Oct 8
View
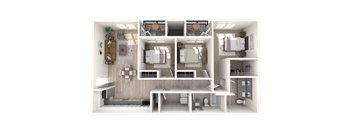
South Ridge Apartments West 3 Bed B Floor Plan
West - 3 Bed A1
3 Beds / 2 Baths / 1,157 Sqft
$2,230 - $2,474
Unit Total monthly cost Availability
7307 $2,255 - $2,355 Now
View
9202 $2,230 - $2,330 Now
View
South Ridge Apartments East 3 Bed C2 Floor Plan
East - 3 Bed C2
3 Beds / 2 Baths / 1,435 Sqft
$2,510 - $2,610
Unit Total monthly cost Availability
6301 $2,510 - $2,610 Now
View
South Ridge Apartments East 3 Bed B Floor Plan
East - 3 Bed B
3 Beds / 2 Baths / 1,385 Sqft
$2,350 - $2,450
Unit Total monthly cost Availability
1204 $2,350 - $2,450 Now
View
South Ridge Apartments East 3 Bed A1 Floor Plan
East - 3 Bed A1
3 Beds / 2 Baths / 1,157 Sqft
$2,225 - $2,790
Unit Total monthly cost Availability
3202 $2,225 - $2,325 Now
View
5307 $2,275 - $2,375 Now
View
South Ridge Apartments East 3 Bed A Floor Plan
East - 3 Bed A
3 Beds / 2 Baths / 1,129 Sqft
$2,275 - $2,375
Unit Total monthly cost Availability
1108 $2,275 - $2,375 Now
View
3108 $2,275 - $2,375 Now
View
South Ridge Apartments West 1 Bed A Floor Plan
West - 1 Bed A
1 Bed / 1 Bath / 672 Sqft
Ask for pricing

Check for available units

Contact us
South Ridge Apartments East 1 Bed A Floor Plan
East - 1 Bed A
1 Bed / 1 Bath / 672 Sqft
Ask for pricing

Check for available units

Contact us
South Ridge Apartments West 2 Bed A Floor Plan
West - 2 Bed B
2 Beds / 2 Baths / 985 Sqft
Ask for pricing

Check for available units

Contact us
South Ridge Apartments West 2 Bed B Floor Plan
West - 2 Bed B1
2 Beds / 2 Baths / 1,013 Sqft
Ask for pricing

Check for available units

Contact us
South Ridge Apartments East 2 Bed B Floor Plan
East - 2 Bed B
2 Beds / 2 Baths / 985 Sqft
Ask for pricing

Check for available units

Contact us
South Ridge Apartments East 2 Bed A Floor Plan
East - 2 Bed A
2 Beds / 1 Bath / 839 Sqft
Ask for pricing

Check for available units

Contact us
South Ridge Apartments West 3 Bed A Floor Plan
West - 3 Bed A
3 Beds / 2 Baths / 1,129 Sqft
Ask for pricing

Check for available units

Contact us
South Ridge Apartments West 3 Bed C Floor Plan
West - 3 Bed B
3 Beds / 2 Baths / 1,385 Sqft
Ask for pricing

Check for available units

Contact us
South Ridge Apartments West 3 Bed D Floor Plan
West - 3 Bed BA
3 Beds / 2 Baths / 1,337 Sqft
Ask for pricing

Check for available units

Contact us
South Ridge Apartments West 3 Bed E Floor Plan
West - 3 Bed C
3 Beds / 2 Baths / 1,415 Sqft
Ask for pricing

Check for available units

Contact us
South Ridge Apartments West 3 Bed F Floor Plan
West - 3 Bed C1
3 Beds / 2 Baths / 1,455 Sqft
Ask for pricing

Check for available units

Contact us
South Ridge Apartments East 3 Bed C Floor Plan
East - 3 Bed C
3 Beds / 2 Baths / 1,415 Sqft
Ask for pricing

Check for available units

Contact us
South Ridge Apartments East 3 Bed BA Floor Plan
East - 3 Bed BA
3 Beds / 2 Baths / 1,337 Sqft
Ask for pricing

Check for available units

Contact us

Policies

One-time pet fees $200

Security pet deposit $200

Monthly pet rent $40

Pet limit 2 allowed. Cats and dogs accepted. Breed restrictions apply. Two pets per home.

View more

Cats allowed.Dogs allowed.

View more

The fees are estimates and actual amounts may vary. Pricing and availability are subject to change. For details, contact the property.

Cost calculator

See initial one-time fees and calculate total monthly cost based on different lease options. 

View more
Rent specials

Now offering 4 to 8 Weeks Free*! 2BRs starting at $1799, 3BRs starting at $2099! *Specials subject to selected pricing and terms, inquire today. Offers vary by floor plan.

Check details

Amenities

Two Communities, More Ways to Live Well At South Ridge, thoughtfully designed amenities create more ways to relax, recharge, and connect. South Ridge East and South Ridge West each feature a swimming pool, spacious clubhouse, fitness center, and welcoming outdoor gathering spaces. Inside each apartment home, quartz countertops, stainless steel appliances, hardwood-style flooring, generous storage, and modern conveniences bring comfort and style to every day.

Apartment amenities

  • Quartz Counters
  • Air Conditioner
  • Patio/Balcony
  • Spacious Kitchens
  • Views
  • Refrigerator
  • Microwave
  • Disposal
  • Dishwasher
  • Electronic Thermostat
  • Extra Storage
  • Cable Ready
  • Washer/Dryer
  • Shaker-Style Cabinets and Pantry
  • Stainless Steel Appliances Included

Community amenities

  • Covered Cabana with Outdoor Kitchen/BBQ
  • Garages and Carport
  • Fitness Center
  • Electric Vehicle (EV) Charging Stations
  • Package Lockers
  • Pool and Sundeck
  • Clubhouse
  • Spa/Hot Tub
  • Valet Trash Service
  • Walking Trail
  • Pet Friendly
  • High Speed Internet
  • Rental Furniture Available from CORT
  • Dog Park
  • BILT Rewards
*Amenities may vary and are subject to change at any time

Ratings and reviews

4.0 Company rating
6K Reviews
Parking 4.0
Location 4.5
Maintenance 4.0
Noise 4.0
Staff 4.5
Amenities 4.0
Value 4.0
Ratings based on reviews from other properties managed by Avenue5 Residential, LLC.

Property description

Generously Appointed. Thoughtfully Designed. Our selection of one-, two-, and three-bedroom floor plans offer ample space to live your life, with desirable, brand-new finishes and hardwood-style flooring throughout. Floor plans are an artist's interpretation. All dimensions are approximate. Actual product and specifications may vary in dimension or detail. Not all features are available in every...

Generously Appointed. Thoughtfully Designed. Our selection of one-, two-, and three-bedroom floor plans offer ample space to live your life, with desirable, brand-new finishes and hardwood-style flooring throughout. Floor plans are an artist's interpretation. All dimensions are approximate. Actual product and specifications may vary in dimension or detail. Not all features are available in every apartment. Prices and availability are subject to change. We may use a revenue management product to assist in determining rental rates. Please call our leasing office for details.

Neighborhood

Use the map to explore the neighborhood and see how it matches your interests.

1920 NE 179th Street, Ridgefield, WA 98642
Loading content, please wait...
Loading...

Contact information

Property managed by: Avenue5 Residential, LLC

Call leasing office: 8336854450

Property office hours:
Today 9:00AM-6:00PM
  • Monday 10:00AM-6:00PM
  • Tuesday 10:00AM-6:00PM
  • Wednesday 10:00AM-6:00PM
  • Thursday 10:00AM-6:00PM
  • Friday 10:00AM-6:00PM
  • Saturday 9:00AM-6:00PM


Frequently asked questions

When were prices and availability for this property last updated?

Prices and availability for this property were last updated Today.

What floorplans are available?

The following floorplans are available: 1-bedroom apartments from $1,675, 2-bedrooms apartments from $1,799 and 3-bedrooms apartments from $2,225.

What are the most popular nearby apartments?

The most popular nearby apartments are: South Ridge Apartments, Vista View Apartments, Highland Hills and 134th Street Lofts.

What neighborhood is South Ridge Apartments in?

South Ridge Apartments is located in the Vancouver neighborhood.

What are the business hours?

The business hours are:

  • Monday 10:00AM-6:00PM
  • Tuesday 10:00AM-6:00PM
  • Wednesday 10:00AM-6:00PM
  • Thursday 10:00AM-6:00PM
  • Friday 10:00AM-6:00PM
  • Saturday 9:00AM-6:00PM