Base rent $2,170 - $4,355
Beds Studio-3 Beds
Baths 1-2

The Piper

17325 NE 67th Court, Redmond, WA

Request a tour

Select a date to start scheduling a tour.
Loading...

Floor plans

Updated today
This listing displays base rent, which is the rent provided by the property and may not include recurring monthly fees and costs. Contact the property for more information. It does not include application fees, variable costs, and optional charges such as application fees, utility costs, pet charges, etc.
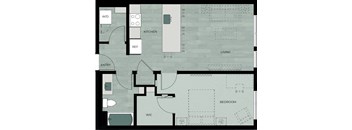
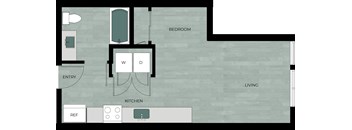
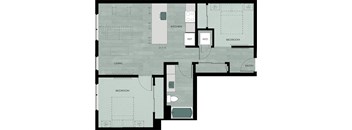
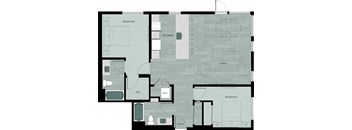
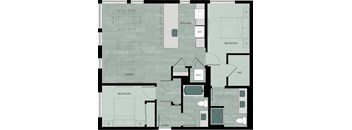
A floor plan of a house with a kitchen, living room, bedroom and a study.
OA1
1 Bed / 1 Bath / 470 - 477 Sqft
$2,170 - $2,280
Unit Base rent Availability
E139 $2,240 Now
View
E411 $2,170 Now
View
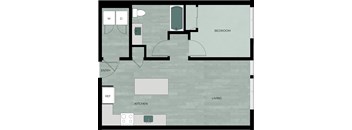
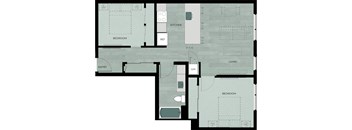
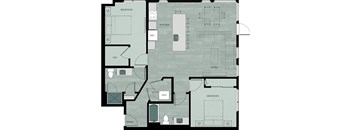
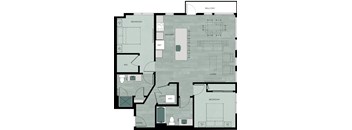
A floor plan of a house with a living room, kitchen, bedroom, and bathroom.
A6
1 Bed / 1 Bath / 861 Sqft
$3,170 - $3,250
Unit Base rent Availability
W307 $3,170 Now
View
W207 $3,250 Now
View
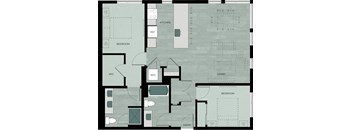
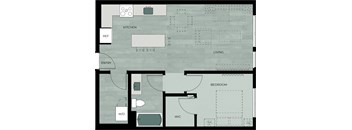
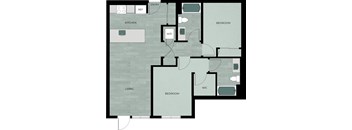
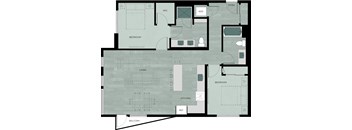
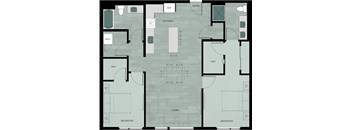
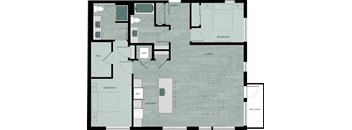
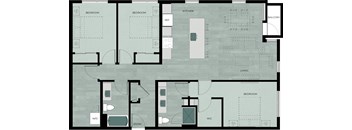
A floor plan of a house with a kitchen, living room, and bedrooms.
B10
2 Beds / 2 Baths / 1,098 Sqft
$3,895
Unit Base rent Availability
E102 $3,895 Now
View
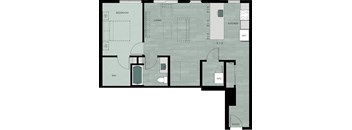
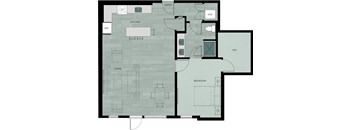
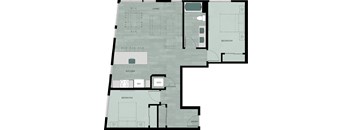
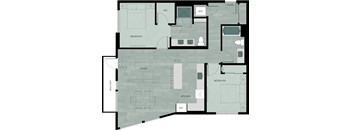
A floor plan of a house with a kitchen, living room, and bedroom.
A4
1 Bed / 1 Bath / 732 Sqft
$2,695
Unit Base rent Availability
E312 $2,695 Aug 11
View
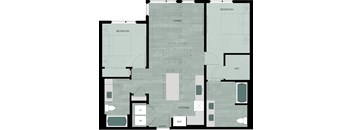
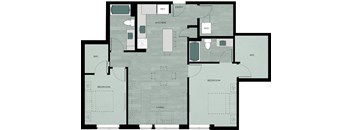
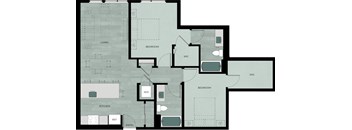
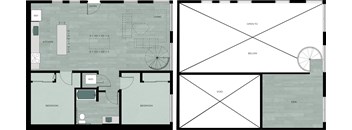
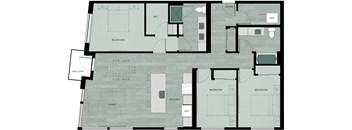
A floor plan of a house with a living room, kitchen, two bedrooms, a bathroom, and a workshop.
B3
2 Beds / 2 Baths / 1,007 Sqft
$3,190
Unit Base rent Availability
E523 $3,190 Sep 10
View
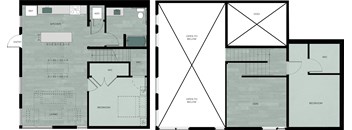
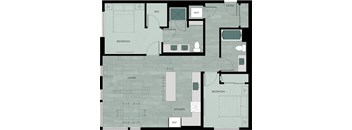
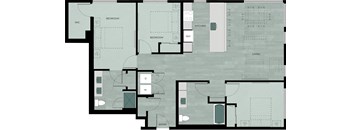
A floor plan of a house with a kitchen, living room, and two bedrooms.
B22 TH
2 Beds / 1 Bath / 1,299 Sqft
$4,355
Unit Base rent Availability
E122U $4,355 Sep 21
View
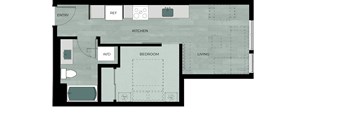
A floor plan of a small apartment with a bedroom, a kitchen, and a living room.
S1
Studio / 1 Bath / 476 Sqft
Ask for pricing

Check for available units

Contact us
A floor plan of a house with a bedroom, living room, kitchen, and bathroom.
A1
1 Bed / 1 Bath / 574 Sqft
Ask for pricing

Check for available units

Contact us
A floor plan of a house with a kitchen, living room, and bedroom.
A2
1 Bed / 1 Bath / 721 Sqft
Ask for pricing

Check for available units

Contact us
A floor plan of a house with a kitchen, living room, bedroom, and bathroom.
A3
1 Bed / 1 Bath / 732 - 768 Sqft
Ask for pricing

Check for available units

Contact us
A floor plan of a house with a kitchen, living room, bedroom and bathroom.
A5
1 Bed / 1 Bath / 741 Sqft
Ask for pricing

Check for available units

Contact us
A floor plan of a house with a kitchen, living room, and bedroom.
A7
1 Bed / 1 Bath / 1,026 Sqft
Ask for pricing

Check for available units

Contact us
A floor plan of a house with a kitchen, living room, two bedrooms, a bathroom, and a workspace.
B1
2 Beds / 1 Bath / 849 Sqft
Ask for pricing

Check for available units

Contact us
A floor plan of a house with two bedrooms, a living room, a kitchen, a bathroom, and an entry.
B2
2 Beds / 1 Bath / 894 Sqft
Ask for pricing

Check for available units

Contact us
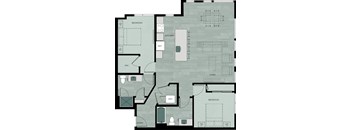
A floor plan of a house with labeled rooms such as kitchen, living room, and bedrooms.
B4
2 Beds / 2 Baths / 1,044 Sqft
Ask for pricing

Check for available units

Contact us
A floor plan of a house with a kitchen, living room, and two bedrooms.
B5
2 Beds / 2 Baths / 1,044 Sqft
Ask for pricing

Check for available units

Contact us
A floor plan of a house with labeled rooms such as living, bedroom, kitchen, and entry.
B7
2 Beds / 1 Bath / 1,051 Sqft
Ask for pricing

Check for available units

Contact us
A floor plan of a house with labeled rooms such as bedroom, living room, kitchen, and bathroom.
B8
2 Beds / 2 Baths / 1,074 Sqft
Ask for pricing

Check for available units

Contact us
A floor plan of a house with labeled rooms such as bedroom, kitchen, and living room.
B9
2 Beds / 2 Baths / 1,084 Sqft
Ask for pricing

Check for available units

Contact us
A floor plan of an apartment with a living room, kitchen, two bedrooms, a balcony, and a reference area.
B12
2 Beds / 2 Baths / 1,154 Sqft
Ask for pricing

Check for available units

Contact us
A floor plan of a house with labeled rooms such as bedroom, kitchen, and living room.
B13
2 Beds / 2 Baths / 1,156 Sqft
Ask for pricing

Check for available units

Contact us
A floor plan of a house with labeled rooms such as kitchen, living room, and bedroom.
B14
2 Beds / 2 Baths / 1,157 Sqft
Ask for pricing

Check for available units

Contact us
A floor plan of a house with labeled rooms such as bedroom, kitchen, and living room.
B15
2 Beds / 2 Baths / 1,158 Sqft
Ask for pricing

Check for available units

Contact us
A floor plan of a house with labeled rooms such as bedroom, kitchen, and living room.
B16
2 Beds / 2 Baths / 1,180 Sqft
Ask for pricing

Check for available units

Contact us
A floor plan of a house with a kitchen, living room, and two bedrooms.
B17
2 Beds / 2 Baths / 1,195 Sqft
Ask for pricing

Check for available units

Contact us
A floor plan of a house with a living room, two bedrooms, a kitchen, a bathroom, and a balcony.
B18
2 Beds / 2 Baths / 1,203 Sqft
Ask for pricing

Check for available units

Contact us
A floor plan of a house with a kitchen, living room, bedrooms, and bathrooms.
B19
2 Beds / 2 Baths / 1,222 Sqft
Ask for pricing

Check for available units

Contact us
A floor plan of an apartment with a balcony, kitchen, living room, and bedrooms.
B20
2 Beds / 2 Baths / 1,238 Sqft
Ask for pricing

Check for available units

Contact us
A floor plan of a house with labeled rooms such as Bedroom, Living, Kitchen, and Balcony.
B21
2 Beds / 2 Baths / 1,281 Sqft
Ask for pricing

Check for available units

Contact us
A floor plan of a house with a kitchen, living room, and two bedrooms.
B23 TH
2 Beds / 1 Bath / 1,358 Sqft
Ask for pricing

Check for available units

Contact us
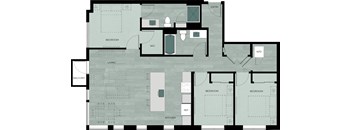
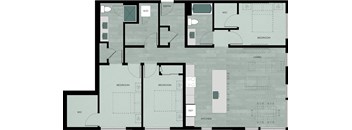
A floor plan of a house with labeled rooms such as bedroom, living room, and kitchen.
C1
3 Beds / 2 Baths / 1,271 Sqft
Ask for pricing

Check for available units

Contact us
A floor plan of a house with two bedrooms, a kitchen, a balcony, a living room, a dining room, and an entry way.
C2
3 Beds / 2 Baths / 1,387 Sqft
Ask for pricing

Check for available units

Contact us
A floor plan of a house with a balcony, kitchen, and multiple bedrooms.
C3
3 Beds / 2 Baths / 1,417 Sqft
Ask for pricing

Check for available units

Contact us
A floor plan of a house with labeled rooms such as bedroom, kitchen, and living room.
C4
3 Beds / 2 Baths / 1,429 Sqft
Ask for pricing

Check for available units

Contact us
A floor plan of a house with labeled rooms such as bedrooms, a living room, a kitchen, a study, and a bathroom.
C6
3 Beds / 2 Baths / 1,457 Sqft
Ask for pricing

Check for available units

Contact us

Policies

Application fees $28

There may be additional unit-specific fees. Please select a unit and move-in date here.

Pets allowed. Pets Are Part of the Family at The Piper At The Piper, we know pets make a house feel like home — and we’re proud to welcome them as part of our community. Whether you have a playful pup or a cozy cat, our pet-friendly apartments and on-site pet spa make it easy for them to live their best life, too. Up to two pets per apartment Breed restrictions may apply (please contact our leasing team for details) A refundable pet deposit and monthly pet rent apply With nearby Marymoor Park’s Off-Leash Dog Area just minutes away, morning walks and weekend adventures are always close by. At The Piper, your pets aren’t just welcome — they’re celebrated.Cats allowed.Dogs allowed.

View more

The fees are estimates and actual amounts may vary. Pricing and availability are subject to change. For details, contact the property.


Ratings and reviews

4.0 Company rating
12 Reviews
Noise 3.0
Amenities 4.0
Parking 3.5
Staff 4.0
Value 4.0
Location 4.5
Maintenance 4.0
Ratings based on reviews from other properties managed by Rivergate Management.

Property description

Discover a place where connection, comfort, and convenience come together — steps from Marymoor Park and minutes from Downtown Redmond. At The Piper, home feels effortless. Nestled in Southeast Redmond, our studio, one-, two-, and three-bedroom apartments blend modern design with a welcoming neighborhood feel. Here, you’re surrounded by scenic trails, local cafés, and an easy commute to Microsoft...
Discover a place where connection, comfort, and convenience come together — steps from Marymoor Park and minutes from Downtown Redmond. At The Piper, home feels effortless. Nestled in Southeast Redmond, our studio, one-, two-, and three-bedroom apartments blend modern design with a welcoming neighborhood feel. Here, you’re surrounded by scenic trails, local cafés, and an easy commute to Microsoft and nearby tech campuses. Spend your mornings walking or biking along the Sammamish River Trail, afternoons exploring Redmond Town Center, and evenings gathering with neighbors by the firepit or at a community event. Every space — from your light-filled home to our relaxing lounge and fitness studio — is designed to help you recharge, connect, and truly feel at home. At The Piper, it’s not just about where you live — it’s about how you live.

Neighborhood

Use the map to explore the neighborhood and see how it matches your interests.

17325 NE 67th Court, Redmond, WA 98052
Loading content, please wait...
Loading...

Contact information

Property managed by: Rivergate Management

Call leasing office: (425) 553-2767

Property office hours:
Today 10:00AM-6:00PM
  • Monday 10:00AM-6:00PM
  • Tuesday 10:00AM-6:00PM
  • Wednesday 10:00AM-6:00PM
  • Thursday 10:00AM-6:00PM
  • Friday 10:00AM-6:00PM
  • Monday-Friday 10:00AM-6:00PM
  • Saturday 10:00AM-6:00PM
  • Saturday-Sunday 10:00AM-6:00PM
  • Sunday 10:00AM-6:00PM


Frequently asked questions

When were prices and availability for this property last updated?

Prices and availability for this property were last updated Today.

What floorplans are available?

The following floorplans are available: 1-bedroom apartments from $2,170 and 2-bedrooms apartments from $3,190.

What are the most popular nearby apartments?

The most popular nearby apartments are: The Piper, The Triangle, Elan Redmond and Spectra.

How many units are available?

Currently, The Piper has 11 available units.

What neighborhood is The Piper in?

The Piper is located in the Southeast Redmond neighborhood.

What are the business hours?

The business hours are:

  • Monday 10:00AM-6:00PM
  • Tuesday 10:00AM-6:00PM
  • Wednesday 10:00AM-6:00PM
  • Thursday 10:00AM-6:00PM
  • Friday 10:00AM-6:00PM
  • Monday-Friday 10:00AM-6:00PM
  • Saturday 10:00AM-6:00PM
  • Saturday-Sunday 10:00AM-6:00PM
  • Sunday 10:00AM-6:00PM