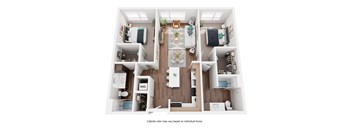
Base rent $1,790 - $3,826
Beds Studio-2 Beds
Baths 1-2

Parkside Esterra Park

15551 NE Turing Street, Redmond, WA

Schedule a tour

Select a date to start scheduling a tour.
Loading...

Floor plans

Updated today
This listing displays total monthly cost, which is the base rent including recurring monthly fees and costs as provided by the property. It does not include application fees, variable costs, and optional charges such as application fees, utility costs, pet charges, etc.
A top-down view of a small apartment with a kitchen, living room, and bathroom.
S1
Studio / 1 Bath / 533 - 564 Sqft
$2,150 - $2,637
Unit Total monthly cost Availability
S827 $2,425 - $2,637 Now
View
S727 $2,190 Jun 10
View
floorplan coming soon image
S1 - ARCH
Studio / 1 Bath / 508 Sqft
$1,790 - $1,859
Unit Total monthly cost Availability
S214 $1,790 - $1,859 Now
View
A diagram of a small apartment with a kitchen, living room, and bathroom.
A1
1 Bed / 1 Bath / 680 - 850 Sqft
$2,490 - $2,881
Unit Total monthly cost Availability
W323 $2,775 - $2,881 Now
View
W633 $2,710 - $2,814 Now
View
A top-down view of a small apartment with a kitchen, living room, and bathroom.
A2
1 Bed / 1 Bath / 722 - 861 Sqft
$2,485 - $2,954
Unit Total monthly cost Availability
W116 $2,485 - $2,580 Now
View
S123 $2,690 - $2,793 Now
View
A small apartment with a kitchen, living room, and bedroom.
A3
1 Bed / 1 Bath / 632 - 688 Sqft
$2,235 - $2,580
Unit Total monthly cost Availability
E606 $2,485 - $2,580 Now
View
S819 $2,480 - $2,575 Now
View
A4 - ARCH
A4 - ARCH
1 Bed / 1 Bath / 560 Sqft
$1,890 - $2,093
Unit Total monthly cost Availability
W317 $1,890 - $1,963 Now
View
W217 $2,016 - $2,093 Jun 10
View
A diagram of a small apartment with a kitchen, living room, and bathroom.
B1
2 Beds / 2 Baths / 1,166 - 1,263 Sqft
$3,325 - $3,826
Unit Total monthly cost Availability
N201 $3,390 - $3,520 Now
View
S113 $3,325 - $3,453 Now
View
B2 - ARCH
B2 - ARCH
2 Beds / 2 Baths / 1,090 Sqft
$2,475 - $2,570
Unit Total monthly cost Availability
W318 $2,475 - $2,570 Now
View
A top-down view of a small apartment layout with a kitchen, living room, and bathroom.
B2
2 Beds / 2 Baths / 1,021 - 1,221 Sqft
$3,430 - $3,821
Unit Total monthly cost Availability
W620 $3,680 - $3,821 Now
View
E428 $3,460 - $3,593 Jun 24
View
B1 - ARCH
B1 - ARCH
2 Beds / 2 Baths / 1,210 Sqft
$2,586
Unit Total monthly cost Availability
E108 $2,586 Now
View
A1 - ARCH
A1 - ARCH
1 Bed / 1 Bath / 722 Sqft
$2,066 - $2,145
Unit Total monthly cost Availability
S221 $2,066 - $2,145 Jun 26
View
A top down view of a small apartment with a kitchen, living room, and bathroom.
S2
Studio / 1 Bath / 610 Sqft
Ask for pricing

Check for available units

Contact us
A3 - ARCH
A3 - ARCH
1 Bed / 1 Bath / 644 Sqft
Ask for pricing

Check for available units

Contact us
A2 - ARCH
A2 - ARCH
1 Bed / 1 Bath / 731 Sqft
Ask for pricing

Check for available units

Contact us
A4
A4
1 Bed / 1 Bath / 640 Sqft
Ask for pricing

Check for available units

Contact us

Policies

Security deposit $250

Application fees $45

There may be additional unit-specific fees. Please select a unit and move-in date here.

One-time pet fees $250

Monthly pet rent $25
One-time pet fees $250

Monthly pet rent $25

Rottweiler, doberman pinscher, pit bull terrier, staffordshire terrier, chow, presa canarias, akita, alaskan malamute, wolf hyrbid or any mix thereof.

View more

Pets allowed. Pet limit 2 allowed. 2 pet limit per apartment. Restricted breeds prohibited. Please inquire with leasing staff for more information.

View more

The fees are estimates and actual amounts may vary. Pricing and availability are subject to change. For details, contact the property.

Cost calculator

See initial one-time fees and calculate total monthly cost based on different lease options. 

View more
Rent specials

Up to 6 Weeks Free Base Rent On Select Homes When You Look & Lease Today! Offer Applies to Base Rent. Must move in by 5.17.26. Minimum lease term applies. Other costs and fees excluded. Offers vary by floor plan.

Check details about rent specials

Amenities

Apartment amenities

  • Stainless Steel Appliance Package
  • A/C Ports
  • Washer / Dryer In Home
  • Luxury Vinyl Plank Flooring In Living Spaces
  • Views of City / Mountain*
  • Quartz Countertops
  • 9ft + Ceilings*
  • Kitchen Island*
  • Patio / Balcony*
  • Spacious Closets*
  • Storage

Community amenities

  • Fitness Center
  • Club House
  • Business Center
  • On-site Maintenance
  • TV Lounge
  • Bark Park
  • BBQ Grill
  • Internet
  • Online Rent Payments
  • Rooftop deck with endless views of Downtown Seattle and Bellevue
  • Secluded outdoor deck with fire pits, entertaining suite and game lounge
  • State-of-the-art fitness center with free weights, bikes, elliptical and motion exercise studio
  • Pet wash station and pet lounge
  • Electric car charging stations and on-site parking
  • Keyless door entry to apartment homes
  • Resident lifestyle app: Butterfly MX door system

Services

We prioritize your convenience with Renter Essentials that help you move in easily and live comfortably at Parkside Esterra Park.

  • Flex rent payments

Ratings and reviews

4.0 Excellent
13 Reviews
Parking 4.5
Amenities 4.5
Maintenance 3.5
Staff 4.5
Value 4.0
Location 4.5
Noise 3.5
Anonymous Verified Resident
Feb 13, 2026

Good and comfy apartment. Very close to RTS and overlake metro.

Anonymous Verified Resident
Feb 11, 2026

Lives here for 3+ years and had no complaints. Everything was great!

Anonymous Verified Resident
Dec 20, 2025

Great! Keep upnthe good work! Thanks fornhaving us

Anonymous Verified Resident
Sep 3, 2025

The property location is good. The eaterra park area is quite peaceful

David Verified Resident
Aug 26, 2025

Everything Good, wonderful the housekeeping is great especially The head Housekeeper David a wonderful guy ,great place to live at

Anonymous Verified Resident
Aug 22, 2025

I have been living here for over two years now, and my experience has been nothing short of excellent. The security is reliable and provides complete peace of mind, making it a very safe place to call home. The community is well-maintained, and there is a genuine sense of care for the residents. The amenities are thoughtfully provided—there’s a well-equipped gym that makes fitness convenient, and the terrace area offers a refreshing space to relax or socialize. Daily life here feels both comfortable and enjoyable, and the management ensures that residents’ needs are taken care of promptly. Overall, it’s a place that truly balances safety, comfort, and quality of living.


Property description

**Total Monthly Leasing Price includes base rent, all monthly mandatory and any user-selected optional fees. Excludes variable, usage-based, and required charges due at or prior to move-in or at move-out. Security Deposit may change based on screening results, but total will not exceed legal maximums. Some items may be taxed under applicable law. Some fees may not apply to rental homes subject to...

**Total Monthly Leasing Price includes base rent, all monthly mandatory and any user-selected optional fees. Excludes variable, usage-based, and required charges due at or prior to move-in or at move-out. Security Deposit may change based on screening results, but total will not exceed legal maximums. Some items may be taxed under applicable law. Some fees may not apply to rental homes subject to an affordable program. All fees are subject to application and/or lease terms. Prices and availability subject to change. Resident is responsible for damages beyond ordinary wear and tear. Resident may need to maintain insurance and to activate and maintain utility services, including but not limited to electricity, water, gas, and internet, per the lease. Additional fees may apply as detailed in the application and/or lease agreement, which can be requested prior to applying. *Pricing and availability are subject to change. Rent is based on monthly frequency. Additional fees may apply, such as but not limited to package delivery, trash, water, amenities, etc. **Floor plans are artist’s rendering. All dimensions are approximate. Actual product and specifications may vary in dimension or detail. Not all features are available in every apartment. Prices and availability are subject to change. Please see a representative for details.

Neighborhood

Use the map to explore the neighborhood and see how it matches your interests.

15551 NE Turing Street, Redmond, WA 98052
Loading content, please wait...
Loading...

Contact information

Property managed by: Greystar
 Company

Call leasing office: (425) 358-8200

Property office hours:
Today 9:00AM-6:00PM
  • Monday 9:00AM-6:00PM
  • Tuesday 9:00AM-6:00PM
  • Monday-Friday 9:00AM-6:00PM
  • Saturday 10:00AM-5:00PM
  • Sunday 12:00PM-5:00PM


Frequently asked questions

When were prices and availability for this property last updated?

Prices and availability for this property were last updated Today.

What floorplans are available?

The following floorplans are available: studio apartments from $1,790, 1-bedroom apartments from $1,890 and 2-bedrooms apartments from $2,475.

What are the most popular nearby apartments?

The most popular nearby apartments are: Parkside Esterra Park, Elan Redmond, Bell River Trail and Eastline Central.

How many units are available?

Currently, Parkside Esterra Park has 39 available units.

What neighborhood is Parkside Esterra Park in?

Parkside Esterra Park is located in the Overlake neighborhood.

What are the business hours?

The business hours are:

  • Monday 9:00AM-6:00PM
  • Tuesday 9:00AM-6:00PM
  • Monday-Friday 9:00AM-6:00PM
  • Saturday 10:00AM-5:00PM
  • Sunday 12:00PM-5:00PM