

.jpg?width=550&quality=80&height=450&mode=crop "Weight Room")


Tera Apartments
Request a tour
Floor plans


| Unit | Base rent | Availability | |
|---|---|---|---|
| A102 | $1,820 - $1,878 | Now |


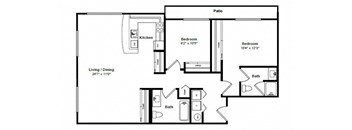
| Unit | Base rent | Availability | |
|---|---|---|---|
| A415 | $3,016 - $3,110 | Now |

| Unit | Base rent | Availability | |
|---|---|---|---|
| C300 | $2,533 - $2,646 | Oct 31 |
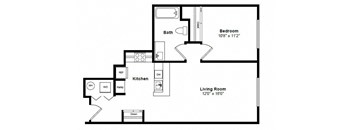
| Unit | Base rent | Availability | |
|---|---|---|---|
| B306 | $2,433 - $2,528 | Oct 26 |
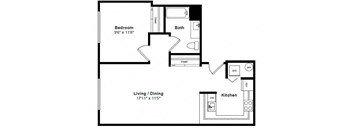
| Unit | Base rent | Availability | |
|---|---|---|---|
| A205 | $2,248 - $2,348 | Nov 13 |
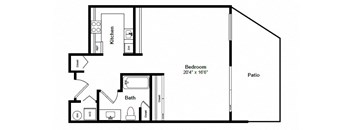
Check for available units
Contact us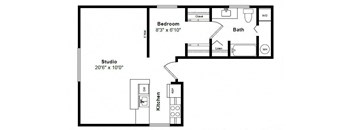
Check for available units
Contact us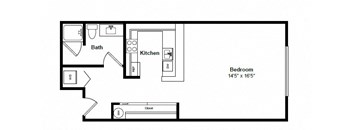
Check for available units
Contact us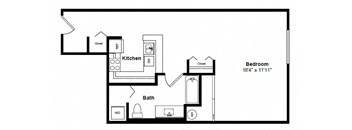
Check for available units
Contact us
Check for available units
Contact us
Check for available units
Contact us
Check for available units
Contact us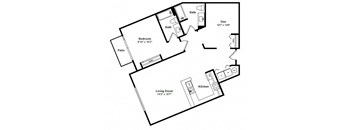
Check for available units
Contact us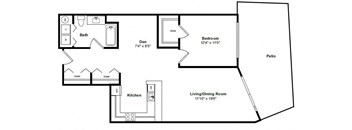
Check for available units
Contact us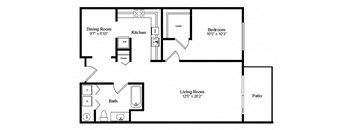
Check for available units
Contact us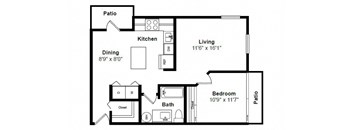
Check for available units
Contact us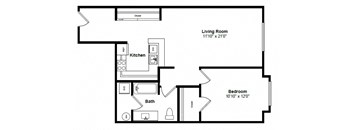
Check for available units
Contact us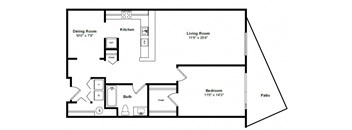
Check for available units
Contact us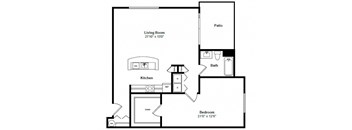
Check for available units
Contact us
Check for available units
Contact us
Check for available units
Contact us
Check for available units
Contact us
Check for available units
Contact us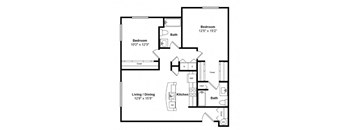
Check for available units
Contact us
Check for available units
Contact us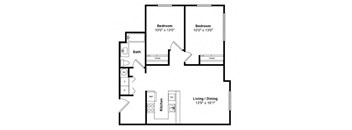
Check for available units
Contact us
Check for available units
Contact us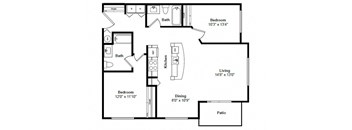
Check for available units
Contact us
Check for available units
Contact us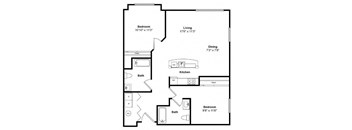
Check for available units
Contact us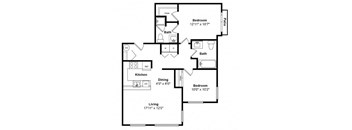
Check for available units
Contact us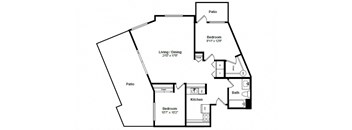
Check for available units
Contact us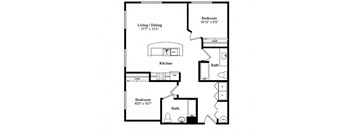
Check for available units
Contact us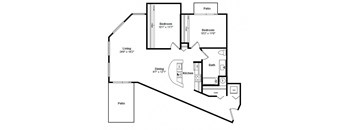
Check for available units
Contact us
Check for available units
Contact usPolicies
Pets allowed. Pet limit 2 allowed. Breed Restrictions Apply. Windsor Communities accepts up to two pets per household. Cats, dogs, birds and fish are welcome. We do not permit reptiles, exotic or un-domesticated animals (e.g. wolves or any big cat such as a tiger, lynx, etc.). We also do not allow certain dog breeds, including, but not limited to, German Shepherds, Pit Bulls, and Rottweilers and mixes of these breeds. Please check with your community about their specific pet policies and pet-friendly amenities.
View moreThe fees are estimates and actual amounts may vary. Pricing and availability are subject to change. For details, contact the property.
See initial one-time fees and calculate total monthly cost based on different lease options.
View moreAmenities
Apartment amenities
- Modern Plank Flooring
- Beautiful Quartz Counters
- Stainless Steel GE Appliances and Built-In Microwaves
- Updated Lighting including Ceiling Fans
- Full-Size Washer/Dryer
- Large Windows
- Private Balcony or Large Veranda*
- Built-In Home Offices*
- Kitchen Pantry*
- Linen Closet*
- Under Mount Sinks
- Vaulted Ceilings*
- Walk-In Closet*
- Water Views*
- Office, Den or Flex Space*
Community amenities
- #1 Ranked Property Management Company for Resident Satisfaction by Grace Hill Excellence Awards for the fifth consecutive year
- Bilt Rewards - Earn Points on Rent
- IREM® Certified Sustainable Property
- FedEx Office
- 24-hour Fitness Center with Infrared Sauna
- Centered In Charming Downtown Kirkland
- Roof-Top Veranda with BBQ Grill
- LuxerOne Package Locker System
- Close to numerous bike trails, including Lake Washington Loop and Cross Kirkland Corridor
- ENERGY STAR Certified Building
- High-Speed Internet Access
- Controlled Access Community
- On-Site Bike Repair Station
- 24-Hour Emergency Maintenance
- On-Site Management
- Pet Friendly
- Elevator
- Resident Storage Facilities
- Stunning Views Of Lake Washington
- Underground Garage Parking
- Online Payments Available
- Non-Smoking
- Community Connect (WiFi Amenity)
- Directly across from Kirkland Urban Shopping Center
* Only available in select apartments
Building details
Property description
Spacious, well-designed layouts and thoughtfully selected details make life more efficient and enjoyable. These distinctive studio, 1, and 2 bedroom residences feature open layouts, large operable windows and full appliance packages including washer and dryer. We invite you to view our floor plans and apply below or come visit our friendly, professional staff who will be happy to assist you! VIEW COMMUNITY MAP. Prices shown are for new residents only. Square footages and apartment features shown are approximate and may vary. Rental rates, availability, deposits and specials are subject to change without notice. Discounts and other credits will be calculated upon lease execution. Minimum lease terms and occupancy guidelines may apply. Deposits may fluctuate based on credit, rental history, income, and/or other qualifying standards. Additional taxes and fees may apply and will be disclosed per governing laws and company policies.
Neighborhood
Use the map to explore the neighborhood and see how it matches your interests.
_18689_437178997.png?crop=(0,0,300,107)&cropxunits=300&cropyunits=107&width=75&quality=90 "Windsor Company Logo")