.jpg?width=550&quality=80&height=450&mode=crop)

.png?width=550&quality=80&height=450&mode=crop)
.jpg?width=550&quality=80&height=450&mode=crop)
.jpeg?width=550&quality=80&height=450&mode=crop)
Total monthly cost
$1,988 - $4,240
Beds
1-3 Beds
Baths
1-3
Langara
5105 Issaquah Pine Lake Road SE,
Issaquah, WA
Schedule a tour
Select a date to start scheduling a tour.
Loading...
Floor plans
Updated today

B2A
2 Beds
/ 2 Baths
/ 901 Sqft
B2B
2 Beds
/ 2 Baths
/ 925 Sqft
| Unit | Total monthly cost | Availability | |
|---|---|---|---|
| F-201 | $2,565 - $2,663 | Now |
B2D
2 Beds
/ 2 Baths
/ 925 Sqft
| Unit | Total monthly cost | Availability | |
|---|---|---|---|
| D-302 | $2,608 - $2,708 | Now |
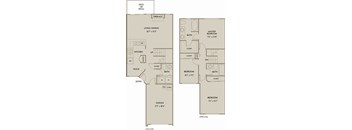
C3B
3 Beds
/ 3 Baths
/ 1,412 Sqft
| Unit | Total monthly cost | Availability | |
|---|---|---|---|
| 6-103 | $3,530 - $3,665 | Now |

A1A
1 Bed
/ 1 Bath
/ 729 Sqft
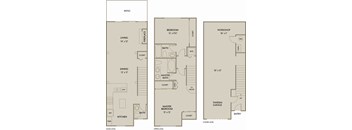
B2E
2 Beds
/ 2 Baths
/ 1,293 Sqft
| Unit | Total monthly cost | Availability | |
|---|---|---|---|
| 3-102 | $2,913 - $3,024 | Nov 26 |
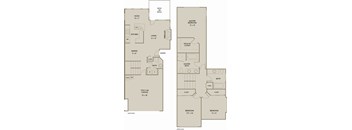
C2A
3 Beds
/ 2 Baths
/ 1,450 Sqft
| Unit | Total monthly cost | Availability | |
|---|---|---|---|
| 8-101 | $4,093 - $4,250 | Jan 7, 2027 |
Policies
Application fees
$66
There may be additional unit-specific fees. Please select a unit and move-in date here.
Pets allowed. Breed restrictions apply, please contact for more details.
View moreThe fees are estimates and actual amounts may vary. Pricing and availability are subject to change. For details, contact the property.
Cost calculator
See initial one-time fees and calculate total monthly cost based on different lease options.
View more
Rent specials
Lease today and receive up to 3 weeks free!* *Restrictions may apply. Offers vary by floor plan.
Check detailsAmenities
Amenities That Elevate Your Everyday
Experience our pet-friendly apartments in Issaquah, WA, offering a range of inviting amenities designed for comfort and convenience. Enjoy the benefits of two private community parks with play areas, perfect for outdoor fun and relaxation. Each apartment features fully equipped kitchens and full-size washers and dryers, making daily living effortless, with outstanding views to enhance your living experience. Join us at Langara, a pet-friendly community catering to you and your furry friends. Contact us today.
Apartment amenities
- Entertainment-Style Floor Plans
- Full Size Washer & Dryer
- Gas/Electric Fireplaces*
- Balcony/Patios
- Fully-Equipped Kitchens
- Tiled Entries
- Internet Access
- Cable TV Available
- Walk-In Closets*
- Enormous Sun-Drenched Windows*
- Dual Sinks in Primary Bathroom
- Attached Tandem Garages With Workshop or Storage Space*
- Attached Two-Car Garage*
- Oval Tub*
- Extra Pantry, Linen and Coat Closets*
- Kitchen Breakfast Nook*
- Bonus Room on Lower Level*
- Crown Molding
Community amenities
- Pet Friendly
- Dog Park
- Fantastic Mountain and Forested Views
- Lush Landscaping
- Award Winning Issaquah School District
- Two Private Community Parks with Play Areas
- Close to Local Shops, Entertainment, and Outdoor Activities
- Convenient Location with Easy Commute into Seattle
- BILT Rewards
*Amenities may vary and are subject to change at any time
Building details
20 buildings in the community
134 apartments in the community
2 - 3 stories per building
Building constructed in 2001
Property description
You'll be glad to call Langara home! Our spacious one and two-bedroom apartment homes offer
a variety of upscale amenities and features, while our three-bedroom, two-story townhomes provide
even more room to live comfortably.Located in Issaquah, WA, Langara features in-home washers and dryers, designer cabinetry, and fully
equipped kitchens. You'll also enjoy wall-to-wall carpeting, expansive...
You'll be glad to call Langara home! Our spacious one and two-bedroom apartment homes offer
a variety of upscale amenities and features, while our three-bedroom, two-story townhomes provide
even more room to live comfortably.Located in Issaquah, WA, Langara features in-home washers and dryers, designer cabinetry, and fully
equipped kitchens. You'll also enjoy wall-to-wall carpeting, expansive closets, vinyl flooring, TV nooks,
and spacious living rooms and bedrooms. Our dog-friendly apartment community offers outdoor play
areas, covered parking, and dozens of additional amenities designed to enhance your lifestyle.If you've been searching for apartments for rent in Issaquah, WA, that offer the lifestyle you deserve,
contact our friendly, professional team today. We'd be happy to share current availability and schedule
your personal tour of our community.
Find the Space That Fits Your Lifestyle Discover exceptional entertainment-style floor plans at Langara, where you can choose from spacious one, two, and three-bedroom apartments in Issaquah, WA. Each home features a fully equipped kitchen, perfect for culinary adventures, and offers the convenience of a private patio or balcony. Our apartments are ideal for entertaining guests or spending quality time relaxing. Contact our office to schedule a tour. Floor plans are an artist's interpretation. All dimensions are approximate. Actual product and specifications may vary in dimension or detail. Not all features are available in every apartment. Prices and availability are subject to change. We may use a revenue management product to assist in determining rental rates. Please call our leasing office for details.
Find the Space That Fits Your Lifestyle Discover exceptional entertainment-style floor plans at Langara, where you can choose from spacious one, two, and three-bedroom apartments in Issaquah, WA. Each home features a fully equipped kitchen, perfect for culinary adventures, and offers the convenience of a private patio or balcony. Our apartments are ideal for entertaining guests or spending quality time relaxing. Contact our office to schedule a tour. Floor plans are an artist's interpretation. All dimensions are approximate. Actual product and specifications may vary in dimension or detail. Not all features are available in every apartment. Prices and availability are subject to change. We may use a revenue management product to assist in determining rental rates. Please call our leasing office for details.
Neighborhood
Use the map to explore the neighborhood and see how it matches your interests.
Loading...
Contact information
&cropxunits=300&cropyunits=123&width=75&quality=90)
Call leasing office:
(833) 408-6064
Property office hours:
Today
8:00AM-5:00PM
View all hours
- Monday 8:00AM-5:00PM
- Tuesday 8:00AM-5:00PM
- Wednesday 8:00AM-5:00PM
- Thursday 8:00AM-5:00PM
- Friday 8:00AM-5:00PM