Ask for pricing
Beds Studio-2 Beds
Baths 1-2

Bell Issaquah Creek

1036 7th Ave NW, Issaquah, WA

Request a tour

Select a date to start scheduling a tour.
Loading...

Floor plans

Updated today
This listing displays base rent, which is the rent provided by the property and may not include recurring monthly fees and costs. Contact the property for more information. It does not include application fees, variable costs, and optional charges such as application fees, utility costs, pet charges, etc.
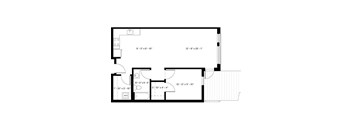
S1A
S1A
Studio / 1 Bath / 375 Sqft
Ask for Pricing

Check for available units

Contact us
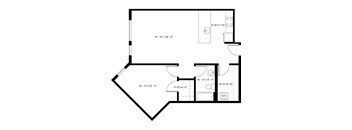
S1B
S1B
Studio / 1 Bath / 490 - 500 Sqft
Ask for Pricing

Check for available units

Contact us
S1C
S1C
Studio / 1 Bath / 549 Sqft
Ask for Pricing

Check for available units

Contact us
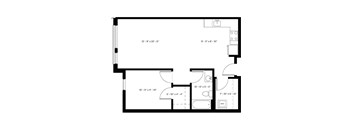
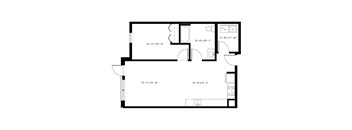
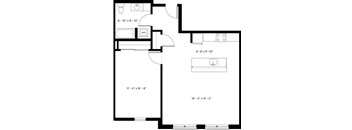
A1A
A1A
1 Bed / 1 Bath / 594 - 645 Sqft
Ask for Pricing

Check for available units

Contact us
A black and white image of a floor plan for a house.
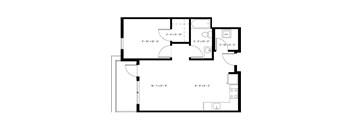
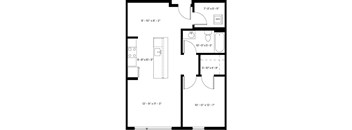
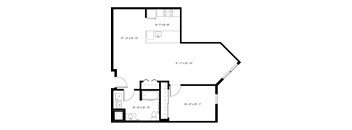
A1B
1 Bed / 1 Bath / 645 - 650 Sqft
Ask for Pricing

Check for available units

Contact us
A black and white image of a floor plan for a house.
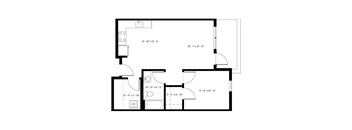
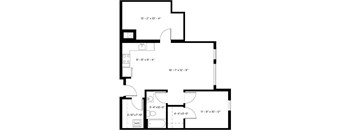
A1C
1 Bed / 1 Bath / 659 - 666 Sqft
Ask for Pricing

Check for available units

Contact us
A floor plan of a house with dimensions of each room.
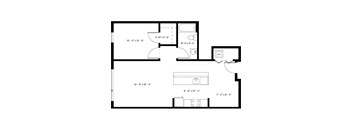
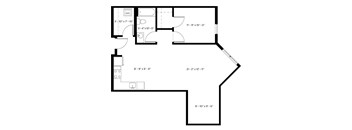
A1D
1 Bed / 1 Bath / 668 - 684 Sqft
Ask for Pricing

Check for available units

Contact us
A1E
A1E
1 Bed / 1 Bath / 712 Sqft
Ask for Pricing

Check for available units

Contact us
A1F
A1F
1 Bed / 1 Bath / 722 - 725 Sqft
Ask for Pricing

Check for available units

Contact us
A1G
A1G
1 Bed / 1 Bath / 730 Sqft
Ask for Pricing

Check for available units

Contact us
A1H
A1H
1 Bed / 1 Bath / 739 - 758 Sqft
Ask for Pricing

Check for available units

Contact us
A black and white image of a floor plan for a house.
A1I
1 Bed / 1 Bath / 746 Sqft
Ask for Pricing

Check for available units

Contact us
A black and white image of a floor plan with labeled dimensions.
A1J
1 Bed / 1 Bath / 753 Sqft
Ask for Pricing

Check for available units

Contact us
A floor plan of a house with labeled dimensions of each room.
A1K
1 Bed / 1 Bath / 764 - 767 Sqft
Ask for Pricing

Check for available units

Contact us
A1L
A1L
1 Bed / 1 Bath / 769 Sqft
Ask for Pricing

Check for available units

Contact us
A floor plan of a house with various rooms and their dimensions.
A1M
1 Bed / 1 Bath / 774 Sqft
Ask for Pricing

Check for available units

Contact us
A black and white image of a floor plan for a house.
A1N
1 Bed / 1 Bath / 780 Sqft
Ask for Pricing

Check for available units

Contact us
A floor plan of a house with various rooms and their dimensions.
A1O
1 Bed / 1 Bath / 787 - 792 Sqft
Ask for Pricing

Check for available units

Contact us
A1P
A1P
1 Bed / 1 Bath / 803 Sqft
Ask for Pricing

Check for available units

Contact us
A1Q
A1Q
1 Bed / 1 Bath / 803 - 804 Sqft
Ask for Pricing

Check for available units

Contact us
A1R
A1R
1 Bed / 1 Bath / 805 Sqft
Ask for Pricing

Check for available units

Contact us
A1S
A1S
1 Bed / 1 Bath / 825 Sqft
Ask for Pricing

Check for available units

Contact us
A1T
A1T
1 Bed / 1 Bath / 844 - 846 Sqft
Ask for Pricing

Check for available units

Contact us
A black and white image of a floor plan for a house.
A1U
1 Bed / 1 Bath / 860 Sqft
Ask for Pricing

Check for available units

Contact us
A black and white image of a floor plan with dimensions.
A1V
1 Bed / 1 Bath / 870 Sqft
Ask for Pricing

Check for available units

Contact us
A1W
A1W
1 Bed / 1 Bath / 875 Sqft
Ask for Pricing

Check for available units

Contact us
A black and white image of a floor plan for a house.
A1X
1 Bed / 1 Bath / 912 Sqft
Ask for Pricing

Check for available units

Contact us
B2A
B2A
2 Beds / 2 Baths / 998 Sqft
Ask for Pricing

Check for available units

Contact us
B2B
B2B
2 Beds / 2 Baths / 1,011 Sqft
Ask for Pricing

Check for available units

Contact us
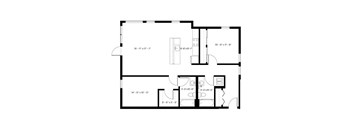
A black and white image of a floor plan with various rooms and their dimensions.
B2C
2 Beds / 2 Baths / 1,030 - 1,041 Sqft
Ask for Pricing

Check for available units

Contact us
B2D
B2D
2 Beds / 2 Baths / 1,071 Sqft
Ask for Pricing

Check for available units

Contact us
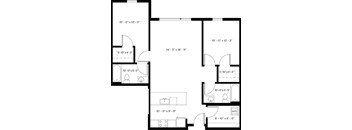
A floor plan of a house with a kitchen, living room, and two bedrooms.
B2E
2 Beds / 2 Baths / 1,073 - 1,074 Sqft
Ask for Pricing

Check for available units

Contact us
B2F
B2F
2 Beds / 2 Baths / 1,077 Sqft
Ask for Pricing

Check for available units

Contact us
B2G
B2G
2 Beds / 2 Baths / 1,079 - 1,086 Sqft
Ask for Pricing

Check for available units

Contact us
B2J
B2J
2 Beds / 2 Baths / 1,101 - 1,115 Sqft
Ask for Pricing

Check for available units

Contact us
B2I
B2I
2 Beds / 2 Baths / 1,113 - 1,122 Sqft
Ask for Pricing

Check for available units

Contact us
B2J
B2J
2 Beds / 2 Baths / 1,141 Sqft
Ask for Pricing

Check for available units

Contact us
B2K
B2K
2 Beds / 2 Baths / 1,141 - 1,152 Sqft
Ask for Pricing

Check for available units

Contact us
B2L
B2L
2 Beds / 2 Baths / 1,148 Sqft
Ask for Pricing

Check for available units

Contact us
B2M
B2M
2 Beds / 2 Baths / 1,155 Sqft
Ask for Pricing

Check for available units

Contact us
B2N
B2N
2 Beds / 2 Baths / 1,167 - 1,168 Sqft
Ask for Pricing

Check for available units

Contact us
B2O
B2O
2 Beds / 2 Baths / 1,173 Sqft
Ask for Pricing

Check for available units

Contact us
B2P
B2P
2 Beds / 2 Baths / 1,178 - 1,179 Sqft
Ask for Pricing

Check for available units

Contact us
B2Q
B2Q
2 Beds / 2 Baths / 1,188 - 1,199 Sqft
Ask for Pricing

Check for available units

Contact us
B2R
B2R
2 Beds / 2 Baths / 1,201 - 1,203 Sqft
Ask for Pricing

Check for available units

Contact us
B2S
B2S
2 Beds / 2 Baths / 1,215 - 1,217 Sqft
Ask for Pricing

Check for available units

Contact us
B2T
B2T
2 Beds / 2 Baths / 1,226 Sqft
Ask for Pricing

Check for available units

Contact us
B2U
B2U
2 Beds / 2 Baths / 1,229 Sqft
Ask for Pricing

Check for available units

Contact us
B2V
B2V
2 Beds / 2 Baths / 1,241 Sqft
Ask for Pricing

Check for available units

Contact us
B2W
B2W
2 Beds / 2 Baths / 1,251 Sqft
Ask for Pricing

Check for available units

Contact us
B2X
B2X
2 Beds / 2 Baths / 1,259 - 1,266 Sqft
Ask for Pricing

Check for available units

Contact us
B2Y
B2Y
2 Beds / 2 Baths / 1,268 Sqft
Ask for Pricing

Check for available units

Contact us

Policies

One-time pet fees $250

Monthly pet rent $50

Pet Policy We are a pet-friendly apartment community! We are pleased to accept cats and dogs. The following non-traditional pets ARE allowed: Turtles, Non-poisonous frogs, Domestic hamsters, Hermit crabs, Gerbils, Small domesticated birds, and Domestic fish. Fees for these non-traditional acceptable pets may vary if applicable. Unless used as an assistance animal, restricted dog breeds are NOT allowed. Restricted breeds include the following: Akita, Alaskan Malamute, American Staffordshire Terrier, Bull Terrier, Chow, Doberman Pinscher, German Shepherd, Great Dane, Husky, Pit Bull, Rottweiler, Beauceron, Belgian Malinois and St. Bernard and all “mixes” of the above breeds. Snakes, spiders, ferrets, and iguanas are NOT allowed due to liability reasons.

View more
One-time pet fees $250

Monthly pet rent $50
One-time pet fees $250

Monthly pet rent $50

The fees are estimates and actual amounts may vary. Pricing and availability are subject to change. For details, contact the property.


Amenities

Apartment amenities

  • Open floor plans
  • High ceilings
  • Expansive floor to ceiling windows
  • Quartz countertops
  • In-Apartment Washer and Dryer
  • Kitchen Islands *some homes
  • Spacious closets
  • Stainless steel appliances
  • Hardwood-style flooring throughout living areas
  • Glass Tile Backsplash
  • Ample storage
  • Private Patios and Balconies *some homes

Community amenities

  • 24-hour fitness center
  • Resident clubhouse with billiards and lounges
  • Located next to can't-miss shopping destinations
  • EV charging stations
  • Work Pods
  • Green open space and trails
  • Trail system access right outside your door
  • On-site storage
  • Courtesy patrol
  • Landscaped courtyards w/ gas barbeque grills & fireplaces
  • Controlled Access Building and Parking Garage
  • Guest suite
  • Common area Wi-Fi
  • Package acceptance for 24-hour convenience
  • 30-minutes to Snoqualmie Pass and 15 min to Seattle
  • Bicycle Storage
  • Trash chutes

Ratings and reviews

4.0 Company rating
5.6K Reviews
Noise 4.0
Maintenance 4.0
Amenities 4.5
Parking 4.0
Location 4.5
Value 4.0
Staff 4.5
Ratings based on reviews from other properties managed by Bell Partners, Inc..

Property description

Bell Issaquah Creek brings smart, stylish living to the heart of Issaquah. Choose from studio, one-, or two-bedroom apartments designed to fit your Northwest lifestyle. These thoughtfully designed residences feature premium finishes built to elevate your total living experience. Bell Issaquah Creek features thoughtful amenities combined with contemporary apartment homes suited to enhance your...
Bell Issaquah Creek brings smart, stylish living to the heart of Issaquah. Choose from studio, one-, or two-bedroom apartments designed to fit your Northwest lifestyle. These thoughtfully designed residences feature premium finishes built to elevate your total living experience. Bell Issaquah Creek features thoughtful amenities combined with contemporary apartment homes suited to enhance your living experience. From our 24-hour modern fitness center to our resident clubhouse with billiards and lounges, our pet-friendly community is ready for you to call home. This is one of the most amazing communities in the Northwest and has a lot to offer. With incredible walkability, numerous parks, and amazing hiking trails right at your doorstep, plus local businesses that make this community special, there’s so much to discover. From boutique shopping near Gilman Village to outdoor adventures on nearby trails, Issaquah offers the perfect blend of urban convenience and natural beauty.
Prices and special offers valid for new residents only. Pricing and availability subject to change at any time. Floorplans are an artist’s rendering and may not be to scale. The landlord makes no representation or warranty as to the actual size of a unit. All square footage and dimensions are approximate, and the actual size of any unit or space may vary in dimension. The rent is not based on actual square footage in the unit and will not be adjusted if the size of the unit differs from the square footage shown. Further, actual product and specifications may vary in dimension or detail. Not all features are available in every unit. Prices and availability are subject to change. Please see a representative for details.

Neighborhood

Use the map to explore the neighborhood and see how it matches your interests.

1036 7th Ave NW, Issaquah, WA 98027
Loading content, please wait...
Loading...

Contact information

Property managed by: Bell Partners, Inc.
Bell Partners, Inc.  Company

Call leasing office: (425) 278-6194

Property office hours:
Today 10:00AM-6:00PM
  • Monday 10:00AM-6:00PM
  • Tuesday 10:00AM-6:00PM
  • Wednesday 10:00AM-6:00PM
  • Thursday 10:00AM-6:00PM
  • Friday 10:00AM-6:00PM
  • Saturday 10:00AM-5:00PM


Frequently asked questions

When were prices and availability for this property last updated?

Prices and availability for this property were last updated Today.

What are the most popular nearby apartments?

The most popular nearby apartments are: Bell Issaquah Creek, Gilman Square, Vista Ridge and Windsong.

What are the business hours?

The business hours are:

  • Monday 10:00AM-6:00PM
  • Tuesday 10:00AM-6:00PM
  • Wednesday 10:00AM-6:00PM
  • Thursday 10:00AM-6:00PM
  • Friday 10:00AM-6:00PM
  • Saturday 10:00AM-5:00PM