Base rent $2,090 - $6,496
Beds 1-3 Beds
Baths 1-2

The Point At McLean

7480 Birdwood Ave, McLean, VA

Schedule a tour

Select a date to start scheduling a tour.
Loading...

Floor plans

Updated today
This listing displays base rent, which is the rent provided by the property and may not include recurring monthly fees and costs. Contact the property for more information. It does not include application fees, variable costs, and optional charges such as application fees, utility costs, pet charges, etc.
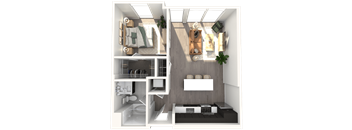
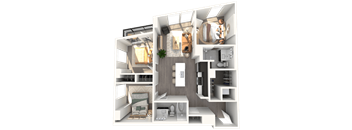
A 3D floor plan of a small apartment with a bedroom, living room, and kitchen.
A6
1 Bed / 1 Bath / 695 Sqft
$2,487 - $3,754
Rent specials
Unit Base rent Availability
E-512 $2,487 - $3,427 Now
View
E-612 $2,572 - $3,522 Now
View
A 3D rendered image of a small apartment layout.
zA180-WDU80 INCOME RESTRICTED
1 Bed / 1 Bath / 587 Sqft
$2,090 - $2,353
Rent specials
Unit Base rent Availability
E-1321 $2,090 Now
View
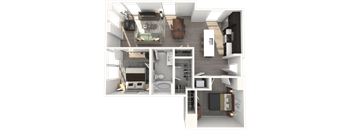
A 3D floor plan of a modern apartment with a kitchen, living room, and bathroom.
C1 - WDU70
2 Beds / 1 Bath / 823 Sqft
$2,422
Rent specials
Unit Base rent Availability
E-913 $2,422 Now
View
A 3D floor plan of a small apartment with a kitchen, living room, and bedroom.
C6
2 Beds / 2 Baths / 900 Sqft
$3,074 - $4,603
Rent specials
Unit Base rent Availability
W-329 $3,082 - $4,602 Now
View
E-417 $3,092 - $4,613 Nov 18
View
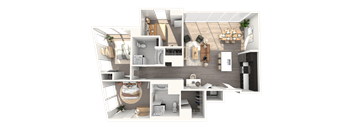
A 3D floor plan of a modern apartment with a kitchen, living room, and bathroom.
C1-WDU80
2 Beds / 1 Bath / 823 Sqft
$2,768
Rent specials
Unit Base rent Availability
W-535 $2,768 Now
View
A 3D floor plan of a house showing a kitchen, living room, and bathroom.
B5
2 Beds / 1 Bath / 978 Sqft
$3,250 - $4,435
Unit Base rent Availability
W-537 $3,258 - $4,444 Jan 7, 2027
View
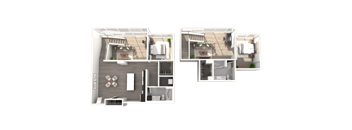
Two floor plans of a house with a kitchen, living room, and bedrooms.
C19 TOWNHOUSE
2 Beds / 2 Baths / 1,931 Sqft
$4,442 - $5,810
Rent specials
Unit Base rent Availability
W-125 $4,452 - $5,821 Jan 7, 2027
View
A 3D floor plan of a house showing a kitchen, living room, and bedrooms.
D2
3 Beds / 2 Baths / 1,538 Sqft
$5,037 - $6,496
Unit Base rent Availability
E-720 $5,037 - $6,496 Nov 19
View
A 3D rendered image of a small apartment layout.
zA112-WDU120 INCOME RESTRICTED
1 Bed / 1 Bath / 587 Sqft
Ask for pricing

Check for available units

Contact us
A 3D floor plan of a small apartment with a kitchen, living room, and bathroom.
zA310-WDU100 INCOME RESTRICTED
1 Bed / 1 Bath / 696 Sqft
Ask for pricing

Check for available units

Contact us
A 3D floor plan of a small apartment with a kitchen, living room, and bathroom.
zA380-WDU80 INCOME RESTRICTED
1 Bed / 1 Bath / 696 Sqft
Ask for pricing

Check for available units

Contact us
A 3D rendered image of a modern, minimalist house layout.
zD112-WDU120 INCOME RESTRICTED
3 Beds / 2 Baths / 1,042 Sqft
Ask for pricing

Check for available units

Contact us

What makes this property special?

Apartments feature chef-quality kitchens, quartz counters, stainless steel appliances, and in-home laundry. Balconies, walk-in closets, central heating and air, carpeted bedrooms, and vinyl wood plank flooring round out the interiors.

Policies

Application fees $50

There may be additional unit-specific fees. Please select a unit and move-in date here.

Pets allowed. We welcome two pets per apartment home, the one-time pet fee is $500 for one pet and $750 for two pets. Monthly pet rent is $50 per month per pet. A pet photo and vet records must be provided to the leasing office prior to move-in, breed restrictions apply.Cats allowed.A maximum of two pets is permitted per apartment. Please contact our leasing team for complete details. Dogs allowed.A maximum of two pets is permitted per apartment. Breed and weight restrictions apply. Please contact our leasing team for complete details.

View more

The fees are estimates and actual amounts may vary. Pricing and availability are subject to change. For details, contact the property.

Rent specials

1 Month Free. Offers vary by floor plan.

Check details

Amenities

Apartment amenities

  • Balcony
  • Dishwasher
  • Microwave
  • Vinyl Wood Plank Flooring
  • Carpet in Bedrooms
  • In-Home Washer and Dryer
  • Chef-quality Kitchens with Ample Storage
  • Stainless Steel Appliances
  • Spacious Walk-In Closets
  • Central Heat & Air
  • Quartz Countertops

Community amenities

  • Courtyard
  • Conference Room
  • Two-Story Sky Bridge
  • Concierge
  • Reserved Garage Parking
  • Convenient Elevator Access
  • Fitness Center with Yoga Studio
  • On-Site Management
  • On-Site Maintenance
  • Package Receiving
  • Resort Style Pool
  • Outdoor Fire Pits
  • Children's Play Area
  • Rooftop Grilling and Dining Areas
  • Golf Simulator
  • Pet-Friendly Community
  • Pet Spa
  • EV Charging Stations
  • Silver LEED Certified Building
  • Library
  • Walking Distance to McLean Metro Station (Silver Line)
  • Walking Distance to Wegman's and Safeway
  • 24 Hour Emergency Maintenance
  • Planned Resident Events
Amenities may vary based on select floor plan.

Ratings and reviews


Building details

2 buildings in the community 319 apartments in the community 15 stories per building Building constructed in 2018 Mixed use Green building

Property description


We verify credit, criminal background, applicant ID, employment and rental history.

Neighborhood

From GameStop to Zara, this sprawling retail-centric area is defined by a huge cluster of big-name shops and lots of services like laundromats and dry cleaners. • Old Navy and Apple Tysons Corner bring a classic big-mall feel with endless places to browse and shop. • Errands are easy, with spots like Best Laundromat and Golden Valet Dry Cleaning around for day-to-day needs. • The Jo Ann & Carl McNair Community Child Development Center and Evergreen Montessori School show there are real chi
7480 Birdwood Ave, McLean, VA 22102
Loading content, please wait...
Loading...

Contact information

Property managed by: Pantzer Services LLC

Call leasing office: (833) 240-6465

Property office hours:
Today 9:00AM-6:00PM
  • Monday 9:00AM-6:00PM
  • Tuesday 9:00AM-6:00PM
  • Wednesday 9:00AM-6:00PM
  • Thursday 9:00AM-6:00PM
  • Friday 9:00AM-6:00PM
  • Saturday 10:00AM-5:00PM
  • Sunday 12:00PM-5:00PM


Frequently asked questions

When were prices and availability for this property last updated?

Prices and availability for this property were last updated Today.

What floorplans are available?

The following floorplans are available: 1-bedroom apartments from $2,090, 2-bedrooms apartments from $2,422 and 3-bedrooms apartments from $5,037.

What are the most popular nearby apartments?

The most popular nearby apartments are: The Point At McLean, The Commons of McLean, The Rylan and Vita Tysons Corner.

How many units are available?

Currently, The Point at McLean has 15 available units.

What are the business hours?

The business hours are:

  • Monday 9:00AM-6:00PM
  • Tuesday 9:00AM-6:00PM
  • Wednesday 9:00AM-6:00PM
  • Thursday 9:00AM-6:00PM
  • Friday 9:00AM-6:00PM
  • Saturday 10:00AM-5:00PM
  • Sunday 12:00PM-5:00PM