


Base rent
$1,769 - $2,740
Beds
Studio-3 Beds
Baths
2
Belmont At River Mill
10740 Morgan Mill Road,
Glen Allen, VA
Schedule a tour
Select a date to start scheduling a tour.
Loading...
Floor plans
Updated today
This listing displays base rent, which is the rent provided by the property and may not include recurring monthly fees and costs. Contact the property for more information.
It does not include application fees, variable costs, and optional charges such as application fees, utility costs, pet charges, etc.

A1
1 Bed
/ 1 Bath
/ 784 Sqft

A1M
1 Bed
/ 1 Bath
/ 784 Sqft
3D tour

B1
2 Beds
/ 2 Baths
/ 1,177 Sqft
3D tour
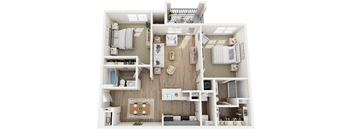
B2
2 Beds
/ 2 Baths
/ 1,174 Sqft

A2
1 Bed
/ 1 Bath
/ 798 Sqft
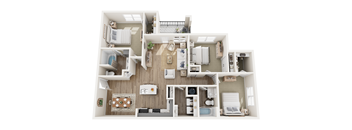
C1
3 Beds
/ 2 Baths
/ 1,339 Sqft

Wait List Unit
Studio
| Unit | Base rent | Availability | |
|---|---|---|---|
| WAIT | Ask for pricing | Now |
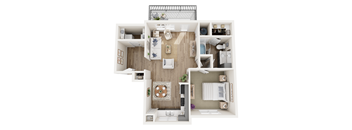
A3
1 Bed
/ 1 Bath
/ 825 Sqft
Check for available units
Contact us
CH2
1 Bed
/ 1 Bath
/ 799 Sqft
Check for available units
Contact us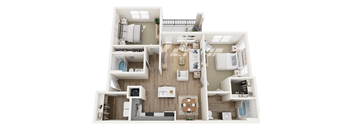
B1M
2 Beds
/ 2 Baths
/ 1,177 Sqft
Check for available units
Contact us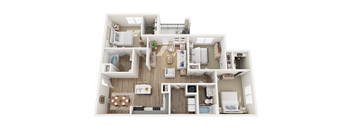
C1M
3 Beds
/ 2 Baths
/ 1,339 Sqft
Check for available units
Contact usPolicies
One-time pet fees
$350
Monthly pet rent
$35
Pet limit 2 allowed. One-time fee is non-refundable. Pets must have a combined full-grown weight of no more than 35 lbs. and must be 6 months or older. Breed restrictions apply.
View moreThe fees are estimates and actual amounts may vary. Pricing and availability are subject to change. For details, contact the property.
Amenities
Apartment amenities
- Granite Countertops
- Stainless Steel Appliances
- Luxury Vinyl Plank Flooring
- Washer & Dryer Included
- Refrigerator
- Dishwasher
- Disposal
- Microwave
- Patio/Balcony
- Walk-In Closets
- Garden Tubs and Walk-In Showers in Select Homes
- Dining Space in Select Homes
- Extra Storage in Select Homes
Community amenities
- Clubhouse with Resident Lounges & Billiard Room
- Pool
- 24-Hour Fitness Center
- Playground
- Dog Park
- Amazon HUB Lockers for Package Receiving
- Gated Entrance
- Electric Car Charging Stations
- Detached Garages Available for Rent
- Online Rent Payments
- On-Site Management
- On-Site Maintenance
Can’t wait to see all of our amenities? Schedule a personal tour of your future home in Glen Allen today!
3D tours
Building details
11 buildings in the community
283 apartments in the community
2 - 3 stories per building
Building constructed in 2026
Property description
Prices and special offers valid for new residents only. Pricing and availability subject to change at any time.
Neighborhood
Use the map to explore the neighborhood and see how it matches your interests.
Loading...
Contact information

Call leasing office:
(804) 395-6126
Property office hours:
Today
9:00AM-5:00PM
View all hours
- Monday 9:00AM-5:00PM
- Tuesday 9:00AM-5:00PM
- Wednesday 9:00AM-5:00PM
- Thursday 9:00AM-5:00PM
- Friday 9:00AM-5:00PM
Schedule your tour online or give us a call!