
.jpg?width=550&quality=80&height=450&mode=crop "Granite Counter Tops In Kitchen at Ashton Creek Apartments, PRG Real Estate Management, Virginia")
.jpg?width=550&quality=80&height=450&mode=crop "Carpeting In Bedrooms at Ashton Creek Apartments, PRG Real Estate Management, Chester, VA, 23831")


Ashton Creek
Schedule a tour
Floor plans
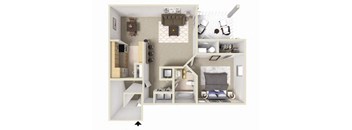
| Unit | Base rent | Availability | |
|---|---|---|---|
| 4186 | $1,518 - $1,846 | Now |

| Unit | Base rent | Availability | |
|---|---|---|---|
| 4214 | $1,737 - $1,980 | Now |


| Unit | Base rent | Availability | |
|---|---|---|---|
| 4032 | $1,676 - $1,929 | Now |
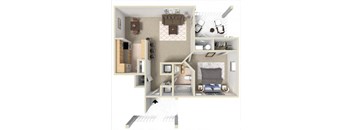



| Unit | Base rent | Availability | |
|---|---|---|---|
| 3920 | $1,823 - $2,261 | Dec 15 |
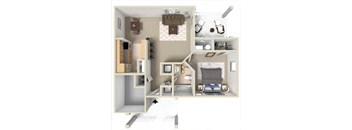
Check for available units
Contact usPolicies
There may be additional unit-specific fees. Please select a unit and move-in date here.
Pet limit 2 allowed. The Nonrefundable pet fee is $300 for the first pet and $200 for the second. Pet Rent is $35/month for one pet | $50/month for two pets. Certain weight restrictions on upper floors may apply. All pets must be approved by management; PRG reserves the right to approve or deny pet applications. Pets - Max 2 allowed Pet Rent $25/month per pet. The Nonrefundable pet fee is $250 per pet. Cats - allowed Dogs - allowed Restrictions: NO BREED RESTRICTIONS Certain weight restrictions on upper floors may apply. All pets must be approved by management; PRG reserves the right to approve or deny pet applications.
View morePet limit 2 allowed. The Nonrefundable pet fee is $300 for the first pet and $200 for the second. Pet Rent is $35/month for one pet | $50/month for two pets. Certain weight restrictions on upper floors may apply. All pets must be approved by management; PRG reserves the right to approve or deny pet applications.
View morePet limit 2 allowed. The Nonrefundable pet fee is $300 for the first pet and $200 for the second. Pet Rent is $35/month for one pet | $50/month for two pets. Certain weight restrictions on upper floors may apply. All pets must be approved by management; PRG reserves the right to approve or deny pet applications.
View moreThe fees are estimates and actual amounts may vary. Pricing and availability are subject to change. For details, contact the property.
Apply Within 72 Hours Of Your Tour To Receive $500 Off Your First Month! (Exclusions Apply. Valid For 9-13 Month Lease Terms On Vacant And Notice Units Only . Leasing Specials Cannot Be Used Together). Contact Us For More Details! Offers vary by floor plan.
Check detailsAmenities
Apartment amenities
- Private Terrace/Balcony
- Dark Oak Plank Flooring
- Multi-Tiered Countertops
- Contemporary White Cabinetry and Brushed Nickel Hardware
- Spacious Closets and Kitchen Pantry
- Vaulted Ceilings in Select Units
- Washer/Dryer in Every Apartment
- Fireplace in Select Units
Community amenities
- Resident Clubhouse
- Sparkling Outdoor Swimming Pool
- Cardio and Strength Training Center
- Gated Bark Park and Canine Agility Course
- Lighted Tennis Courts
- Office Package Receiving
- Valet Trash Pickup
- Flexible Lease Options
We prioritize your convenience with Renter Essentials that help you move in easily and live comfortably at Ashton Creek.
- Flex rent payments
3D tours
Building details
Property description
Explore our one-, two-, and three-bedroom Chester apartments designed for modern living. Ashton Creek offers apartments in Chester, ranging from 710 to 1,208 square feet, each thoughtfully designed to maximize space, natural light, and functionality. Our apartments in Chesterfield County cater to diverse lifestyle needs, featuring open-concept layouts, premium finishes, and intelligent design elements. Every floor plan includes essential modern amenities while offering unique characteristics that make each home special. *Security deposit may range from $500 to one month’s rent. Prices shown are valid for today only. Floor plan layout, dimensions, square footage, and finishes are for reference only and may vary from what is shown. For your convenience, we’ve outlined all standard fees and potential costs associated with residency at Ashton Creek. This summary makes it easy to see the costs you can expect beyond your monthly rent. Pick One of Our Apartments in Chesterfield County Design Features Every residence at our Chester community showcases practical design elements that elevate your living experience. Dark oak plank flooring flows throughout living spaces, creating visual continuity while adding warmth and sophistication. Kitchens feature contemporary white cabinetry with brushed nickel hardware and multi-tiered countertops that provide a functional workspace. Cabinet space maximizes storage capacity, while kitchen pantries offer additional organized storage. Large windows throughout maximize natural light and create flexible spaces for furniture arrangement. One-Bedroom Apartments Our one-bedroom apartments begin at 710 square feet, providing ideal living space for individuals or couples seeking quality and efficiency. These homes feature an open floor plan that seamlessly connects living, dining, and kitchen areas. The bedroom offers generous proportions and ample closet space, while the bathrooms feature modern fixtures and convenient storage. Your private terrace or balcony extends your living space outdoors. The in-unit washer and dryer add ultimate convenience to your daily routine. Two-Bedroom Apartments Our two-bedroom floor plans offer flexible layouts, ideal for work, study, or extra space. These layouts typically range from approximately 940 to 1,020 square feet and feature two well-proportioned bedrooms, two full bathrooms, and open living areas. The thoughtful design separates bedrooms for enhanced privacy, while shared living spaces encourage connection and entertainment. Select two-bedroom units feature vaulted ceilings and cozy fireplaces, creating warm focal points. Three-Bedroom Apartments Our three-bedroom apartments offer the most spacious floor plans in the community, with layouts up to 1,208 square feet. These homes are ideal for those seeking extra space for living, working, and storage. Three-bedroom apartments typically feature two full bathrooms and generous living areas designed for comfortable everyday living and entertaining. The layout offers maximum flexibility with bedrooms serving as private sleeping quarters, home offices, guest rooms, or hobby spaces. Ready to see which floor plan suits your lifestyle? Contact Ashton Creek Apartments today to schedule your personal tour and find the perfect Chester, VA apartment for your needs.
Neighborhood
Use the map to explore the neighborhood and see how it matches your interests.
Contact information
&cropxunits=300&cropyunits=132&width=75&quality=90)
- Monday 8:30AM-5:30PM
- Tuesday 8:30AM-5:30PM
- Wednesday 8:30AM-5:30PM
- Thursday 8:30AM-5:30PM
- Friday 8:30AM-5:30PM
- Saturday 9:00AM-4:00PM