Base rent $1,525 - $3,752
Beds Studio-2 Beds
Baths 1

Shirlington House

4201 31st Street S., Arlington, VA

Request a tour

Select a date to start scheduling a tour.
Loading...

Floor plans

Updated today
This listing displays base rent, which is the rent provided by the property and may not include recurring monthly fees and costs. Contact the property for more information. It does not include application fees, variable costs, and optional charges such as application fees, utility costs, pet charges, etc.
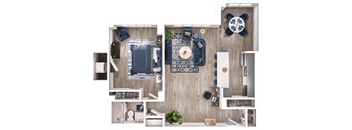
A top-down view of a modern bedroom with a bed, sofa, and bathroom.
S1A
Studio / 1 Bath / 422 Sqft
$1,525 - $1,884

Check for available units

Contact us
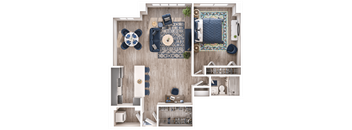
A top-down view of a living room with a blue and white color scheme.
A1B
1 Bed / 1 Bath / 790 Sqft
$1,815 - $2,958
Unit Base rent Availability
0106 $1,985 - $2,958 Now
View
0906 $1,835 - $2,403 Jun 24
View
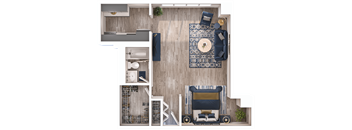
A top-down view of a room layout with furniture and decor.
B1A
2 Beds / 1 Bath / 1,009 Sqft
$2,145 - $3,200
Unit Base rent Availability
0926 $2,145 - $3,188 Now
View
1026 $2,155 - $3,200 Now
View
A top-down view of a living room with a dining area, kitchen, and bathroom.
S1F
Studio / 1 Bath / 680 Sqft
$1,670 - $2,022
Unit Base rent Availability
0647 $1,670 - $2,022 Jul 5
View
A top-down view of a living room with a sofa, armchair, coffee table, and a small dining area.
S1E
Studio / 1 Bath / 573 Sqft
$1,600 - $2,656
Unit Base rent Availability
0639 $1,660 - $2,656 Jun 24
View
0712 $1,640 - $2,209 Jun 30
View
A top-down view of a room with a blue and white color scheme.
A1D
1 Bed / 1 Bath / 816 Sqft
$1,965 - $2,599
Unit Base rent Availability
0430 $1,965 - $2,540 Jun 26
View
0830 $2,035 - $2,599 Jul 24
View
A top-down view of a living room with a couch, coffee table, and rug.
A1E
1 Bed / 1 Bath / 819 Sqft
$1,795 - $2,625
Unit Base rent Availability
0414 $1,795 - $2,360 Jun 26
View
1003 $2,060 - $2,625 Jul 11
View
A top-down view of a well-organized room with a dining area, kitchen, and living room.
A1F
1 Bed / 1 Bath / 820 Sqft
$2,020 - $2,583
Unit Base rent Availability
0633 $2,020 - $2,583 Jul 3
View
A top-down view of a room with a bed, a couch, a desk, and a chair.
B1C
2 Beds / 1 Bath / 1,050 Sqft
$2,525 - $3,752
Unit Base rent Availability
0317 $2,525 - $3,752 Jun 21
View
0717 $2,525 - $3,401 Jul 23
View
A top-down view of a room layout with a couch, chairs, a coffee table, and a rug.
S1B
Studio / 1 Bath / 422 Sqft
Ask for pricing

Check for available units

Contact us
A top-down view of a bathroom with a toilet, sink, and a rug.
S1C
Studio / 1 Bath / 447 Sqft
Ask for pricing

Check for available units

Contact us
A top-down view of a bedroom with a bed, dresser, and a small bathroom.
S1D
Studio / 1 Bath / 519 Sqft
Ask for pricing

Check for available units

Contact us
A top-down view of a room with a blue and white color scheme, featuring a sofa, a coffee table, a bed, and a desk.
A1A
1 Bed / 1 Bath / 650 Sqft
Ask for pricing

Check for available units

Contact us
A top-down view of a house layout with a kitchen, living room, and bathroom.
A1G
1 Bed / 1 Bath / 822 Sqft
Ask for pricing

Check for available units

Contact us
A top-down view of a room with a couch, chairs, a dining table, and a potted plant.
A1H
1 Bed / 1 Bath / 846 Sqft
Ask for pricing

Check for available units

Contact us
A top-down view of a living room with a couch, a coffee table, and a rug.
A1I
1 Bed / 1 Bath / 850 Sqft
Ask for pricing

Check for available units

Contact us
A top-down view of a room with a living area, kitchen, and bathroom.
A1J
1 Bed / 1 Bath / 875 Sqft
Ask for pricing

Check for available units

Contact us
A top-down view of a room with a dining table, couch, and a rug.
A1K
1 Bed / 1 Bath / 890 Sqft
Ask for pricing

Check for available units

Contact us
A floor plan of a house with a kitchen, living room, and bedrooms.
B1B
2 Beds / 1 Bath / 1,009 Sqft
Ask for pricing

Check for available units

Contact us

Policies

Application fees $50 - $65

There may be additional unit-specific fees. Please select a unit and move-in date here.

One-time pet fees $500

Monthly pet rent $50

Max weight 65 lb each. Pet limit 2 allowed. 2nd Pet Fee $250, 2nd Pet Rent $50. Breed Restrictions Apply. We are pleased to accept cats and dogs. The following non-traditional pets ARE allowed: turtles, non-poisonous frogs, domestic hamsters, hermit crabs, gerbils, small domesticated birds, and domestic fish. Fees for these non-traditional acceptable pets may vary if applicable. Unless used as an assistance animal, restricted dog breeds are NOT allowed. Restricted breeds include the following: Akita, Alaskan Malamute, American Staffordshire Terrier, Bull Terrier, Chow, Doberman Pinscher, German Shepherd, Great Dane, Husky, Wolf Hybrid, Pit Bull, Rottweiler, Beauceron, Belgian Malinois and St. Bernard and all “mixes” of the above breeds. Snakes, spiders, ferrets and iguanas are NOT allowed due to liability reasons. Maximum 2 pets allowed. Rent $50/month per pet.  Non-Refundabe Pet Fee $500 for 1 pet, $750 for 2 pets.  **All pet fees, pet deposits, pet rent, weight limits, and the maximum number of pets allowed per apartment are subject to change at any time without notice and may be subject to certain restrictions. Contact the management office for the most up-to-date information.

View more

The fees are estimates and actual amounts may vary. Pricing and availability are subject to change. For details, contact the property.

Rent specials

$1000 off First Month's Rent if move in by June 30th! Select Units Only! Offers vary by floor plan.

Check details about rent specials

Amenities

Apartment amenities

  • Contemporary In-Home Lighting
  • New Kitchen Countertops
  • Stainless Steel Appliance Package
  • Custom Hardware Package
  • Spacious Floor Plans
  • Expansive Windows With Beautiful Views
  • Walk-In Closets*
  • Ceiling Fans in Living Areas
  • Breakfast Bar*
  • Nine-Foot Ceilings*
  • New Wood Plank Inspired Flooring

Community amenities

  • Brand New Resident Fitness Studio
  • Parking Garage
  • Outdoor Chef's Kitchen With Seating
  • Cushy Outdoor Fire Place with Seating
  • Conveniently Located Close To I-395 And George Washington Parkway
  • Walking Distance to Shirlington Village
  • Walking Distance to The Transit Station
  • Bocce Ball Court
  • 24-Hour Package Locker System
  • Controlled Access
  • Bark Park With Agility Course
  • Swimming Pool With Sun Deck
  • Children’s Recreation Park and Bike Trails Just Steps Away
  • Charming Green Space
  • Highly Desired School District
  • Capital Bikeshare Program Nearby
  • On-Site Convenience Store
  • Complimentary Wi-Fi In Common Areas
  • Bike Storage

* Only available in select apartments


Ratings and reviews

4.0 Excellent
17 Reviews

What renters are saying

Renters appreciate Shirlington House for its prime location, friendly and helpful staff, clean building, and timely maintenance services. Many residents are pleased with the modern, stylishly renovated apartments and find the community environment welcoming. The proximity to Shirlington Village, with its restaurants and grocery shopping options, adds convenience to their living experience. Overall, tenants express satisfaction with their decision to live at Shirlington House and highlight the property's great value.

Parking 4.0
Amenities 4.0
Maintenance 4.0
Staff 4.0
Value 3.5
Location 5.0
Noise 4.0
Anonymous Verified Resident
Mar 15, 2025

I have lived at Shirlington House since 2013, so 12 years. It was perfect until Bell Properties took over. They are being investigated by the Dept of Justice for using RealPage to fix rent prices. Two years ago, our rent stayed about the same, but all ancillary fees skyrocketed. Then last year, rents went up massively. Utilities used to be included, then we started getting charged for water. Now we will be charged for electric. Non reserved surface parking went from $25 a month to $75 a month. It is such a shame. Seniors who had lived here for years were forced out. Profit above all else. And it would be great if ALL the elevators worked. Corporate greed destroys communities.

Anonymous Verified Resident
Feb 27, 2025

I think its a good place to live but i am songle and now you want to charge me electric based off of everyone else? I want my own electric usage

Anonymous Verified Resident
Feb 20, 2025

My time living here for a year has been good overall.

Anonymous Verified Resident
Feb 1, 2025

There are recurring building maintenance issues with major component systems that leave residents without heat or ac, hot water, any water. There have been several water leaks in the area around my unit as well as one in which apartment was flooded. I feel like building elements may have reached the end of their useful lives and they must continually be patched rather than replaced. On the positive side, the lobby always looks good and the complementary hot drinks as well as the foods or activities that management provides to celebrate all sorts of recognition days is nice. Although I don't attend, the free exercise classes are nice also.

John C. Verified Resident
Jan 31, 2025

I have lived here for a year and three months and I love it here. I wish I was paying a bit less in rent, but hey, that's the way it is around most of the country right now and there's not much I can do about it. Truth is, I love my apartment, I love the view, I love how quiet it is and how clean the building is. The gym is great, the lobby is really nice, all the people who work in the place are really nice as well. Maintenance is fantastic! Every time I make a maintenance request, it gets taken care of that very day. I highly recommend this building to anyone who is looking.

Anonymous Verified Resident
Jan 30, 2025

I have lived here for 2 years and find the maintenance and office staff wonderful. What is lacking is attention to upgrading the 40-year-old building.


Building details

1 buildings in the community 437 apartments in the community 10 stories per building Building constructed in 1963

Property description

Prices and special offers valid for new residents only. Pricing and availability subject to change at any time. Floorplans are an artist’s rendering and may not be to scale. The landlord makes no representation or warranty as to the actual size of a unit. All square footage and dimensions are approximate, and the actual size of any unit or space may vary in dimension. The rent is not based on...

Prices and special offers valid for new residents only. Pricing and availability subject to change at any time. Floorplans are an artist’s rendering and may not be to scale. The landlord makes no representation or warranty as to the actual size of a unit. All square footage and dimensions are approximate, and the actual size of any unit or space may vary in dimension. The rent is not based on actual square footage in the unit and will not be adjusted if the size of the unit differs from the square footage shown. Further, actual product and specifications may vary in dimension or detail. Not all features are available in every unit. Prices and availability are subject to change. Please see a representative for details.

Neighborhood

Use the map to explore the neighborhood and see how it matches your interests.

4201 31st Street S., Arlington, VA 22206
Loading content, please wait...
Loading...

Contact information

Property managed by: Bell Partners, Inc.

Call leasing office: 5715068937

Property office hours:
Today 10:00AM-6:00PM
  • Monday 10:00AM-6:00PM
  • Tuesday 10:00AM-6:00PM
  • Wednesday 10:00AM-6:00PM
  • Thursday 10:00AM-6:00PM
  • Friday 10:00AM-6:00PM
  • Saturday 10:00AM-5:00PM
  • Sunday 12:00PM-5:00PM


Explore more rentals


Frequently asked questions

When were prices and availability for this property last updated?

Prices and availability for this property were last updated Today.

What floorplans are available?

The following floorplans are available: studio apartments from $1,525, 1-bedroom apartments from $1,795 and 2-bedrooms apartments from $2,145.

What are the most popular nearby apartments?

The most popular nearby apartments are: Shirlington House, Crystal Flats, The Gramercy and Crystal Square.

What neighborhood is Shirlington House in?

Shirlington House is located in the Fairlington neighborhood.

What are the business hours?

The business hours are:

  • Monday 10:00AM-6:00PM
  • Tuesday 10:00AM-6:00PM
  • Wednesday 10:00AM-6:00PM
  • Thursday 10:00AM-6:00PM
  • Friday 10:00AM-6:00PM
  • Saturday 10:00AM-5:00PM
  • Sunday 12:00PM-5:00PM