Total monthly cost $2,110 - $8,514
Beds Studio-2 Beds
Baths 1-2

Sage Modern Apartments

480 11th Street South, Arlington, VA

Request a tour

Select a date to start scheduling a tour.
Loading...

Floor plans

Updated today
This listing displays total monthly cost, which is the base rent including recurring monthly fees and costs as provided by the property. It does not include application fees, variable costs, and optional charges such as application fees, utility costs, pet charges, etc.
$Some units at this property may be income restricted
J07 Floor Plan
One Bedrooms/One Bathrooms (J07)
Studio / 1 Bath / 490 Sqft
$2,261 - $4,175
Unit Total monthly cost Availability
1803 $2,261 - $4,175 Now
View
A06 Floor Plan 1 Bedroom
One Bedroom/One Bathroom (A06)
1 Bed / 1 Bath / 567 Sqft
$2,591 - $6,276
Unit Total monthly cost Availability
1607 $2,651 - $4,860 Now
View
1307 $2,591 - $4,761 Now
View
J03 floor plan studio
One Bedrooms/One Bathrooms (J03)
Studio / 1 Bath / 478 Sqft
$2,110 - $4,739
Unit Total monthly cost Availability
1105 $2,110 - $4,739 Sep 18
View
J10 - 1 Bedroom, 1 Bath, 499 Square Feet, No Balcony
One Bedrooms/One Bathrooms (J10)
Studio / 1 Bath / 499 Sqft
$2,110 - $5,075
Unit Total monthly cost Availability
1015 $2,110 - $4,739 Sep 4
View
1515 $2,230 - $4,983 Sep 15
View
J14 Floor Plan
One Bedrooms/One Bathrooms (J14)
Studio / 1 Bath / 526 Sqft
$2,120 - $5,182
Unit Total monthly cost Availability
1809 $2,331 - $5,182 Aug 8
View
1309 $2,120 - $4,770 Sep 27
View
A08 Floor Plan 1 Bedroom
One Bedroom/One Bathroom (A08)
1 Bed / 1 Bath / 587 Sqft
$2,604 - $5,793
Unit Total monthly cost Availability
1704 $2,604 - $5,793 Sep 17
View
A13 Floor Plan 1 Bedroom
One Bedroom/One Bathroom (A13)
1 Bed / 1 Bath / 646 Sqft
$2,319 - $5,206
Unit Total monthly cost Availability
0714 $2,319 - $5,206 Oct 5
View
A15 Floor Plan 1 Bedroom
One Bedroom/One Bathroom (A15)
1 Bed / 1 Bath / 679 Sqft
$2,778 - $6,245
Unit Total monthly cost Availability
1808 $2,778 - $6,136 Aug 5
View
1908 $2,829 - $6,245 Aug 24
View
A17 Floor Plan 1 Bedroom
One Bedroom/One Bathroom (A17)
1 Bed / 1 Bath / 689 Sqft
$2,704 - $5,992
Unit Total monthly cost Availability
1914 $2,704 - $5,992 Sep 18
View
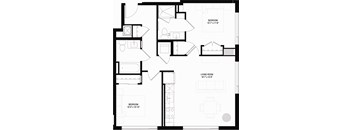
B05 floor plans 2 bedroom
Two Bedrooms/Two Bathrooms (B05)
2 Beds / 2 Baths / 820 Sqft
$3,690 - $7,709
Unit Total monthly cost Availability
1910 $3,690 - $7,709 Aug 14
View
B08 floor plans 2 bedroom
Two Bedrooms/Two Bathrooms (B08)
2 Beds / 2 Baths / 856 Sqft
$3,432 - $7,071
Unit Total monthly cost Availability
1412 $3,432 - $7,071 Sep 25
View
C01 Floor Plan 2 Bedroom
Two Bedrooms/Two Bathrooms (C02)
2 Beds / 2 Baths / 819 Sqft
$3,049 - $6,459
Unit Total monthly cost Availability
1117 $3,049 - $6,459 Sep 15
View
c03 floor plans 2 bedroom
Two Bedrooms/Two Bathrooms (C04)
2 Beds / 2 Baths / 875 Sqft
$3,384 - $7,052
Unit Total monthly cost Availability
1501 $3,404 - $7,052 Oct 2
View
1301 $3,384 - $7,010 Oct 5
View
c07 floor plan 2 bedroom
Two Bedrooms/Two Bathrooms (C08)
2 Beds / 2 Baths / 900 Sqft
$3,394 - $7,409
Unit Total monthly cost Availability
1602 $3,554 - $7,409 Aug 27
View
1302 $3,394 - $7,023 Oct 7
View
C10 floor plan 2 bedroom
Two Bedrooms/Two Bathrooms (C11)
2 Beds / 2 Baths / 1,140 Sqft
$4,167 - $8,514
Unit Total monthly cost Availability
1918 $4,167 - $8,514 Sep 5
View
c11 floor plan 2 bedroom
Two Bedrooms/Two Bathrooms (C12)
2 Beds / 2 Baths / 1,157 Sqft
$3,758 - $7,933
Unit Total monthly cost Availability
0702 $3,758 - $7,933 Aug 15
View

Policies

Application fees $50

There may be additional unit-specific fees. Please select a unit and move-in date here.

One-time pet fees $500

Monthly pet rent $50

Pet limit 2 allowed. Two Pets Per Apartment- Breed Restrictions Apply. Please call for breed restrictions.

View more

The fees are estimates and actual amounts may vary. Pricing and availability are subject to change. For details, contact the property.

Cost calculator

See initial one-time fees and calculate total monthly cost based on different lease options. 

View more
Rent specials

look & lease offer: receive up to 5 weeks on us.* *valid on select homes. lease terms and restrictions may apply. contact our team for more details. Offers vary by floor plan.

Check details

Amenities

Apartment amenities

  • Disposal
  • Air Conditioning
  • Cable Ready
  • Dishwasher
  • Efficient-Design Layouts
  • Graphite or River Rock Color Schemes
  • Matte Black Fixtures and Hardware
  • GE Kitchen Appliance Package
  • Quartz Countertops
  • Bosch Washer/Dryer

Community amenities

  • Library Featuring Tech Pods
  • Package Retrieval
  • On-Site Management
  • On-Site Maintenance
  • State-of-the-Art Fitness Center
  • Lobby Lounge with Vegetation Wall
  • Entertaining Space with Kitchen
  • Fireside Lounge
  • Overlook Lounge
  • Pet Spa
  • Roof Deck with Fireside Seating and Grilling Areas
  • On-Site Parking with EV Charging
  • Dry Cleaning Service with Dryy DC
  • Community-Wide Wi-Fi

Ratings and reviews

4.5 Fabulous
3 Reviews
Parking 4.5
Amenities 4.5
Maintenance 5.0
Staff 5.0
Value 4.5
Location 5.0
Noise 4.5
Anonymous Verified Resident
Nov 17, 2025

I have been living at Sage for a year and a few months, and so far, it has been a great experience. The staff is very nice and the building is well-kept. We look forward to another year at Sage!

Anonymous Verified Resident
Jan 20, 2024

Sage has a great location centralized around all the little necessities you want. Pros: Location,everything is new, gym, and community area. Cons: Slightly higher on the price point in comparison to neighboring apartments, some residents are on the younger crowd and lack respecting the property.

Hunter Verified Resident
Oct 31, 2023

Superb building and well managed. Glad there is no concierge it's really unnecessary. Everything high quality. Only minor gripes are thr phone app is a bit slow opening doors and wish they'd give one free FOB but they chare $100. Separate "tech" charge should be baked into rent. Why separate? Lastly, parking garage overpriced. I park on neighborhood.


Building details

1 buildings in the community 306 apartments in the community 20 stories per building Building constructed in 2023 Green building

Property description

SCHEDULE A TOUR TODAY! Sage is open to new prospectives, so we created uncommon spaces for uncommon people - with room to gather, inspire, and escape. From our studio, one- and two-bedroom layouts to our hangouts, Sage just does things differently.

Neighborhood

Use the map to explore the neighborhood and see how it matches your interests.

480 11th Street South, Arlington, VA 22202
Loading content, please wait...
Loading...

Contact information

Property managed by: LCOR Incorporated
LCOR Incorporated Company

Call leasing office: 2029525691

Property office hours:
Today 9:00AM-6:00PM
  • Monday 9:00AM-6:00PM
  • Tuesday 9:00AM-6:00PM
  • Wednesday 10:00AM-7:00PM
  • Thursday 9:00AM-6:00PM
  • Friday 9:00AM-6:00PM
  • Saturday 10:00AM-5:00PM
  • Sunday 12:00PM-5:00PM


Frequently asked questions

When were prices and availability for this property last updated?

Prices and availability for this property were last updated Today.

What floorplans are available?

The following floorplans are available: studio apartments from $2,110, 1-bedroom apartments from $2,319 and 2-bedrooms apartments from $3,049.

How many units are available?

Currently, Sage Modern Apartments has 26 available units.

What neighborhood is Sage Modern Apartments in?

Sage Modern Apartments is located in the Crystal City neighborhood.

What are the business hours?

The business hours are:

  • Monday 9:00AM-6:00PM
  • Tuesday 9:00AM-6:00PM
  • Wednesday 10:00AM-7:00PM
  • Thursday 9:00AM-6:00PM
  • Friday 9:00AM-6:00PM
  • Saturday 10:00AM-5:00PM
  • Sunday 12:00PM-5:00PM