Base rent $1,444 - $4,070
Beds Studio-2 Beds
Baths 1-2

4th West

255 North 400 West, Salt Lake City, UT

Schedule a tour

Select a date to start scheduling a tour.
Loading...

Floor plans

Updated today
This listing displays total monthly cost, which is the base rent including recurring monthly fees and costs as provided by the property. It does not include application fees, variable costs, and optional charges such as application fees, utility costs, pet charges, etc.
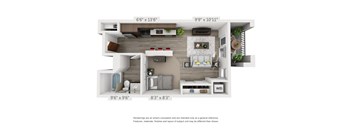
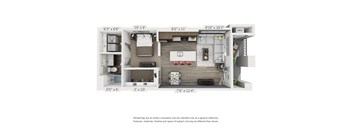
studio
Prospector
Studio / 1 Bath / 543 Sqft
$1,525 - $2,432
Unit Total monthly cost Availability
2006 $1,520 - $2,149 Now
View
2098 $1,558 - $2,187 Now
View
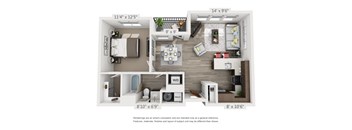
One bedroom one bathroom
Rockwell
1 Bed / 1 Bath / 656 - 786 Sqft
$1,857 - $2,740
Unit Total monthly cost Availability
5018 $1,951 - $2,633 Now
View
1070 $2,043 - $2,756 Now
View
One bedroom one bathroom
Shoreline
1 Bed / 1 Bath / 875 Sqft
$2,264 - $3,070
Unit Total monthly cost Availability
4065 $2,256 - $3,065 Now
View
2087 $2,267 - $3,048 Jun 3
View
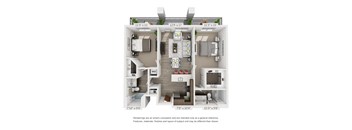
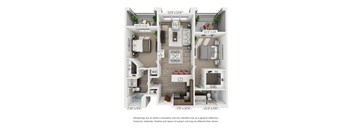
Two bedroom Two bathroom
Bonneville
2 Beds / 2 Baths / 1,038 - 1,247 Sqft
$2,447 - $4,151
Unit Total monthly cost Availability
3040 $2,758 - $4,136 Now
View
3017 $2,447 - $2,545 Jun 8
View
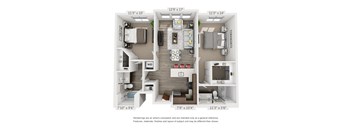
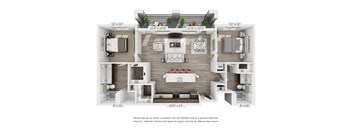
Two bedroom Two bathroom
Olympus
2 Beds / 2 Baths / 1,107 - 1,116 Sqft
$2,522 - $3,749
Unit Total monthly cost Availability
2100 $2,522 - $3,742 Now
View
1102 $2,547 - $2,650 Jun 2
View
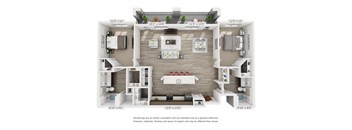
Two bedroom Two bathroom
Red River
2 Beds / 2 Baths / 1,320 Sqft
$2,988 - $3,126
Unit Total monthly cost Availability
1085 $2,988 - $3,126 Jul 18
View
studio
Mount Van Cott
Studio / 1 Bath / 705 Sqft
Ask for pricing

Check for available units

Contact us
One bedroom one bathroom
City Creek
1 Bed / 1 Bath / 812 Sqft
Ask for pricing

Check for available units

Contact us
One bedroom one bathroom
Cottonwood
1 Bed / 1 Bath / 718 Sqft
Ask for pricing

Check for available units

Contact us
One bedroom one bathroom
Silver
1 Bed / 1 Bath / 763 Sqft
Ask for pricing

Check for available units

Contact us
One bedroom one bathroom
Cecret
1 Bed / 1.5 Baths / 1,091 Sqft
Ask for pricing

Check for available units

Contact us
Two bedroom Two bathroom
Ensign
2 Beds / 2 Baths / 1,117 Sqft
Ask for pricing

Check for available units

Contact us
Two bedroom Two bathroom
Frary
2 Beds / 2 Baths / 1,032 Sqft
Ask for pricing

Check for available units

Contact us
Two bedroom Two bathroom
Grandeur
2 Beds / 2 Baths / 1,712 Sqft
Ask for pricing

Check for available units

Contact us
Two bedroom Two bathroom
High Country
2 Beds / 2 Baths / 1,627 Sqft
Ask for pricing

Check for available units

Contact us
Two bedroom Two bathroom
Mill B
2 Beds / 2 Baths / 1,336 Sqft
Ask for pricing

Check for available units

Contact us
White Pine
White Pine
2 Beds / 2 Baths / 1,358 Sqft
Ask for pricing

Check for available units

Contact us

Policies

Security deposit $300

Application fees $50

There may be additional unit-specific fees. Please select a unit and move-in date here.

One-time pet fees $300

Pet limit 2 allowed.

View more
Security pet deposit $100

Monthly pet rent $45
Security pet deposit $100

Monthly pet rent $45

The fees are estimates and actual amounts may vary. Pricing and availability are subject to change. For details, contact the property.

Cost calculator

See initial one-time fees and calculate total monthly cost based on different lease options. 

View more
Rent specials

MOVE-IN SPECIAL: Select Apartment Homes: Up to 8 Weeks Free Base Rent + $3,000 Modern Message Gift Card* Ready Now Apartment Homes: Enjoy 8 Weeks Free Base Rent Pre-Leases: Enjoy 8 Weeks Free Base Rent + $1,000 Modern Message Gift Card* Look & Lease Special: Tour today and apply within 24 hours to receive a $500 Lee’s Market Gift Card. Offers vary by floor plan.

Check details about rent specials

Amenities

Apartment amenities

  • Washer/Dryer
  • Patio/Balcony
  • Microwave
  • Dishwasher
  • Storage
  • Appliances Stainless
  • Balcony
  • App Dishwasher
  • Closet Walk-in
  • Gas Range
  • Skylight
  • Electronic Thermostat
  • Air Conditioner
  • Refrigerator

Community amenities

  • Concierge
  • Sauna
  • Fitness Center
  • Swimming Pool
  • Club House
  • Concierge
  • Hot Tub
  • Basketball Court
  • Business Center
  • On-site Maintenance
  • Bark Park
  • BBQ Grill
  • Flooring Hardwood
  • Granite Counters

Ratings and reviews

4.5 Fabulous
39 Reviews

What renters are saying

Renters appreciate 4th West for its strong sense of community, frequent social events, and attentive management team. The building itself is described as beautiful and conveniently located. Popular amenities include the rooftop area, pool, sauna, and spaces that promote social interaction. Residents also value the pet-friendly environment and detailed attention to resident needs, which contributes to a positive living experience. The complex's appeal is enhanced by the friendly and helpful staff, making it a top choice for those seeking a vibrant and engaging living atmosphere.

Parking 4.0
Amenities 4.5
Maintenance 4.5
Staff 4.5
Value 4.0
Location 4.5
Noise 4.0
Anonymous Verified Resident
Apr 13, 2026

Next door neighbor has music playing up late at duing weekends evenings. Besides that we enjoy leaving here at 4th West! :)

Anonymous Verified Resident
Mar 5, 2026

Soace is accesible and very easy to navigate. Jason in the leade department is especially helpful, I recommend him the most.

Anonymous Verified Resident
Jan 12, 2026

Good so far. Great ammenities. They take good care of the property

Mahmoud K. Verified Resident
Jan 1, 2026

I’m writing this review to talk about how amazing this place is from management to staff to amenities and I wanna thank Brooklyn for her help finding the perfect home for me and I wanna thank the manager for being so nice and so responsive one of the best properties I’ve ever looked at

Anonymous Verified Resident
Dec 1, 2025

Amenities are some of the best in the srea, I love the community events thrown to get to know our neighbirs, staff is very friendly

Anonymous Verified Resident
Nov 12, 2025

I've lived here for about a year now, and am about to renew my lease. I originally moved here because at my last apartment complex, they tried to raise my rent a ridiculous amount and refused to negotiate or help alleviate the cost in another way. Since moving here, I've felt like the staff actually cares about your time here. They are open and friendly, and put on many events to get the community together. Now unfortunately, I miss a good amount of the events because I work until 7pm every day - so that's not ideal. Anyways, I love my apartment, it feels like home with the unique layout of the Shoreline, and I loved the amenities. I'll admit though, this place is pretty expensive and I hope my rent doesn't rise too much more.


Building details

2 buildings in the community 493 apartments in the community 5 stories per building Building constructed in 2017

Property description

4th West offers new luxury apartments in the center of downtown Salt Lake City, Utah. Its time to live where you can be surrounded by iconic city and Wasatch mountain views. Where you can enjoy unlimited access to local shopping, dining and entertainment—minutes from your front door. Where living next to the TRAX light rail, Trolley Square and Liberty Park means you are instantly connected to all...
4th West offers new luxury apartments in the center of downtown Salt Lake City, Utah. Its time to live where you can be surrounded by iconic city and Wasatch mountain views. Where you can enjoy unlimited access to local shopping, dining and entertainment—minutes from your front door. Where living next to the TRAX light rail, Trolley Square and Liberty Park means you are instantly connected to all major thoroughfares, employment centers and the pulse of downtown.
**Total Monthly Leasing Price includes base rent, all monthly mandatory and any user-selected optional fees. Excludes variable, usage-based, and required charges due at or prior to move-in or at move-out. Security Deposit may change based on screening results, but total will not exceed legal maximums. Some items may be taxed under applicable law. Some fees may not apply to rental homes subject to an affordable program. All fees are subject to application and/or lease terms. Prices and availability subject to change. Resident is responsible for damages beyond ordinary wear and tear. Resident may need to maintain insurance and to activate and maintain utility services, including but not limited to electricity, water, gas, and internet, per the lease. Additional fees may apply as detailed in the application and/or lease agreement, which can be requested prior to applying.   Our goal is to help you plan your budget with ease. Planning your budget is essential, and we’re here to make it simpler. The pricing you’ll see may be labeled Total Monthly Leasing Price or Base Rent. Base Rent: The monthly rent for the rental home. Total Monthly Leasing Price: Base Rent plus fixed, mandatory monthly fees. To help budget your monthly fixed costs, add your base rent to the Essentials and any Personalized Add-Ons you will be selecting from the list of potential fees which can be found at the bottom of the page. This way, you can easily see what your initial and monthly costs might be. To customize your Total Monthly Leasing Price and plan with confidence, use our Calculate My Costs tool found within the Map view. Transparency meets convenience—so you can focus on finding the perfect home.

Neighborhood

Use the map to explore the neighborhood and see how it matches your interests.

255 North 400 West, Salt Lake City, UT 84103
Loading content, please wait...
Loading...

Contact information

Property managed by: Greystar
 Company

Call leasing office: 3857070286

Property office hours:
Today 9:00AM-6:00PM
  • Monday 9:00AM-6:00PM
  • Tuesday 10:00AM-6:00PM
  • Wednesday 9:00AM-6:00PM
  • Friday 9:00AM-6:00PM
  • Monday-Friday 9:00AM-6:00PM
  • Saturday 10:00AM-5:00PM
  • Sunday 12:00PM-5:00PM

Explore popular searches
By lifestyle & amenities


Frequently asked questions

When were prices and availability for this property last updated?

Prices and availability for this property were last updated Today.

What floorplans are available?

The following floorplans are available: studio apartments from $1,444, 1-bedroom apartments from $1,776 and 2-bedrooms apartments from $2,366.

What are the most popular nearby apartments?

The most popular nearby apartments are: 4th West, Camber, The Charles and City Creek Landing.

How many units are available?

Currently, 4th West has 36 available units.

What neighborhood is 4th West in?

4th West is located in the Capitol Hill neighborhood.

What are the business hours?

The business hours are:

  • Monday 9:00AM-6:00PM
  • Tuesday 10:00AM-6:00PM
  • Wednesday 9:00AM-6:00PM
  • Friday 9:00AM-6:00PM
  • Monday-Friday 9:00AM-6:00PM
  • Saturday 10:00AM-5:00PM
  • Sunday 12:00PM-5:00PM