Base rent $1,369 - $2,594
Beds 1-3 Beds
Baths 1-2

Portrait At Painted Tree

4752 Wilmeth Rd, McKinney, TX
Renting just got more rewarding!
This property is part of RentCafe Rewards, a loyalty program where you earn and save while renting.

Schedule a tour

Select a date to start scheduling a tour.
Loading...

Floor plans

Updated today
This listing displays base rent, which is the rent provided by the property and may not include recurring monthly fees and costs. Contact the property for more information. It does not include application fees, variable costs, and optional charges such as application fees, utility costs, pet charges, etc.
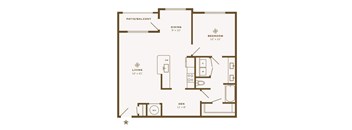
A floor plan of a small apartment with a bedroom, living room, and kitchen.
Pastel
1 Bed / 1 Bath / 684 Sqft
$1,369 - $1,631
Unit Base rent Availability
4104 $1,369 Now
View
4107 $1,594 Now
View
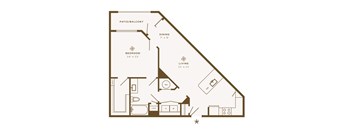
A floor plan of a small apartment with a bedroom, living room, and kitchen.
Pastel ALT
1 Bed / 1 Bath / 752 Sqft
$1,524 - $1,704
Unit Base rent Availability
4337 $1,624 Now
View
4338 $1,524 Now
View
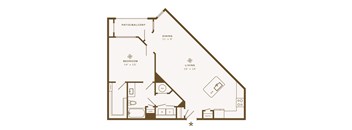
A floor plan of a small apartment with a bedroom, living room, and kitchen.
Palette
1 Bed / 1 Bath / 736 Sqft
$1,579 - $1,679
Unit Base rent Availability
4113 $1,679 Now
View
4114 $1,579 Now
View
A floor plan of a small apartment with a living room, dining room, bedroom, and den.
Prism
1 Bed / 1 Bath / 1,005 Sqft
$1,649 - $1,829
Unit Base rent Availability
4115 $1,829 Now
View
4116 $1,729 Now
View
A floor plan of a small apartment with a living room, dining room, bedroom, and den.
Prism ALT
1 Bed / 1 Bath / 1,069 Sqft
$1,799 - $1,954
Unit Base rent Availability
4335 $1,899 Now
View
4336 $1,799 Now
View
A floor plan of a house with a living room, dining room, kitchen, and bathroom.
Profile
1 Bed / 1 Bath / 815 Sqft
$1,729 - $1,831
Unit Base rent Availability
4431 $1,831 Now
View
4433 $1,812 Now
View
A floor plan of a house with a patio, dining room, and bedroom.
Print
1 Bed / 1 Bath / 975 Sqft
$1,689 - $1,859
Unit Base rent Availability
4109 $1,834 Now
View
4111 $1,819 Now
View
A floor plan of a house with a bedroom, living room, dining room, and kitchen.
Print ALT
1 Bed / 1 Bath / 1,050 Sqft
$1,849 - $1,912
Unit Base rent Availability
4302 $1,857 Now
View
4343 $1,849 Now
View
A floor plan of a small apartment with a living and dining area, a bedroom, and a kitchen.
Pose
1 Bed / 1 Bath / 861 Sqft
$1,576 - $1,681
Unit Base rent Availability
4206 $1,601 Now
View
4228 $1,626 Now
View
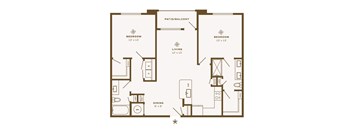
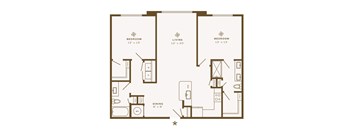
A floor plan of a home with two bedrooms, a living room, a dining room, a kitchen, and a patio/balcony.
Mosaic
2 Beds / 2 Baths / 1,149 Sqft
$1,849 - $2,131
Unit Base rent Availability
4103 $2,004 Now
View
4105 $1,849 Now
View
A floor plan of a two bedroom apartment with a living room and a dining room.
Mosaic ALT
2 Beds / 2 Baths / 1,219 Sqft
$2,024 - $2,204
Unit Base rent Availability
4339 $2,124 Now
View
4340 $2,024 Now
View
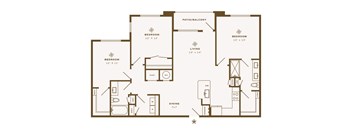
A floor plan of a house with two bedrooms, a living area, and a patio.
Muse
2 Beds / 2 Baths / 1,181 Sqft
$1,849 - $1,989
Unit Base rent Availability
4108 $1,944 Now
View
4134 $1,954 Now
View
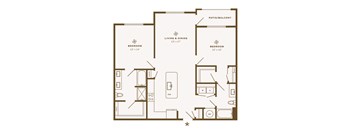
A floor plan of a home with two bedrooms, a living and dining area, and a patio/balcony.
Modernist
2 Beds / 2 Baths / 1,246 Sqft
$2,057 - $2,156
Unit Base rent Availability
5107 $2,144 Now
View
5108 $2,129 Now
View
A floor plan of a house with a living room, dining room, kitchen, and four bedrooms.
Grandeur
3 Beds / 2 Baths / 1,548 - 1,657 Sqft
$2,414 - $2,594
Unit Base rent Availability
4101 $2,569 Now
View
4201 $2,439 Now
View
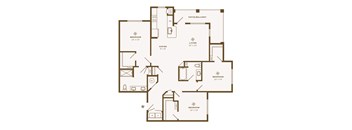
A floor plan of a house with three bedrooms, a living room, a dining room, a kitchen, a patio, and a balcony.
Gallery
3 Beds / 2 Baths / 1,416 Sqft
$2,309 - $2,437
Unit Base rent Availability
4112 $2,389 Now
View
4121 $2,429 Now
View

Policies

Application fees $99

There may be additional unit-specific fees. Please select a unit and move-in date here.

One-time pet fees $400

Monthly pet rent $20

Pet limit 2 allowed. $400 for 1 pet, $500 for 2 pets.

View more
One-time pet fees $400

Monthly pet rent $20

Pet limit 2 allowed. $400 for 1 pet, $500 for 2 pets. Breed Restrictions Apply.

View more

Pets allowed.

View more

The fees are estimates and actual amounts may vary. Pricing and availability are subject to change. For details, contact the property.


Amenities

Apartment amenities

  • ADA Accessibility*
  • 2” Faux Wooden Blinds
  • View
  • Walk-In Closets
  • Microwave
  • Patio/Balcony
  • Refrigerator
  • Wood Plank Flooring
  • High Ceilings
  • Extra Storage
  • Dishwasher
  • Efficient Appliances
  • Smart Thermostats
  • Ceiling Fans with Lighting in Bedrooms and Living Room
  • Air Conditioner
  • Disposal
  • Home Intrusion Alarms with Optional Monitoring
  • Full Size Washer + Dryer
  • USB Enabled Wall Outlets
  • Chef Undermount Sinks
  • Tile Backsplash
  • Pendant Lighting
  • Soft Close Drawers + Cabinets
  • Wine Rack*
  • Stainless Steel Appliances
  • Kitchen Islands*
  • Framed Vanity Mirrors
  • Double Vanity Sinks*
  • Walk-in Showers*
  • Rain Shower Heads*
  • Soaking Tubs
  • Built-in Shelves*
  • Mud Room*
  • Under Cabinet Lighting
  • Coat Closet*
  • Pantry*
  • Breakfast Bar*
  • Linen Closet*
  • Quartz Countertops
  • One-tone paint scheme w/Accent Doors
  • Custom Shaker Cabinetry
  • First Level
  • Pool View
  • Courtyard View
  • Second Level
  • Third Level
  • Wheelchair Access
  • Amenity Building
  • Corner Unit & Wrap Around Patio*
  • Courtyard View
  • Fourth Level

Community amenities

  • Multi-Sport Simulator Bay
  • On-Site Maintenance
  • On-Site Management
  • 24 Hour Access Package Lockers with Refrigerator for Deliveries
  • Salt-Water Pool with Sun Shelf and Grills
  • Movie Theater
  • Off Street Parking
  • Hotel Style Guest Suites
  • Amenity Wifi
  • Rentable Corridor Attached Garages
  • Elevator Access in Each Building
  • Two-Story Fitness Center with Strength + Cardio Equipment
  • Free Weights + TRX Bay + Resistance Training
  • Controlled Access Buildings
  • Courtyard
  • Clubhouse with Kitchen, Billiards and Social Lounges
  • Coworking Lounge with Computers and Printer
  • Indoor Bike Storage & Repair Stations
  • BBQ/Picnic Area
  • On-Demand Echelon Training Mirror
  • Yoga + Pilates Room with Reformer
  • Dog Park with agility course
  • Pet Wash
  • Private Offices
  • Gourmet Coffee & Hot Tea Lounge
  • Conference Room
  • Electric Car Charging Stations
  • Online Rent Payments
  • Online Maintenance Requests
  • Smoke-Free Community
  • Central Mail Location
  • Indoor Trash Chutes in Each Building
  • Pet Waste Stations

Services

We prioritize your convenience with Renter Essentials that help you move in easily and live comfortably at Portrait At Painted Tree.

  • RentCafe Rewards
  • Rent payment reporting
  • Internet and entertainment

Ratings and reviews

4.5 Company rating
512 Reviews
Location 4.5
Value 4.5
Maintenance 4.5
Amenities 5.0
Staff 4.5
Parking 4.5
Noise 4.0
Ratings based on reviews from other properties managed by Davis Development Inc.

Property description


Application Fee: $99 per applicant.

Neighborhood

Use the map to explore the neighborhood and see how it matches your interests.

4752 Wilmeth Rd, McKinney, TX 75071
Loading content, please wait...
Loading...

Contact information

Property managed by: Davis Development Inc

Call leasing office: (469) 813-1505

Property office hours:
Today 10:00AM-5:00PM
  • Monday 9:00AM-6:00PM
  • Tuesday 9:00AM-6:00PM
  • Wednesday 9:00AM-6:00PM
  • Thursday 9:00AM-6:00PM
  • Friday 9:00AM-6:00PM
  • Saturday 10:00AM-5:00PM
  • Sunday 1:00PM-5:00PM


Frequently asked questions

When were prices and availability for this property last updated?

Prices and availability for this property were last updated Today.

What floorplans are available?

The following floorplans are available: 1-bedroom apartments from $1,369, 2-bedrooms apartments from $1,849 and 3-bedrooms apartments from $2,309.

What neighborhood is Portrait at Painted Tree in?

Portrait at Painted Tree is located in the Summit View Lake neighborhood.

What are the business hours?

The business hours are:

  • Monday 9:00AM-6:00PM
  • Tuesday 9:00AM-6:00PM
  • Wednesday 9:00AM-6:00PM
  • Thursday 9:00AM-6:00PM
  • Friday 9:00AM-6:00PM
  • Saturday 10:00AM-5:00PM
  • Sunday 1:00PM-5:00PM