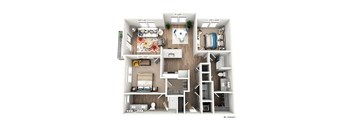
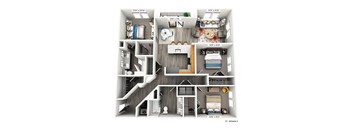
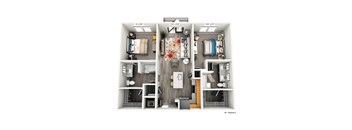
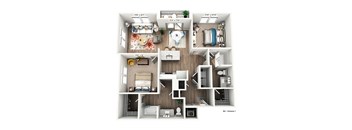
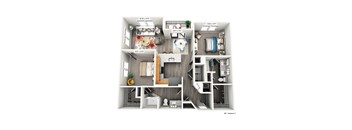
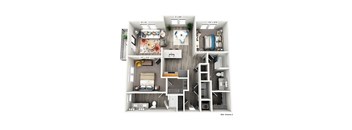
Base rent $1,755 - $5,978
Beds Studio-3 Beds
Baths 1-2

8th & Berry

2606 Fessey Park Road, Nashville, TN

Schedule a tour

Select a date to start scheduling a tour.
Loading...

Floor plans

Updated today
This listing displays base rent, which is the rent provided by the property and may not include recurring monthly fees and costs. Contact the property for more information. It does not include application fees, variable costs, and optional charges such as application fees, utility costs, pet charges, etc.

a 1 bedroom floor plan  the residences at sawmill crossings apartments
A1
1 Bed / 1 Bath / 722 Sqft
$1,755 - $2,690
Unit Base rent Availability
705-104 $1,785 - $2,532 Now
View
701-208 $1,795 - $2,545 Now
View
a floor plan of a house with a bedroom and a living room
A3
1 Bed / 1 Bath / 779 Sqft
$1,941 - $2,761
Unit Base rent Availability
2606-412 $1,941 - $2,746 Now
View
2606-318 $1,951 - $2,761 Now
View
a 3 bedroom floor plan with a bathroom and a living room
B2
2 Beds / 2 Baths / 1,145 Sqft
$2,279 - $5,804
Unit Base rent Availability
701-301 $2,284 - $4,791 Now
View
701-202 $2,320 - $5,804 Jul 10
View
the bedroom floor plan is shown in this rendering
C1
3 Beds / 2 Baths / 1,455 Sqft
$3,410 - $5,978
Unit Base rent Availability
2606-410 $3,410 - $5,978 Now
View
2606-310 $3,445 - $5,896 Jun 11
View
the floor plan 1 bedroom 119
A2
1 Bed / 1 Bath / 769 Sqft
$1,871 - $3,014
Unit Base rent Availability
705-305 $1,871 - $2,615 Jun 6
View
2606-404 $1,941 - $2,765 Jun 16
View
a 1 bedroom floorplan with a bathroom and a living room
A4
1 Bed / 1 Bath / 827 Sqft
$1,830 - $2,759
Unit Base rent Availability
2604-301 $1,830 - $2,759 Jul 7
View
a stylized floor plan with a bedroom and a bathroom
S1
Studio / 1 Bath / 451 Sqft
Ask for pricing

Check for available units

Contact us
a stylized floor plan with a bedroom and a bathroom
A1A
1 Bed / 1 Bath / 558 Sqft
Ask for pricing

Check for available units

Contact us
a 1 bedroom floor plan with a bathroom and a living room
A5
1 Bed / 1 Bath / 663 Sqft
Ask for pricing

Check for available units

Contact us
a 1 bedroom floor plan with a bathroom and a living room
A1B
1 Bed / 1 Bath / 840 Sqft
Ask for pricing

Check for available units

Contact us
a 3 bedroom floor plan with a bathroom and a living room
B1
2 Beds / 2 Baths / 955 Sqft
Ask for pricing

Check for available units

Contact us
a 3 bedroom floor plan of a 2100 sq ft house
B4
2 Beds / 2 Baths / 1,124 Sqft
Ask for pricing

Check for available units

Contact us
a 1 bedroom floor plan  503 square feet
B2A
2 Beds / 2 Baths / 1,128 Sqft
Ask for pricing

Check for available units

Contact us
a 3d floor plan of a home with a bedroom
B3
2 Beds / 2 Baths / 1,146 Sqft
Ask for pricing

Check for available units

Contact us

Policies

Application fees $125

There may be additional unit-specific fees. Please select a unit and move-in date here.

Pets allowed. Please contact our Leasing Office for our pet policy.

View more

The fees are estimates and actual amounts may vary. Pricing and availability are subject to change. For details, contact the property.

Rent specials

Lease by 5/31/26, One Month FREE on select Apartment Homes with a 12-month lease or longer. Offers vary by floor plan.

Check details about rent specials

Amenities

Apartment amenities

  • Private Yards *
  • In-Unit Washer/Dryer
  • Modern Flat-Panel Cabinets
  • Deep Stainless Steel Undermount Kitchen Sink
  • Stylish Studio, 1, 2, and 3 Bedroom Homes w/Luxury Finishes
  • Elegant Granite Countertops with Tiled Backsplash
  • Optional Ceiling Fan in Living Room *
  • Oversized Walk-In Closets
  • Large, Open Patios and Balconies
  • Plush Carpeting in Bedrooms
  • Tile Backsplash
  • Ample Storage
  • Resilient, Wood Plank Flooring
  • Ceiling Fans in Bedrooms
  • Elegant Finishes and Designer Fixtures

Community amenities

  • Social Green Spaces with Lawn Games
  • Bike Storage
  • Club Room Coffee Bar
  • The Garage – Our Creative Studio
  • Bark Park & Dog Wash
  • Resort Style Salt Water Pool w/Tanning Ledge
  • Club Room Featuring Catering Kitchen & Lounge Seating
  • Outdoor Yoga Lawn
  • Commissioned Murals
  • The Depot – Community Market
  • Resident Package Lockers
  • Short Walk to Geodis Park Stadium
  • 24/7 State-of-The-Art Fitness Center

* Only available in select apartments


Ratings and reviews

4.0 Excellent
19 Reviews

What renters are saying

Renters appreciate the beautiful property, excellent amenities including a well-equipped workout facility, a pristine pool, and beautifully landscaped areas. The gated parking, convenient location, and spacious apartments are also highly valued. Positive feedback frequently mentions the helpful and friendly staff and maintenance team, contributing to an overall excellent living experience. The property is recommended for its clean and well-maintained environment, making it a satisfactory place to live.

Parking 3.5
Amenities 4.5
Maintenance 4.5
Staff 4.5
Value 4.0
Location 4.5
Noise 4.0
Anonymous Verified Resident
Jan 28, 2026

I really enjoy living here at 8th and Berry, the staff are friendly and the location is awesome (close to downtown and all the shops and groceries on 8th). I do wish the parking situation was better and that the gates were kept closed (feels like I'm paying for a "gated community" but half the time, the gates either are open or broken). I love the maintenance team here but I also feel like it takes a long time to get repairs done. The pool is awesome and having the gym downstairs is great too. Noise levels from other people that live here are fine, it's just the train and all the honking from the Good Will across the street that are quite loud. I love my apartment and how spacious and light it is.

Jose G. Verified Resident
Jan 12, 2026

There’s a ton of things that could use some attention to. Better care of the each buildings exterior. More proactive on keeping tenants who move out and current tenants who damage the trash compactor which causes trash to be piled up outside of it making it look very unappealing.

Anonymous Current Resident
Dec 18, 2025

My washer and dryer still do not work 2 months after moving in to my “brand new” apartment. When I moved in all my appliances were broken, the tub was cracked, there were small holes in the walls left from a previous resident, there is strips of sticky from lights left from a former resident that was never cleaned or removed, the carpet was worn out like the building was built in the 70s, and theres stains everywhere in the insides of the cabinets. I really dont understand how an apartment complex can be so worn down after being open only 3 years. Maintenance does not seem to know how to fix anything broken, they just close workorders. There is piles of trash outside on a daily basis. I have put in multiple complaints to address noise issues, the parking is super far away and it is challenging getting a spot near the main buildings. I really am at a loss of words to how frustrating this experience has been. From the beginning I have endured no communication from the office, an expensive application process, and even people in the leasing office that were rude and ignored me. No, I would really reccomend running far away from this place and listening to the negative reviews. Until someone in management steps up to resolve all of the problems here, nothing will get better.

Anonymous Verified Resident
Nov 3, 2025

When talking to maintence team sometimes gives me the run around. Package locker has boxes in it that have been left for last 6 months (minimum) and never leave. We manage parking but people park illegally regularly. The dog washing station is one of the ONLY things i cared about and its broken. The property lied. The pool used to be heated and now it isnt. The trash people carry the bags by hand and as a results theres disgusting stains all over the floors. Its nasty. This place has so much promise but the people who own the property could care less about their tenants. Thats why vacancy is going up. People feel unfairly treated because they bought a product that is not being upkept to what was marketed. Sprinkles are busted, never fixed and cause overflows.

Anonymous Verified Resident
Sep 15, 2025

Nice place. Leasing office staff are hard to reach

Anonymous Verified Resident
May 12, 2025

I love the community everyone here is so nice and friendly.


Building details

5 buildings in the community 314 apartments in the community 3 - 4 stories per building Building constructed in 2023

Property description


PLEASE CLICK HERE TO LEARN MORE ABOUT OUR RENTAL CRITERIA.

Neighborhood

Use the map to explore the neighborhood and see how it matches your interests.

2606 Fessey Park Road, Nashville, TN 37204
Loading content, please wait...
Loading...

Contact information

Property managed by: GrayCo Inc

Call leasing office: (866) 724-0272

Property office hours:
Today 9:00AM-6:00PM
  • Monday 9:00AM-6:00PM
  • Tuesday 9:00AM-6:00PM
  • Wednesday 9:00AM-6:00PM
  • Thursday 9:00AM-6:00PM
  • Friday 9:00AM-6:00PM
  • Saturday 10:00AM-5:00PM


Explore more rentals

Frequently asked questions

When were prices and availability for this property last updated?

Prices and availability for this property were last updated Today.

What floorplans are available?

The following floorplans are available: 1-bedroom apartments from $1,755, 2-bedrooms apartments from $2,279 and 3-bedrooms apartments from $3,410.

What are the most popular nearby apartments?

The most popular nearby apartments are: 8th & Berry, Memoir Wedgewood Houston, Hayes House and Albion in the Gulch.

What are the business hours?

The business hours are:

  • Monday 9:00AM-6:00PM
  • Tuesday 9:00AM-6:00PM
  • Wednesday 9:00AM-6:00PM
  • Thursday 9:00AM-6:00PM
  • Friday 9:00AM-6:00PM
  • Saturday 10:00AM-5:00PM