
.jpg?width=550&quality=80&height=450&mode=crop "a kitchen with stainless steel appliances and a counter top")
.jpg?width=550&quality=80&height=450&mode=crop "a bedroom with a bed and a window")


Link Apartments® Broad Ave
Look and Lease Special Tour it. Love it. Lease it in 48 hours. Schedule a tour and sign your lease within 48 hours to secure a full month on us. Available for a limited time. Sign within 48 hours, receive ONE MONTH FREE 48-HOUR WINDOW Some restrictions apply, contact leasing office for more details. Offers vary by floor plan.
Check detailsSchedule a tour
Floor plans

| Unit | Base rent | Availability | |
|---|---|---|---|
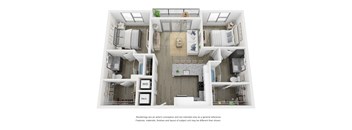
| 2540-416 | $1,350 - $2,321 | Now |
| Unit | Base rent | Availability | |
|---|---|---|---|
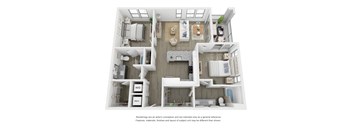
| 2540-453 | $1,763 - $2,918 | Now |

| Unit | Base rent | Availability | |
|---|---|---|---|
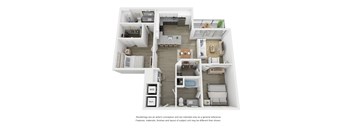
| 2580-326 | $999 - $2,001 | Jan 20, 2027 |

| Unit | Base rent | Availability | |
|---|---|---|---|
| 2580-138 | $1,260 - $2,271 | Jan 23, 2027 |


Check for available units
Contact us
Check for available units
Contact us
Check for available units
Contact us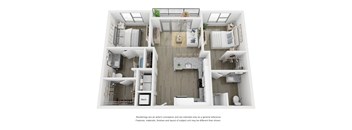
Check for available units
Contact us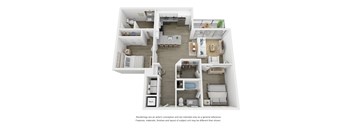
Check for available units
Contact usPolicies
There may be additional unit-specific fees. Please select a unit and move-in date here.
Pet limit 2 allowed. $300 for one pet, additional $100 for second pet. $40 per dog for Doggy DNA Fee. No weight limit. Restricted breeds Pit Bull, Doberman Pincher, Rottweiler, Chow Chow, Staffordshire Terrier, and Bull Mastiff. Contact office for full pet policy. $300 for one pet, additional $100 for second pet. $15 per month per pet. $40 Doggy DNA Fee per dog. No weight limit. Restricted breeds: Pit Bull, Doberman Pinscher, Rottweiler, Chow Chow, Staffordshire Terrier, and Bull Mastiff. Contact the office for full pet policy.
View morePet limit 2 allowed. Restricted breeds Pit Bull, Doberman Pincher, Rottweiler, Chow Chow, Staffordshire Terrier, and Bull Mastiff. Contact office for full pet policy.
View moreThe fees are estimates and actual amounts may vary. Pricing and availability are subject to change. For details, contact the property.
See initial one-time fees and calculate total monthly cost based on different lease options.
View moreAmenities
Apartment amenities
- Modern Open Concept Floor Plans
- Luxe Plank Flooring in Every Room
- Stunning Subway Tile Backsplash
- Granite Counters in Kitchen + Bath
- Stainless Steel Appliances
- Built-in Desk & Shelving*
- USB Outlets for Easy Recharging
- Large Closets
- High Ceilings
- Efficient ENERGY-STAR® Appliances
- Energy Efficient HVAC with Programmable Electronic Thermostat
- Ceiling Fan in Bedrooms
- Disposal
- Interior Corridors with Elevator Access on Every Floor
- Emergency Maintenance Services
Community amenities
- Clubhouse + Mezzanine Lounge
- Saltwater Pool with Relaxing Sundeck
- Fire Pits with Cozy Outdoor Seating
- Gas Grills with Peaceful Dining Patios
- Fitness Center with Cardio & Weights
- Yoga Studio with Echelon Fitness Mirror
- Tranquil Courtyard with Hammocks + Fire Pits
- Co-work Lounge with Focus Rooms + Conference Table
- Cycle Center with Storage + Repair Station
- Corn Hole + Ping Pong
- Resident Coffee Lounge
- Paws Spa with Dog Wash + Fur Dryer
- Dog Park with Agility Equipment
- Luxer One® Package Lockers with Luxer Fridge® for Food Deliveries
- Located in the Broad Avenue Arts District with Easy Access to Overton Sqaure
- Fob Access Building with Gated Parking
- National Green Building Standards (NGBS) Certified
- Stay Connected 24/7 on our Link Apartments® App
- Elevators
- Trash Chutes
- Electric Vehicle Charging Stations
- Ask us about our Resident Referral Program
* Only available in select apartments
We prioritize your convenience with Renter Essentials that help you move in easily and live comfortably at Link Apartments® Broad Ave.
- Flex rent payments
Building details
Property description
Link Apartments® Broad Ave offers studio, one and two-bedroom apartments in Midtown Memphis, ranging from a 363-square-foot studio to a 1,151-square-foot two-bedroom home. Every floor plan includes granite countertops, stainless steel appliances, and luxe plank flooring throughout, so the finishes stay consistent no matter which layout fits your budget. Select layouts add a private balcony, patio, or a view of the community's landmark water tower. Choosing the Right Layout at Link Apartments® Broad Ave Whether you need a compact studio or extra room to spread out, these floor plans are built around how residents actually live day to day. Studio Layouts Studio homes range from 363 to 412 square feet, with a built-in desk in select units for anyone working from home. High ceilings and large closets keep the smaller square footage from feeling cramped. It is an efficient layout for a resident who wants a private Midtown Memphis address without paying for space they will not use. One-Bedroom Layouts One-bedroom homes run from about 496 to 586 square feet, with a galley kitchen in the A1 and A1-A plans and a larger kitchen with more counter space in the A2 plan. Most one-bedroom units include a private balcony for morning coffee or evening wind-down. Oversized windows bring in natural light throughout the day. Two-Bedroom Layouts Two-bedroom homes range from 953 to 1,151 square feet, giving roommates or a small family separate space to spread out. Each includes two full bathrooms, so mornings do not turn into a scheduling problem. Large closets and an open kitchen layout carry through from the smaller floor plans. Compare floor plans and find your fit at Link Apartments® Broad Ave.
Neighborhood
Use the map to explore the neighborhood and see how it matches your interests.
Contact information
&cropxunits=300&cropyunits=53&width=75&quality=90)
- Monday 9:00AM-6:00PM
- Tuesday 9:00AM-6:00PM
- Wednesday 11:00AM-6:00PM
- Thursday 9:00AM-6:00PM
- Friday 9:00AM-6:00PM
- Saturday 10:00AM-5:00PM