.jpg?width=550&quality=80&height=450&mode=crop)
.jpg?width=550&quality=80&height=450&mode=crop)


.jpg?width=550&quality=80&height=450&mode=crop)
Amberleigh Bluff
Schedule a tour
Floor plans
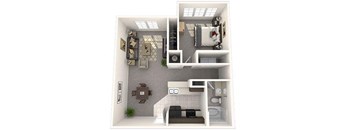
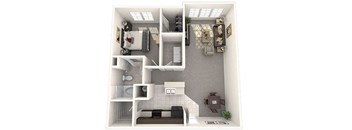
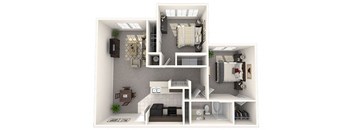
| Unit | Base rent | Availability | |
|---|---|---|---|
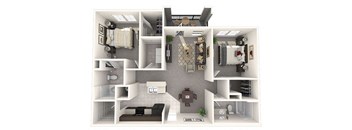
| 09109 | $1,664 - $2,859 | Now |

| Unit | Base rent | Availability | |
|---|---|---|---|
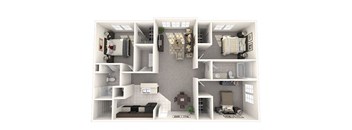
| 05307 | $1,770 - $2,995 | Now |
Policies
There may be additional unit-specific fees. Please select a unit and move-in date here.
Pets allowed. Fee: $350 for 1 pet, $500 for 2 Pets , Rent: $10 Cat and $15 for Dogs. Breed restrictions apply. Fee: $350 for 1 pet, $500 for 2 Pets, Rent: $10 Cat and $15 for Dogs Breed Restrictions Apply.
View moreThe fees are estimates and actual amounts may vary. Pricing and availability are subject to change. For details, contact the property.
One month free + Extra deals — call for details. Offers vary by floor plan.
Check detailsAmenities
Apartment amenities
- Air Conditioner
- Washer/Dryer
- Hardwood Floors
- Patio/Balcony
- Carpeting
- Cable Ready
- Mountain Views
- Ceiling Fan
- Dishwasher
- Disposal
- Large Closets
Community amenities
- Sundeck
- Clubhouse with Billiards, HDTV, & Wi-Fi
- Garage
- Fitness Center
- Courtyard
- Controlled Access/Gated
- BBQ/Picnic Area
- Business Center
- Community Grill & Fire Pit
- Free Weights
- High Speed Internet
- On-Site Maintenance
- On-Site Management
- Playground
- Pool
- Recreation Room
We prioritize your convenience with Renter Essentials that help you move in easily and live comfortably at Amberleigh Bluff.
- Flex rent payments
- Renters insurance
3D tours
Building details
Property description
Amberleigh Bluff offers a variety of one-, two-, and three-bedroom floor plans designed to accommodate different household sizes and lifestyle needs. Whether you're looking for a one-bedroom apartment or a larger three-bedroom home, you'll find thoughtfully designed layouts in a convenient location. These apartments in Knoxville combine flexibility, comfort, and functionality. Flexible Living Options in Knoxville Choose the layout that best fits your lifestyle and enjoy the comfort of a professionally managed apartment community. One-Bedroom Apartments One-bedroom floor plans range from approximately 749 to 859 square feet. These layouts provide comfortable living areas, convenient storage space, and an efficient design ideal for individuals or couples seeking a manageable and comfortable home. Two-Bedroom Apartments Two-bedroom floor plans range from approximately 974 to 1,132 square feet. These homes offer additional room for roommates, families, guests, or residents who work remotely and need extra space for a home office. Three-Bedroom Apartments The three-bedroom floor plan offers approximately 1,350 square feet of living space. This spacious layout provides ample room for larger households while maintaining a functional design for everyday living. Apartment Features Residents enjoy apartment features including fully equipped kitchens, large closets, air conditioning, ceiling fans, and in-home washers and dryers. Select homes also offer private patios and hardwood flooring, providing additional comfort and convenience. Find the perfect floor plan and make Amberleigh Bluff your next home. Contact us today to schedule your tour.
Neighborhood
Use the map to explore the neighborhood and see how it matches your interests.
Contact information
.jpg?crop=(0,54,300,152)&cropxunits=300&cropyunits=207&width=75&quality=90)
- Monday 9:00AM-6:00PM
- Tuesday 10:00AM-6:00PM
- Wednesday 9:00AM-6:00PM
- Thursday 10:00AM-6:00PM
- Friday 9:00AM-6:00PM
- Saturday 10:00AM-5:00PM