Base rent $1,450 - $2,065
Beds 1-3 Beds
Baths 1-2

Hawthorne At Hixson

5883 Verdant Way, Hixson, TN

Request a tour

Select a date to start scheduling a tour.
Loading...

Floor plans

Updated today
This listing displays base rent, which is the rent provided by the property and may not include recurring monthly fees and costs. Contact the property for more information. It does not include application fees, variable costs, and optional charges such as application fees, utility costs, pet charges, etc.
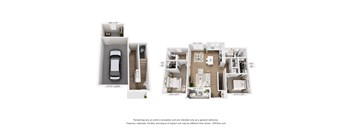
A floor plan of a small apartment with a kitchen, living room, and two bedrooms.
Adorn
1 Bed / 1 Bath / 763 Sqft
$1,450 - $1,495
Unit Base rent Availability
6256-124 $1,480 Now
View
6256-227 $1,475 Now
View
A 3D floor plan of a small apartment with a kitchen, living room, and two bedrooms.
Brio
2 Beds / 2 Baths / 1,099 - 1,101 Sqft
$1,700 - $1,755
Unit Base rent Availability
6256-233 $1,725 Now
View
6256-307 $1,725 Now
View
A 3D floor plan of a house with a kitchen, living room, and two bedrooms.
Balance
2 Beds / 2 Baths / 1,130 Sqft
$1,725
Unit Base rent Availability
6256-211 $1,725 Now
View
6256-215 $1,725 Now
View
A floor plan of a two-bedroom apartment with a kitchen, living room, and bathroom.
Bright
2 Beds / 2 Baths / 1,120 Sqft
$1,710 - $1,735
Unit Base rent Availability
6328-203 $1,735 Now
View
6328-237 $1,735 Now
View
A 3D floor plan of an apartment with a kitchen, living room, and two bedrooms.
Serenity
3 Beds / 2 Baths / 1,400 Sqft
$2,030 - $2,065
Unit Base rent Availability
6256-336 $2,065 Now
View
6256-204 $2,065 Now
View
A 3D floor plan of a house with a kitchen, living room, and two bedrooms.
Avail
1 Bed / 1 Bath / 865 Sqft
$1,500 - $1,520
Unit Base rent Availability
5836-207 $1,500 Jul 1
View
5836-223 $1,500 Jul 1
View
A 3D floor plan of a house with a living room, kitchen, and two bedrooms.
Ascent
1 Bed / 1 Bath / 945 Sqft
$1,570
Unit Base rent Availability
5836-112 $1,570 Jul 1
View
A 3D floor plan of a house with labeled rooms.
Bliss
2 Beds / 2 Baths / 1,224 Sqft
$1,800 - $1,820
Unit Base rent Availability
5836-116 $1,820 Jul 1
View
5836-216 $1,800 Jul 1
View
A 3D floor plan of a house with a kitchen, living room, and two bedrooms.
Bravo
2 Beds / 2 Baths / 1,178 Sqft
$1,720
Unit Base rent Availability
5944-428 $1,720 Sep 1
View
A 3D floor plan of a house with labeled rooms and dimensions.
Ballad with Study
2 Beds / 2 Baths / 1,630 Sqft
Ask for pricing

Check for available units

Contact us

A diagram shows the layout of a two-bedroom apartment.
Vivid
2 Beds / 2 Baths / 1,403 Sqft
Ask for pricing

Check for available units

Contact us

Policies

Application fees $85

There may be additional unit-specific fees. Please select a unit and move-in date here.

One-time pet fees $350

Monthly pet rent $2

Pet limit 2 allowed. Hawthorne at Hixson is a pet-friendly community; we love our furry friends. Breed restrictions apply. Contact the office for more details. Pet care available. Hawthorne at Hixson is a pet-friendly community; we love our furry friends. Breed restrictions apply. Contact the office for more details.

View more
One-time pet fees $350

Monthly pet rent $2

Pet limit 2 allowed. Hawthorne at Hixson is a pet-friendly community; we love our furry friends. Breed restrictions apply. Contact the office for more details. Pet care available.

View more
One-time pet fees $350

Monthly pet rent $2

Pet limit 2 allowed. Hawthorne at Hixson is a pet-friendly community; we love our furry friends. Breed restrictions apply. Contact the office for more details. Pet care available. Breed restrictions apply.

View more

The fees are estimates and actual amounts may vary. Pricing and availability are subject to change. For details, contact the property.

Rent specials

May Move Ins Save More! Enjoy the rest of May Free + June Free on select move-in ready homes! Now touring 7 days a week- call today to book your tour! Offers vary by floor plan.

Check details about rent specials

Amenities

Apartment amenities

  • BRAND NEW 1-, 2-, and 3- Bedroom Apartment Homes
  • Hypoallergenic Apartment Homes Available*
  • Electronic Keyless Deadbolts with Smart Phone Capabilities
  • Open-Concept Floor Plans
  • 2 Custom Finish Packages Available*
  • Modern Kitchens with Stand-Alone Islands*
  • Designer Tile Backsplash in Kitchens
  • Granite Countertops Throughout
  • Energy Star Rated GE Stainless Steel Appliances
  • 9-Foot Ceilings
  • Vaulted Ceilings*
  • 2-inch Faux Wood Blinds
  • Luxury Plank-Style Flooring
  • Washer and Dryer in Every Home
  • Smooth Ceramic Cooktops
  • Large Kitchen Pantries and Storage
  • Deep Kitchen Sinks
  • USB Charging Ports
  • Built In Desks*
  • Rain Shower Heads*
  • Walk-In Showers with Glass Doors*
  • Space-Enhancing Curved Shower Curtain Rod
  • Ceiling Fans in All Bedrooms
  • Private Patio or Balcony
  • Convenient Elevator Access
  • ADA Accessible*

Community amenities

  • Custom Saltwater Swimming Pool with Sun Shelf and Inset Seating
  • Grilling Pavilion
  • On-Site Clubhouse with Complimentary WiFi in Amenity Spaces
  • Resident Lounge with Complimentary Coffee Bar
  • 24-Hour Cyber Café with Private Workrooms and Co-working Space
  • 24-Hour Expansive Fitness Center
  • Smoke-Free Community
  • Resident Social Events
  • 24-Hour Contactless, Package-Receiving Lockers
  • Valet Trash
  • On-Site Professional Management
  • 24-Hour Emergency Maintenance Available
  • Leash-Free Bark Park with Agility Equipment
  • Indoor Pet Spa
  • Pet-Friendly Community
  • Onsite Rentable Garages
  • EV Charging Stations
  • Pickleball Court
  • Elevator Access*
  • Bulk Internet Through EPB Fiber Optics

Ratings and reviews

4.5 Company rating
1.6K Reviews
Noise 4.0
Amenities 4.5
Maintenance 4.5
Value 4.0
Parking 4.5
Staff 4.5
Location 4.5
Ratings based on reviews from other properties managed by Hawthorne Residential Partners.

Property description

Nestled in the charming town of Chattanooga, TN, Hawthorne at Hixson offers a romantic retreat with luxurious one-, two-, and three-bedroom apartments and cozy two-bedroom carriage homes. Picture evenings spent in your spacious home as you enjoy state-of-the-art amenities. Whether it's a stroll through the landscaped grounds or a quiet night in, Hawthorne at Hixson is where love and comfort...
Nestled in the charming town of Chattanooga, TN, Hawthorne at Hixson offers a romantic retreat with luxurious one-, two-, and three-bedroom apartments and cozy two-bedroom carriage homes. Picture evenings spent in your spacious home as you enjoy state-of-the-art amenities. Whether it's a stroll through the landscaped grounds or a quiet night in, Hawthorne at Hixson is where love and comfort converge. Make this idyllic community your new home and create memories that will last a lifetime.
Please Note: Additional non-optional monthly fees are not included in the base rent amount displayed below. These fees will be billed separately and reflected in your total monthly charges prior to the submission of your application. Pricing is subject to change based on move-in date and lease term selections.

Neighborhood

Use the map to explore the neighborhood and see how it matches your interests.

5883 Verdant Way, Hixson, TN 37343
Loading content, please wait...
Loading...

Contact information

Property managed by: Hawthorne Residential Partners
Hawthorne Residential Partners Company

Call leasing office: (423) 726-3372

Property office hours:
Today 9:00AM-7:00PM
  • Monday-Friday 9:00AM-7:00PM
  • Saturday 10:00AM-4:00PM
  • Sunday 1:00PM-5:00PM

Saturday - By Appointment Only Sunday - By Appointment Only


Frequently asked questions

When were prices and availability for this property last updated?

Prices and availability for this property were last updated Today.

What floorplans are available?

The following floorplans are available: 1-bedroom apartments from $1,450, 2-bedrooms apartments from $1,700 and 3-bedrooms apartments from $2,030.

What are the most popular nearby apartments?

The most popular nearby apartments are: Hawthorne At Hixson, Parc 1346, The Shallowford and Marina Pointe.

How many units are available?

Currently, Hawthorne at Hixson has 135 available units.

What neighborhood is Hawthorne at Hixson in?

Hawthorne at Hixson is located in the Boulevard Trails neighborhood.

What are the business hours?

The business hours are:

  • Monday-Friday 9:00AM-7:00PM
  • Saturday 10:00AM-4:00PM
  • Sunday 1:00PM-5:00PM