Total monthly cost $1,580 - $3,776
Beds 1-2 Beds
Baths 1-2

Gallatin Commons Phase II

299 Harris Ln, Gallatin, TN

Schedule a tour

Select a date to start scheduling a tour.
Loading...

Floor plans

Updated today
This listing displays total monthly cost, which is the base rent including recurring monthly fees and costs as provided by the property. It does not include application fees, variable costs, and optional charges such as application fees, utility costs, pet charges, etc.
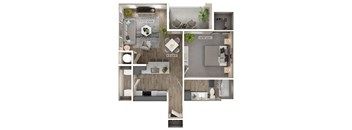
A floor plan of a two-bedroom apartment with a living room, kitchen, and bathroom.
Upper Trousdale
1 Bed / 1 Bath / 815 Sqft
$1,580 - $2,940
Unit Total monthly cost Availability
G202 $1,649 - $3,009 Now
View
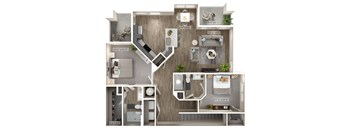
A floor plan of a house with a kitchen, living room, dining room, and bathroom.
Upper Stonewall with Garage
1 Bed / 1 Bath / 870 Sqft
$1,785 - $3,321
Unit Total monthly cost Availability
C206 $1,854 - $3,390 Now
View
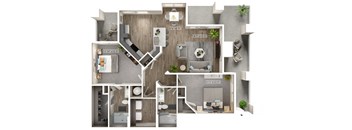
A floor plan of a small apartment with a bedroom, living room, kitchen, and bathroom.
Upper Wynnewood
2 Beds / 2 Baths / 1,072 Sqft
$1,754 - $3,264
Unit Total monthly cost Availability
E204 $1,823 - $3,333 Now
View
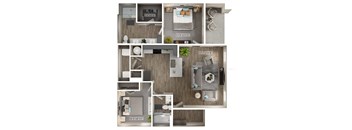
A series of images showing different layouts of a room with a kitchen, living room, and bathroom.
Lower Trousdale with Garage
1 Bed / 1 Bath / 733 Sqft
$1,650 - $3,070
Unit Total monthly cost Availability
H102 $1,719 - $3,139 Oct 27
View
A floor plan of a two-bedroom apartment with dimensions and furniture layout.
Upper Rosemont
2 Beds / 2 Baths / 1,238 Sqft
$1,919 - $3,571
Unit Total monthly cost Availability
G201 $1,988 - $3,640 Nov 30
View
A floor plan of a house with a living room, kitchen, and two bedrooms.
Lower Rosemont with Garage
2 Beds / 2 Baths / 1,187 Sqft
$2,029 - $3,776
Unit Total monthly cost Availability
J101 $2,098 - $3,845 Oct 25
View
C101 $2,098 - $3,845 Jan 12, 2027
View
A floor plan of a small apartment with a kitchen, living room, and bathroom.
Lower Stonewall
1 Bed / 1 Bath / 773 Sqft
Ask for pricing

Check for available units

Contact us
A floor plan of a house with a kitchen, living room, dining room, and bathroom.
Upper Stonewall
1 Bed / 1 Bath / 870 Sqft
Ask for pricing

Check for available units

Contact us
A series of images showing different layouts of a room with a kitchen, living room, and bathroom.
Lower Trousdale
1 Bed / 1 Bath / 733 Sqft
Ask for pricing

Check for available units

Contact us
A floor plan of a two-bedroom apartment with a living room, kitchen, and bathroom.
Upper Trousdale with Garage
1 Bed / 1 Bath / 815 Sqft
Ask for pricing

Check for available units

Contact us
A floor plan of a house with a living room, kitchen, and two bedrooms.
Lower Rosemont
2 Beds / 2 Baths / 1,187 Sqft
Ask for pricing

Check for available units

Contact us
A series of images showing different layouts of a small apartment.
Lower Wynnewood
2 Beds / 2 Baths / 997 Sqft
Ask for pricing

Check for available units

Contact us
A floor plan of a small apartment with a bedroom, living room, kitchen, and bathroom.
Upper Wynnewood with Garage
2 Beds / 2 Baths / 1,072 Sqft
Ask for pricing

Check for available units

Contact us
A floor plan of a two-bedroom apartment with dimensions and furniture layout.
Upper Rosemont with 2-Car Garage
2 Beds / 2 Baths / 1,238 Sqft
Ask for pricing

Check for available units

Contact us

Policies

Security deposit $300

Application fees $50

There may be additional unit-specific fees. Please select a unit and move-in date here.

Pets allowed. Cats and dogs permitted; up to 2 per apartment. Breed Restrictions apply, contact leasing office for more information.Cats allowed.Dogs allowed.

View more

The fees are estimates and actual amounts may vary. Pricing and availability are subject to change. For details, contact the property.

Cost calculator

See initial one-time fees and calculate total monthly cost based on different lease options. 

View more

Amenities

Apartment amenities

  • Washer/Dryer
  • Window Coverings
  • Air Conditioner
  • Cable Ready
  • Ceiling Fan
  • Dishwasher
  • Disposal
  • Efficient Appliances
  • Extra Storage
  • High Ceilings
  • Large Closets
  • Microwave
  • Patio/Balcony
  • Refrigerator
  • Smart Locks
  • Stainless-Steel Appliances
  • Wood-Style Flooring
  • Garden Tub
  • Granite Counters
  • Garages Available
  • Crown Molding
  • USB Ports in Kitchen

Community amenities

  • On-Site Maintenance
  • On-Site Management
  • Sundeck
  • Media Room
  • Courtyard
  • Fitness Center
  • BBQ/Picnic Area
  • Clubhouse
  • High Speed Internet
  • Pool
  • Hydro Massage Therapy
  • Tanning Bed
  • Dog Park & pet Spa
  • Car Care Center
  • Package Lockers
  • Free Wi-Fi in Common Areas

Services

We prioritize your convenience with Renter Essentials that help you move in easily and live comfortably at Gallatin Commons Phase II.

  • Flex rent payments

Ratings and reviews

4.0 Company rating
3.8K Reviews
Noise 4.0
Maintenance 4.5
Parking 4.0
Staff 4.5
Value 4.0
Location 4.5
Amenities 4.0

Property description

Gallatin Commons is a brand-new apartment home community in Gallatin, Tennessee offering pet-friendly one, two, and three-bedroom layouts that feature a flawless design with some amazing amenities!

Neighborhood

Use the map to explore the neighborhood and see how it matches your interests.

299 Harris Ln, Gallatin, TN 37066
Loading content, please wait...
Loading...

Contact information

Property managed by: Mission Rock Residential
 Company

Call leasing office: (615) 675-4800

Property office hours:
Today 10:00AM-6:00PM
  • Monday 10:00AM-6:00PM
  • Tuesday 10:00AM-6:00PM
  • Wednesday 10:00AM-6:00PM
  • Thursday 10:00AM-6:00PM
  • Friday 10:00AM-6:00PM
  • Saturday 10:00AM-5:00PM


Frequently asked questions

When were prices and availability for this property last updated?

Prices and availability for this property were last updated Today.

What floorplans are available?

The following floorplans are available: 1-bedroom apartments from $1,580 and 2-bedrooms apartments from $1,754.

What are the most popular nearby apartments?
What are the business hours?

The business hours are:

  • Monday 10:00AM-6:00PM
  • Tuesday 10:00AM-6:00PM
  • Wednesday 10:00AM-6:00PM
  • Thursday 10:00AM-6:00PM
  • Friday 10:00AM-6:00PM
  • Saturday 10:00AM-5:00PM