Base rent $1,447 - $3,741
Beds 1-3 Beds
Baths 1-2

Argento At Three86

1100 Beaty Blvd, Gallatin, TN

Request a tour

Select a date to start scheduling a tour.
Loading...

Floor plans

Updated today
This listing displays base rent, which is the rent provided by the property and may not include recurring monthly fees and costs. Contact the property for more information. It does not include application fees, variable costs, and optional charges such as application fees, utility costs, pet charges, etc.
A top-down view of a well-organized apartment with a kitchen, living room, and bathroom.
A3
1 Bed / 1 Bath / 918 Sqft
$1,623 - $2,573
Unit Base rent Availability
11103 $1,646 - $2,554 Oct 27
View
11104 $1,631 - $2,529 Oct 27
View
A top-down view of a well-organized apartment with a living area, kitchen, and bathroom.
A1
1 Bed / 1 Bath / 726 Sqft
$1,447 - $2,456
Unit Base rent Availability
11201 $1,465 - $2,315 Oct 27
View
11202 $1,480 - $2,330 Oct 27
View
A top-down view of a car parked in a garage with a bedroom and bathroom visible.
A1.1
1 Bed / 1 Bath / 726 Sqft
$1,710 - $2,672
Unit Base rent Availability
14102 $1,710 - $2,651 Jan 6, 2027
View
14107 $1,730 - $2,672 Jan 6, 2027
View
A top-down view of a house layout with a central living area, bedrooms, and bathrooms.
A2
1 Bed / 1 Bath / 905 Sqft
$1,590 - $2,679
Unit Base rent Availability
1102 $1,603 - $2,491 Nov 10
View
1107 $1,590 - $2,478 Nov 10
View
A top-down view of a house layout with a kitchen, living room, and bedrooms.
A2 - ACC
1 Bed / 1 Bath / 905 Sqft
$1,578 - $2,565
Unit Base rent Availability
2107 $1,578 - $2,565 Feb 17, 2027
View
A detailed 3D floor plan of a house showing all rooms and their layouts.
B1
2 Beds / 2 Baths / 1,134 Sqft
$1,792 - $3,119
Unit Base rent Availability
1104 $1,792 - $3,119 Nov 10
View
1106 $1,792 - $3,119 Nov 10
View
A top-down view of a house layout with a kitchen, living room, dining area, and bathroom.
B1 - ACC
2 Beds / 2 Baths / 1,134 Sqft
$1,752 - $3,054
Unit Base rent Availability
1105 $1,752 - $3,054 Nov 10
View
2104 $1,752 - $2,794 Feb 17, 2027
View
A top-down view of a house layout with a car parked outside.
B3.1
2 Beds / 2 Baths / 1,324 Sqft
$2,197 - $3,734
Unit Base rent Availability
12101 $2,197 - $3,708 Nov 24
View
12104 $2,197 - $3,708 Nov 24
View
A top-down view of a house layout with a kitchen, living room, and bathroom.
B2
2 Beds / 2 Baths / 1,212 Sqft
$1,854 - $2,969
Unit Base rent Availability
9102 $1,879 - $2,969 Jan 20, 2027
View
9103 $1,864 - $2,944 Jan 20, 2027
View
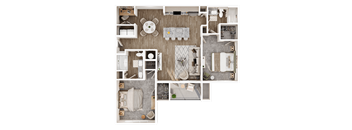
A detailed floor plan of a house with multiple rooms and furniture layouts.
C1
3 Beds / 2 Baths / 1,504 Sqft
$2,176 - $3,741
Unit Base rent Availability
12102 $2,186 - $3,735 Nov 24
View
12201 $2,176 - $3,724 Nov 24
View
A top-down view of a house layout with various rooms and furniture.
C1 ACC
3 Beds / 2 Baths
Ask for pricing

Check for available units

Contact us

Policies

Application fees $65 - $85

There may be additional unit-specific fees. Please select a unit and move-in date here.

One-time pet fees $350

Monthly pet rent $25

Pet limit 2 allowed. $350 one-time fee for 1st pet and an additional $300 for a second pet.

View more

The fees are estimates and actual amounts may vary. Pricing and availability are subject to change. For details, contact the property.

Rent specials

NOW LEASING — UP TO 2 MONTHS FREE! Secure up to 2 MONTHS FREE on your new luxury apartment at Argento at Three86 in Gallatin, TN! Tour today for move-in dates starting in November. **Restrictions apply. Exclusive to new residents. Call the office for details. Offers vary by floor plan.

Check details

Amenities

Argento at Three86, at 1100 Beaty Blvd, Gallatin, TN 37066, pairs brand-new apartment homes with a resort-style pool with sun shelf, a fitness center with yoga studio, a game room, a dog park, and EV charging. Every home includes granite countertops, stainless steel appliances, nine-foot ceilings, and a full-size washer and dryer. Select homes include attached garages with 220V hookups for EV chargers. Volunteer State Community College and Downtown Gallatin are each about 7 minutes or less away. Learn more about the area on our Neighborhood page.

Apartment amenities

  • Granite Kitchen Countertops
  • Breakfast Bar*
  • Designer Tile Kitchen Backsplash
  • Stainless Steel Appliances
  • Pantries
  • Key Drop Niche*
  • Designer Light Fixtures
  • Granite Bathroom Countertops
  • Designer Bathroom Fixtures
  • Ceramic Tiled Baths and Showers
  • Glass-Enclosed Showers*
  • 9-Foot Ceilings
  • Simulated Hardwood Flooring
  • Walk-in Closets
  • Linen Closet
  • Two-Tone Accent Paint
  • Decorative Panel Doors
  • Outdoor Patio/Balcony
  • High Efficiency Heating and Cooling
  • Full-Size Washer and Dryer
  • 220V Hookups for EV Chargers**

Community amenities

  • Resident Lifestyle Center
  • Resort-Style Pool
  • Indoor/Outdoor Resident Lounge
  • State of the Art Fitness Center with Yoga Studio
  • Mail Center with Parcel Lockers
  • Covered Outdoor Kitchen with Outdoor Fireplace
  • Grilling Area
  • Dog Park
  • Dog Wash and Grooming Center
  • Car Care Center
  • Valet Trash Pickup
  • Boutique Retail Space
  • 1 Dual EV Charging Station
Community Amenities Shared spaces at Argento at Three86 help residents relax, stay active, work, connect with neighbors, and care for pets without leaving the community. Resident Lifestyle Center Resort-style swimming pool with sun shelf Indoor/outdoor resident lounge Fitness center with yoga studio Game room with shuffleboard Business center Clubhouse coffee station Covered outdoor kitchen with outdoor fireplace Grilling area Mail center with parcel lockers Dog park Dog wash and grooming center Car care center Valet trash pickup Dual EV charging station To compare floor plans, visit our Floor Plans page. Apartment Interiors in Gallatin, TN Every one-, two-, and three-bedroom home at Argento at Three86 includes new-construction finishes and practical storage. Granite kitchen countertops Designer tile kitchen backsplash Stainless steel appliances Pantries Nine-foot ceilings Simulated hardwood flooring Walk-in closets Linen closet Granite bathroom countertops Designer bathroom fixtures Ceramic tiled baths and showers Designer light fixtures Two-tone accent paint Decorative panel doors High-efficiency heating and cooling Full-size washer and dryer 220V hookups for EV chargers** Select homes also feature breakfast bars, key drop niches, glass-enclosed showers, patios or balconies, and attached garages. **220V hookups for EV chargers are available in homes with attached garages. Floor plans range from 726 to 1,504 square feet. View available layouts on our Floor Plans page. Pool, Fitness & Outdoor Gathering Spaces Residents can move between a workout, the pool, and dinner outdoors without leaving home. Resort-style swimming pool with sun shelf Fitness center with dedicated yoga studio Game room with shuffleboard Indoor/outdoor resident lounge Covered outdoor kitchen with outdoor fireplace Grilling area For more outdoor time, Lock 4 Park is about 8 minutes away and Old Hickory Lake about 11. See more nearby recreation on our Neighborhood page. Pet-Friendly Apartments in Gallatin, TN Argento at Three86 welcomes up to two pets per apartment home, with an on-site dog park and a dog wash and grooming center. $350 one-time fee for the first pet $300 one-time fee for a second pet $25 monthly pet rent per pet Breed restrictions apply. See our Pet Policy page or contact our leasing team to confirm current details before applying. Ready to see the amenities in person? Schedule a tour today.

Services

We prioritize your convenience with Renter Essentials that help you move in easily and live comfortably at Argento At Three86.

  • Flex rent payments

Ratings and reviews

4.0 Company rating
1.8K Reviews
Parking 4.0
Location 4.5
Noise 4.0
Value 4.0
Maintenance 4.0
Staff 4.5
Amenities 4.0
Ratings based on reviews from other properties managed by The Sterling Group.

Building details

15 buildings in the community 286 apartments in the community 2 - 5 stories per building Building constructed in 2027 Mixed use

Property description

Argento at Three86 offers new luxury apartments for rent in Gallatin with  one-, two-, and three-bedroom floor plans, nine-foot ceilings, full-size washers and dryers, and an on-site resort-style pool, fitness center, and dog park.One-bedroom, one-bath apartments range from 726 to 918 square feet. Two-bedroom, two-bath homes range from 1,134 to 1,324 square feet, and the three-bedroom, two-bath...
Argento at Three86 offers new luxury apartments for rent in Gallatin with  one-, two-, and three-bedroom floor plans, nine-foot ceilings, full-size washers and dryers, and an on-site resort-style pool, fitness center, and dog park.One-bedroom, one-bath apartments range from 726 to 918 square feet. Two-bedroom, two-bath homes range from 1,134 to 1,324 square feet, and the three-bedroom, two-bath floor plan offers 1,504 square feet. As a brand-new community, Argento at Three86 gives residents the chance to be among the first to call these homes their own. Located at 1100 Beaty Blvd, Gallatin, TN 37066, the community is about 7 minutes from Volunteer State Community College, about 6 minutes from Gallatin Public Square, and about 11 minutes from Old Hickory Lake.
Argento at Three86 offers brand-new one-, two-, and three-bedroom apartment homes from 726 to 1,504 square feet at 1100 Beaty Blvd, Gallatin, TN 37066. Every home includes nine-foot ceilings, granite kitchen countertops, and a full-size washer and dryer. Select homes add an attached garage, a patio or balcony, or a breakfast bar. Accessible versions of the A2 one-bedroom, B1 two-bedroom, and C1 three-bedroom floor plans are also available. Contact our leasing team for current availability. Whether you're searching for a one-bedroom apartment in Gallatin or need the space of a two- or three-bedroom home, compare current availability below — or  learn more about our brand-new community. 1-Bedroom, 1-Bath Apartments in Gallatin, TN (726–918 Sq Ft) Our one-bedroom, one-bath apartment homes come in three sizes: 726, 905, and 918 square feet. The 726-square-foot A1.1 floor plan includes an attached garage with a 220V hookup for EV charging. Open living areas connect the kitchen, dining, and living spaces, leaving room to relax, entertain, or work from home. Granite kitchen countertops and designer tile backsplash Stainless steel appliances Nine-foot ceilings and simulated hardwood flooring Walk-in closet and linen closet Full-size washer and dryer Patio or balcony (select homes) Volunteer State Community College is about 7 minutes away, and Downtown Gallatin about 6. To see how these homes pair with community amenities, visit our Amenities page.   2-Bedroom, 2-Bath Apartments in Gallatin, TN (1,134–1,324 Sq Ft) Our two-bedroom, two-bath apartment homes come in three sizes: 1,134, 1,212, and 1,324 square feet. The 1,324-square-foot B3.1 floor plan includes an attached garage with a 220V hookup for EV charging. Separate bedrooms and two full bathrooms suit roommates, a dedicated home office, or guests. Spacious living and dining areas Granite kitchen countertops and stainless steel appliances Walk-in closets and linen storage Nine-foot ceilings and simulated hardwood flooring Full-size washer and dryer Patio or balcony (select homes) Highpoint Health–Sumner is about 7 minutes away and Old Hickory Lake about 11. For more on the area, visit our Neighborhood page.   3-Bedroom, 2-Bath Apartment in Gallatin, TN (1,504 Sq Ft) Our largest home, the 1,504-square-foot three-bedroom floor plan, includes two full bathrooms. Three bedrooms and two full bathrooms Walk-in closets and additional storage Granite kitchen and bathroom countertops Stainless steel appliances Nine-foot ceilings Full-size washer and dryer Patio or balcony (select homes) The extra bedroom works for a growing household, a home office, guests, or storage, giving the layout room to adapt as needs change. Compare our one-, two-, and three-bedroom homes above, or schedule a tour.

Neighborhood

Use the map to explore the neighborhood and see how it matches your interests.

1100 Beaty Blvd, Gallatin, TN 37066
Loading content, please wait...
Loading...

Contact information

Property managed by: The Sterling Group

Call leasing office: (629) 288-5009

Property office hours:
Today 10:00AM-6:00PM
  • Monday 10:00AM-6:00PM
  • Tuesday 10:00AM-6:00PM
  • Wednesday 10:00AM-6:00PM
  • Thursday 10:00AM-6:00PM
  • Friday 10:00AM-6:00PM
  • Saturday 10:00AM-4:00PM


Frequently asked questions

When were prices and availability for this property last updated?

Prices and availability for this property were last updated Today.

What floorplans are available?

The following floorplans are available: 1-bedroom apartments from $1,447, 2-bedrooms apartments from $1,752 and 3-bedrooms apartments from $2,176.

What are the most popular nearby apartments?
What are the business hours?

The business hours are:

  • Monday 10:00AM-6:00PM
  • Tuesday 10:00AM-6:00PM
  • Wednesday 10:00AM-6:00PM
  • Thursday 10:00AM-6:00PM
  • Friday 10:00AM-6:00PM
  • Saturday 10:00AM-4:00PM