


Base rent
$1,455 - $2,230
Beds
Studio-2 Beds
Baths
1-2
Brighton Village Rentals - The Finch
125 Hawkins Crescent,
Saskatoon, SK
Request a tour
Select a date to start scheduling a tour.
Loading...
Floor plans
Updated today
This listing displays base rent, which is the rent provided by the property and may not include recurring monthly fees and costs. Contact the property for more information.
It does not include application fees, variable costs, and optional charges such as application fees, utility costs, pet charges, etc.

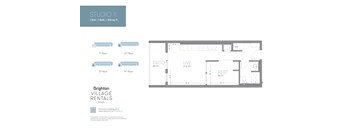
Studio I
1 Bed
/ 1 Bath
/ 425 Sqft
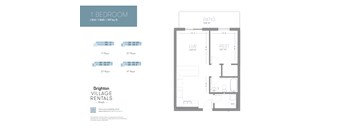
Studio II
1 Bed
/ 1 Bath
/ 508 Sqft
1 Bedroom
Studio
/ 1 Bath
/ 597 Sqft
Check for available units
Contact us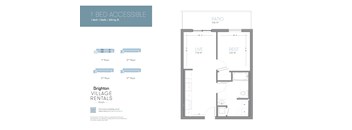
1 Bedroom Accessible
1 Bed
/ 1 Bath
/ 601 Sqft
Check for available units
Contact us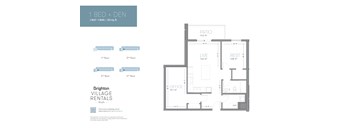
1 Bedroom + Den I
1 Bed
/ 1 Bath
/ 811 Sqft
Check for available units
Contact us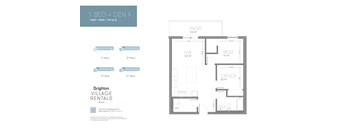
1 Bedroom + Den II
1 Bed
/ 1 Bath
/ 741 Sqft
Check for available units
Contact us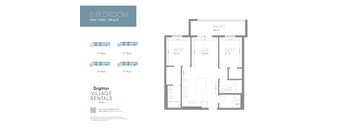
2 Bedroom
2 Beds
/ 2 Baths
/ 808 Sqft
Check for available units
Contact us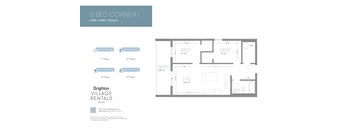
2 Bedroom Corner I
2 Beds
/ 1 Bath
/ 721 Sqft
Check for available units
Contact us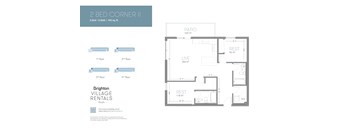
2 Bedroom Corner II
2 Beds
/ 2 Baths
/ 915 Sqft
Check for available units
Contact us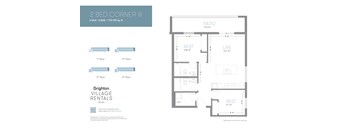
2 Bedroom Corner III
2 Beds
/ 2 Baths
/ 776 - 797 Sqft
Check for available units
Contact usWhat makes this property special?
These apartments include air conditioning, balconies, and heat and water in the rent. Residents
also have access to a fitness room, a lounge, and indoor and outdoor parking. Outdoor space adds another place to spend time.
Show more
Show less
Policies
Security deposit
$1,200
PET POLICY
Maximum two pets. Cats and dogs only.
One-time non-refundable pet fee of $300 pet pet or $550 for two pets
Pets allowed on the 1st and 2nd floor only
Dog size must be 15″ from their shoulder to the ground
Breed restrictions are in effect and subject to change
No caged animals or aquariums
View more
The fees are estimates and actual amounts may vary. Pricing and availability are subject to change. For details, contact the property.
Amenities
Apartment amenities
- Pet Friendly
- Air Conditioner
- Utilities included - Water
- Utilities included - Heat
- Balcony
Community amenities
- Fitness Room
- Resident Lounge
- Indoor Parking
- Outdoor Parking
- Outdoor Space
Property description
BRIGHTON RENTALS – THE FINCH
The Finch is the fourth building within Brighton’s Village Centre development, a 14-acre mixed-use community that brings together townhomes, apartments, office, and high-street retail. Designed to support everyday living, this apartment complex offers well-appointed, functional suites, high-quality finishes, and shared amenities that encourage connection. Residents...
BRIGHTON RENTALS – THE FINCH
The Finch is the fourth building within Brighton’s Village Centre development, a 14-acre mixed-use community that brings together townhomes, apartments, office, and high-street retail. Designed to support everyday living, this apartment complex offers well-appointed, functional suites, high-quality finishes, and shared amenities that encourage connection. Residents benefit from heated underground parking, a fitness room, a resident lounge and 6,000 sq ft of ground retail space.
A selection of studio, one- and two-bedroom apartments provides flexible options for all lifestyles, built to the high standards you expect from Dream. Pet-friendly and accessible homes ensure The Finch is a welcoming place for all our residents.
Located within walking distance of Core Park and just down the road from Brighton Marketplace with all the amenities you need right at your doorstep including Wilson’s Lifestyle Centre, Landmark Cinemas, Save-On Foods and many more! Enjoy the very best Brighton has to offer!
BUILDING FEATURES
Underground parking
Elevator
Secure keyless building access
24-hour video surveillance
Parkade bike storage
Fitness room
Resident Lounge
SUITE FEATURES
Air conditioning
Quartz countertops
Stainless steel appliances
Vinyl plank flooring
4pc bathroom
Washer/Dryer
Patio/Balcony
Individual air handling
Window coverings
LEASING OPTIONS
6 to 18 months lease options
Heat and water included in rent
Security deposit $1,200
LEASING INCENTIVES
1 month free with signing a 12 month lease
1.5 months free with signing an 18 month lease
Parking included for the term on any unit signed (subject to availability)
**Accessible suite options available
Learn more HERE
Neighborhood
A north-end neighborhood built around big shopping plazas and tons of green space, with The Centre and Market Mall forming the backdrop.
• The Centre and Market Mall make this area all about having most errands and big-name shops nearby.
• Dozens of parks like Bearpaw Park and Varley Park dot the area, with playgrounds and green spots never far off.
• Royal University Hospital signals quick access to health care for anyone local.
125 Hawkins Crescent,
Saskatoon, SK S7V 2B4
Loading...
Contact information
Property managed by:
Colliers McClocklin R.E Corp

Call leasing office:
(306) 203-6302
Property office hours:
Today
closed
View all hours
- Monday-Friday 8:00AM-4:30PM
For emergencies after hours call 306-653-4410.