


Homestead Garden
Schedule a tour
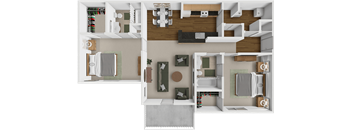
Floor plans

| Unit | Base rent | Availability | |
|---|---|---|---|
| 4623-301 | $1,375 | Now |
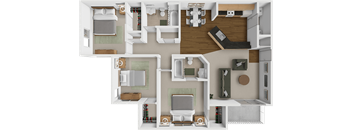
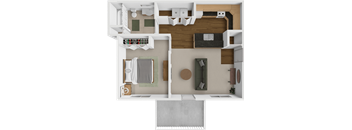
| Unit | Base rent | Availability | |
|---|---|---|---|
| 1111-302 | $1,300 | Dec 2 |
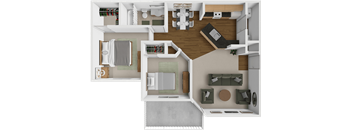
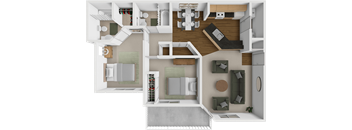
Check for available units
Contact usPolicies
There may be additional unit-specific fees. Please select a unit and move-in date here.
Max weight 100 lb each. Pet limit 2 allowed. A non-refundable pet fee of $300 is due at move in, plus a monthly pet fee of $35 per dog or cat. Breed/Weight Restrictions apply, please contact the office for more information. Homestead Gardens is proud to offer pet-friendly apartment living to residents of Rapid City, SD. View our Pet Policy page to learn more.
View moreThe fees are estimates and actual amounts may vary. Pricing and availability are subject to change. For details, contact the property.
Limited Time Offer! Reduced Rental Rate! WAS $1430, NOW ONLY $1375! Offers vary by floor plan.
Check detailsAmenities
Apartment amenities
- Open-Concept Kitchen Layouts
- Stainless Steel Appliances
- Energy Efficient Appliances
- Built-In Microwaves
- Granite-Inspired Countertops
- Shaker Cabinetry
- Breakfast Bar
- Hardwood-Style Flooring
- Plush Carpeting
- High Ceilings
- Bay Windows
- Modern Lighting Fixtures
- Ceiling Fans Throughout
- Spacious Bathrooms
- Well-Lit Vanities
- Walk-In Closets
- Linen Closet
- Abundance of Natural Light
- In-Home Washer & Dryer
- Central Air Conditioning
- Private Patio or Balcony
Community amenities
- Outdoor Swimming Pool
- Expansive Sundeck
- Relaxing Hot Tub
- Well-Equipped Fitness Center
- Enclosed Dog Park
- Community Clubhouse
- Colorful Playground
- Stainless Steel Grilling Station
- Shaded Picnic Area
- Well-Maintained Landscaping
- Open, Green Lawn Space
- Mature Trees Throughout
- Charming Exteriors
- Rentable Garages
- Off-Street Parking
- Controlled Access
- Pet-Friendly
Building details
Property description
1, 2, and 3 Bedroom Apartments It's time to get ourselves back to the garden with the six Homestead Garden floor plan variations, aptly named "The Clover," "The Petal," "The Sunflower," "The Lily," "The Rose," and "The Goldenrod." Each of these are stylish, elevated layouts featuring open-concept kitchen layouts, cozy plush carpeting, and spacious walk-in closets. Explore the floor plans below and find your perfect match.
Neighborhood
Use the map to explore the neighborhood and see how it matches your interests.
Contact information
&cropxunits=146&cropyunits=98&width=75&quality=90)
- Monday 10:00AM-6:00PM
- Tuesday 9:00AM-6:00PM
- Wednesday 9:00AM-6:00PM
- Thursday 9:00AM-6:00PM
- Friday 9:00AM-6:00PM