Total monthly cost $1,354 - $2,015
Beds 1-3 Beds
Baths 1-2

Tapestry At Hollingsworth Park

201 Rocky Slope, Greenville, SC

Schedule a tour

Select a date to start scheduling a tour.
Loading...

Floor plans

Updated 4 days ago
This listing displays total monthly cost, which is the base rent including recurring monthly fees and costs as provided by the property. It does not include application fees, variable costs, and optional charges such as application fees, utility costs, pet charges, etc.
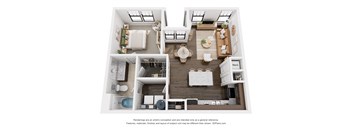
a 1 bedroom floorplan is shown in this rendering
The Weft
1 Bed / 1 Bath / 723 Sqft
$1,435 - $1,480
Unit Total monthly cost Availability
0907 $1,510 Now
View
1807 $1,510 Now
View
3D tour
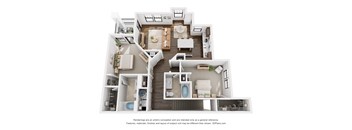
a 3d floor plan of a 2100 sq ft apartment
The Mosaic
1 Bed / 1 Bath / 830 Sqft
$1,354 - $1,560
Unit Total monthly cost Availability
1705 $1,590 Now
View
0505 $1,484 Now
View
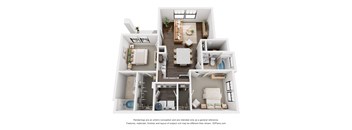
a 1 bedroom floor plan is shown in this image
The Tapestry
2 Beds / 2 Baths / 1,289 Sqft
$1,830 - $1,915
Unit Total monthly cost Availability
0814 $1,945 Now
View
0414 $1,860 Now
View
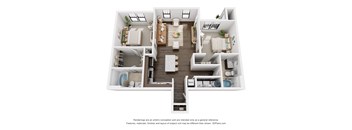
a stylized floor plan with a bedroom and a living room
The Warp
2 Beds / 2 Baths / 1,162 Sqft
$2,006
Unit Total monthly cost Availability
1503 $2,036 Now
View
3D tour
a 3 bedroom floor plan is shown in this image
The Arabesque
2 Beds / 2 Baths / 1,195 Sqft
$1,849 - $1,905
Unit Total monthly cost Availability
0709 $1,935 Now
View
1313 $1,935 Nov 20
View
3D tour
a 3 bedroom floor plan is shown in this rendering
The Threadwork
2 Beds / 2 Baths / 1,022 Sqft
$1,590 - $1,610
Unit Total monthly cost Availability
1303 $1,640 Now
View
0311 $1,630 Now
View
3D tour
a stylized floor plan with a bedroom and a living room
The Loom
1 Bed / 1 Bath / 883 Sqft
$1,524
Unit Total monthly cost Availability
0908 $1,554 Dec 1
View
a 3 bedroom floor plan is shown in this image
The Wool
3 Beds / 2 Baths / 1,573 Sqft
$2,015
Unit Total monthly cost Availability
0802 $2,045 Jan 9, 2027
View
3D tour
a 3d floor plan of a 2100 sq ft apartment
The Brocade
1 Bed / 1 Bath / 971 Sqft
Ask for pricing

Check for available units

Contact us
a stylized 3d floor plan with a bedroom and a living room
The Spindle
2 Beds / 2 Baths / 1,071 Sqft
Ask for pricing

Check for available units

Contact us
a stylized floor plan with a bedroom and living room
The Textile
2 Beds / 2 Baths / 1,162 Sqft
Ask for pricing

Check for available units

Contact us
3D tour
a 3d floor plan of our apartments
The Woven
3 Beds / 2 Baths / 1,458 Sqft
Ask for pricing

Check for available units

Contact us

What makes this property special?

Apartments feature wood-inspired flooring, granite counters, black and stainless appliances, and washer and dryer included. Many have private entrances, attached garages, and eat-in islands, while garden tubs and roomy closets add extra comfort. Community perks include a saltwater pool, fitness studio, dog park, and outdoor kitchen.

Policies

Application fees $50

There may be additional unit-specific fees. Please select a unit and move-in date here.

One-time pet fees $350

Monthly pet rent $10

A $350 pet fee applies for one pet or $500 for two pets. Breed Restrictions Apply.

View more

Cats allowed.Dogs allowed.

View more

The fees are estimates and actual amounts may vary. Pricing and availability are subject to change. For details, contact the property.

Cost calculator

See initial one-time fees and calculate total monthly cost based on different lease options. 

View more
Rent specials

Harvest Limited-Time Savings with 1 Month FREE! Lease a home with us for 12 months or longer and receive 1 month FREE upfront when you move in by 11/15/2026.* Fall Into Your New Home — Tour Today! *Subject to availability. Restrictions apply. Offers vary by floor plan.

Check details

Amenities

Apartment amenities

  • Designer Wood Inspired Floors
  • Direct Entry Garages *
  • Eat-In Kitchen Islands
  • Garage Attached
  • Garden tubs
  • Granite Countertops
  • Private Entrances
  • Renovated Apartment
  • Sleek Black/ Stainless Appliances *
  • Spacious Closets
  • Valet Trash Service
  • Washer/Dryer Included

Community amenities

  • Adjacent to Legacy Park- Inside Verdae Community
  • Car Care Center
  • Coffee Bar Featuring Locally Brewed Coffee
  • Dog Park
  • Easy Access to I-85, I-385, Haywood and Laurens Road
  • Flexible Work & Lounge Space
  • Online Payments Available
  • Outdoor Kitchen with Dining Terrace
  • Pet Friendly
  • Premier Fitness Studio
  • Resident Rewards Program
  • Saltwater Pool with Cabana and Wi-Fi

Services

We prioritize your convenience with Renter Essentials that help you move in easily and live comfortably at Tapestry At Hollingsworth Park.

  • Flex rent payments
  • Renters insurance

3D tours

Loading content, please wait...

Ratings and reviews

4.5 Fabulous
4 Reviews
Parking 4.0
Amenities 4.5
Maintenance 4.5
Staff 5.0
Value 4.0
Location 5.0
Noise 5.0
Anonymous Verified Resident
Apr 17, 2026

Weve been in the tapestry at hollingsworth park for 5 years now. It has a great location, close to many stores and downtown.

Jon F. Verified Resident
Apr 1, 2026

Love living here staff is outstanding and location is great! Park and coffee shop 1 block away!

Anonymous Verified Resident
May 1, 2025

My husband and I (and our dog) have been here since the first of the year. We feel safe, welcome and at home. What more could you ask for?!

Anonymous Verified Resident
Sep 23, 2022

The property is located between two busy roads and there is a lot of construction going on right now so sometimes it can be very noisy. For the most part, though, it is a clean and safe place and the families who live here are quiet. There is a nice pool and gym at this location and a beautiful public park with a playground within walking distance. The staff are friendly and hardworking and I especially like that each apartment has a separate entryway which makes it feel more like a home.


Building details

19 buildings in the community 242 apartments in the community 2 stories per building Building constructed in 2013

Neighborhood

From the endless lineup of places like Haywood Mall and Regal Hollywood Stadium 20 to stacks of car dealerships, this busy east-side corridor is all about convenience, errands, and shopping sprees. • Haywood Mall and Old Navy set the tone for a spot packed with big-name shops, clothing stores, and places to buy just about anything. • Moe's Southwest Grill, Chick-fil-A, and Panera Bread cover your food routines, so quick bites or coffee runs are never out of reach. • Coin Laundry locations
201 Rocky Slope, Greenville, SC 29607
Loading content, please wait...
Loading...

Contact information

Property managed by: Investors Management Group, INC

Call leasing office: (864) 614-1989

Property office hours:
Today 8:30AM-5:30PM
  • Monday 8:30AM-5:30PM
  • Tuesday 8:30AM-5:30PM
  • Wednesday 8:30AM-5:30PM
  • Thursday 8:30AM-5:30PM
  • Friday 8:30AM-5:30PM
  • Saturday 10:00AM-5:00PM


Frequently asked questions

When were prices and availability for this property last updated?

Prices and availability for this property were last updated 4 days ago.

What floorplans are available?

The following floorplans are available: 1-bedroom apartments from $1,354, 2-bedrooms apartments from $1,590 and 3-bedrooms apartments from $2,015.

What are the most popular nearby apartments?
What neighborhood is Tapestry at Hollingsworth Park in?

Tapestry at Hollingsworth Park is located in the Verdae neighborhood.

What are the business hours?

The business hours are:

  • Monday 8:30AM-5:30PM
  • Tuesday 8:30AM-5:30PM
  • Wednesday 8:30AM-5:30PM
  • Thursday 8:30AM-5:30PM
  • Friday 8:30AM-5:30PM
  • Saturday 10:00AM-5:00PM