


Link Apartments® West End
Schedule a tour
Floor plans


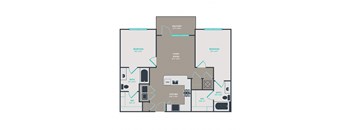
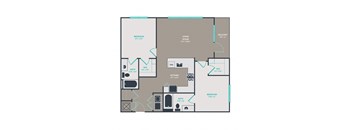

| Unit | Base rent | Availability | |
|---|---|---|---|
| 412 | $1,820 - $3,481 | Dec 20 |
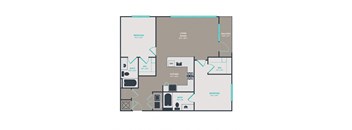
| Unit | Base rent | Availability | |
|---|---|---|---|
| 310 | $2,827 - $5,363 | Nov 6 |

Check for available units
Contact us
Check for available units
Contact us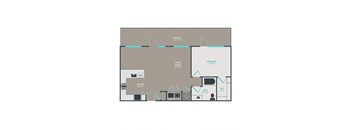
Check for available units
Contact us
Check for available units
Contact us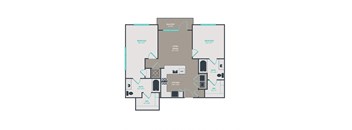
Check for available units
Contact us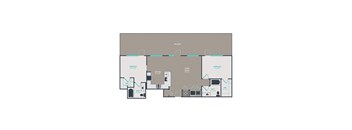
Check for available units
Contact usPolicies
There may be additional unit-specific fees. Please select a unit and move-in date here.
Pet limit 2 allowed. $400 pet fee for one pet and $600 for two pets. $10 per pet per month. Restricted breeds Pit Bull, Doberman Pinscher, Rottweiler, Chow Chow, Staffordshire Terrier, and Bull Mastiff. Contact office for full pet policy. We love our Link Pets! Non-Refundable Pet Fee: $400 for 1 pet; $600 for 2 pets Monthly Pet Rent: $20 per pet No weight limit. 2 pet limit. Restricted Breeds: Pit Bull, Doberman Pinscher, Rottweiler, Chow Chow, Staffordshire Terrier, and Bull Mastiff Contact office for full pet policy.
View moreCats allowed.Dogs allowed.
View moreThe fees are estimates and actual amounts may vary. Pricing and availability are subject to change. For details, contact the property.
See initial one-time fees and calculate total monthly cost based on different lease options.
View moreAmenities
Apartment amenities
- White Quartz Countertops
- Private Patio or Balcony*
- Large oversized windows with skyline, mountain views*
- Ceiling Fan
- ENERGY-STAR® Efficient Appliances
- Programmable Thermostat
- USB Outlets
- Spacious Closets
- Grey-Toned Hardwood-Style Flooring
- Contemporary Espresso Stained Cabinets
- Sleek glass tile backsplash
- Pendant Track Lighting
- Controlled-Access Building
- Washer/Dryer in Unit
- *Select Apartments
Community amenities
- Solar-Heated Saline Pool
- Firepit Courtyard with Grilling Areas
- Cycle Center with Storage and Bike Resistance Trainers
- Valet Dry Cleaning and Laundry Service Available
- Covered Rooftop Terrace with Chef's Demo Kitchen
- 24/7 Fitness Center with Free Weights & Yoga Mezzanine
- Clubhouse
- Link Pets Dog Park and Dog Spa
- Luxer® One Package Receiving and Refrigerator Locker
- Ask us about our Link Services
- On-Site B-Cycle Station
- Electric Vehicle Charging Station
- Key Fob Access Building and Parking Garage
- In the HEART of Historic West End
- On Greenlink and Trolley Bus Route
- Green Building (NGBS) Certified
- Smoke-Free Community
- Direct access to Main Street
- 4 Minute Walk to Falls Park
- 5 Minute Walk to Fluor Field
- 7 Minute Walk to Bon Secours Arena
- 7 Minute Walk to Peace Center
- Smoke-Free
- Offering Flexible Payment Options
* Only available in select apartments
We prioritize your convenience with Renter Essentials that help you move in easily and live comfortably at Link Apartments® West End.
- Flex rent payments
Building details
Property description
From efficient studios to larger two-bedroom homes, Link Apartments® West End offers studio, one, and two-bedroom apartments in Greenville SC ranging from 584 to 1,141 square feet. Each layout pairs modern kitchen finishes with in-unit laundry, spacious closets, and everyday technology like USB outlets and programmable thermostats. Find the Floor Plan That Fits Your Routine The floor plan collection includes studios, traditional one-bedroom apartments, a one-bedroom loft, and two-bedroom homes. Bedroom categories stay simple while the individual layouts give renters different square footage and bathroom options to compare. Studio Apartments Studio layouts range from 584 to 660 square feet with one bathroom. The compact floor plans still include core apartment features such as white quartz countertops, ENERGY STAR® appliances, grey-toned hardwood-style flooring, spacious closets, and an in-unit washer and dryer. One-Bedroom Apartments One-bedroom layouts range from 633 to 979 square feet. Most include one bathroom, while the T1-Loft is a one-bedroom layout with 1.5 bathrooms. Modern cabinets, glass tile backsplashes, programmable thermostats, USB outlets, and included laundry carry through the collection. Two-Bedroom Apartments Two-bedroom layouts range from 1,028 to 1,141 square feet with two bathrooms. The larger footprints keep the same modern finishes and practical features, including white quartz countertops, ENERGY STAR® appliances, spacious closets, and in-unit washers and dryers. Compare the floor plans and schedule a tour of your favorites.
Neighborhood
Use the map to explore the neighborhood and see how it matches your interests.
Contact information

- Monday 9:00AM-6:00PM
- Tuesday 9:00AM-6:00PM
- Wednesday 11:00AM-6:00PM
- Thursday 9:00AM-6:00PM
- Friday 9:00AM-6:00PM
- Saturday 10:00AM-5:00PM