


The Avenues At Verdier Pointe
Schedule a tour
Floor plans

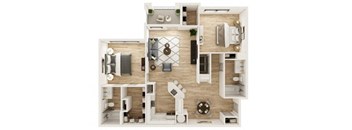
| Unit | Total monthly cost | Availability | |
|---|---|---|---|
| 0523 | $2,316 - $2,948 | Nov 2 | |
| 0503 | $2,101 - $2,673 | Nov 10 |

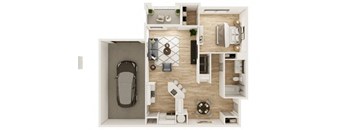
.png?width=352&quality=90&height=130 "Waitlist 1x1")
| Unit | Total monthly cost | Availability | |
|---|---|---|---|
| WAITA1 | Ask for pricing | Now |
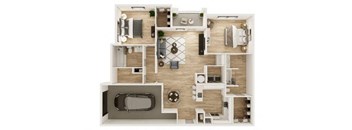
.png?width=352&quality=90&height=130 "Waitlist 2x2")
| Unit | Total monthly cost | Availability | |
|---|---|---|---|
| WAITB2G | Ask for pricing | Now |
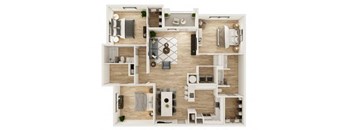
| Unit | Total monthly cost | Availability | |
|---|---|---|---|
| WAITC1S | Ask for pricing | Now |
.png?width=352&quality=90&height=130 "Waitlist 3x2")
| Unit | Total monthly cost | Availability | |
|---|---|---|---|
| WAITC1 | Ask for pricing | Now |
Policies
There may be additional unit-specific fees. Please select a unit and move-in date here.
Rottweiler, doberman pinscher, pit bull terrier, staffordshire terrier, chow, presa canarias, akita, alaskan malamute, wolf hyrbid or any mix thereof.
View morePets allowed. Pet limit 2 allowed. 2 pet limit per apartment. Restricted breeds prohibited. Please inquire with leasing staff for more information.
View moreThe fees are estimates and actual amounts may vary. Pricing and availability are subject to change. For details, contact the property.
See initial one-time fees and calculate total monthly cost based on different lease options.
View moreLimited Time Offer: Now Offering 1-Month Free Base Rent. Min. lease term applies. Other costs and fees excluded. Contact the leasing office for full details. Offers vary by floor plan.
Check detailsAmenities
Apartment amenities
- Wood-Style Flooring in Select Homes
- Two Designer Finish Packages
- Modern Matte Black or Matte Gold Hardware
- Italian Tile Backsplash
- Beautiful Quartz Countertops and Kitchen Island
- Fully Equipped Kitchen with Whirlpool Stainless Steel Appliances
- Refrigerator with Ice Maker
- Mounted Microwave
- Dishwasher
- Disposal
- Dining Room in Select Homes
- In-Unit Whirlpool Smart Washer and Dryer
- Oversized Large Closets
- Linen or Pantry Closet in Select Homes
- Built-In Workspace in Select Homes
- Glass-Enclosed Shower with Modern Subway Tile
- Rainfall Shower Heads in Select Homes
- High 9-Foot Ceilings
- Oversized Soaking Tub
- Ceiling Fans
- Window Coverings
- Private Screened Patio or Balcony
- Stunning Pool or Pond Views in Select Homes
- Central Air Conditioning and Heating
- Cable Ready
- Attached Garage in Select Homes
- Wheelchair and ADA Access in Select Homes
Community amenities
- Ask about our Preferred Employer Program!
- Clubhouse with Cold Brew and Kombucha Bar
- 24-Hour Game Room with Pool Table and Shuffleboard
- Business Center with Private Conference Rooms
- 24-Hour Fitness Center
- Free Weights Area
- Outdoor Fitness Equipment
- Resort-Inspired Saltwater Swimming Pool with Poolside Cabanas
- Tanning Deck with Complimentary WiFi
- Outdoor Kitchen and Fire Pit Lounge
- Relaxing Picnic Area
- Gourmet BBQ Grilling Stations
- On-Site Dog Park
- Nature Trails
- Pond Views with Tranquil Water Fountains
- Private Attached-Garages Available
- Bike Racks Throughout Community
- Surface Lot Parking
- Package Acceptance in Office
- High Speed Internet in Common Areas
- Online Rental Payment Service and Resident Portal
- Community Rewards Program
- Monthly Resident Events
- On-Site Management
- Courtesy Patrol
- Recycling
- Door-to-Door Valet Trash
- On-Site Maintenance and 24-Hour Emergency Maintenance
- Pet Friendly Apartments
- Short Term Lease Options
- Corporate Housing Available
- Conveniently Located Near Grand Oaks Retail Center and Citadel Mall
- Easy Access to I-526
- Smoke-Free Community
- Flexible Rent Payment Options Through FLEX
We prioritize your convenience with Renter Essentials that help you move in easily and live comfortably at The Avenues At Verdier Pointe.
- Flex rent payments
3D tours
Building details
Property description
**Total Monthly Leasing Price includes base rent, all monthly mandatory and any user-selected optional fees. Excludes variable, usage-based, and required charges due at or prior to move-in or at move-out. Security Deposit may change based on screening results, but total will not exceed legal maximums. Some items may be taxed under applicable law. Some fees may not apply to rental homes subject to an affordable program. All fees are subject to application and/or lease terms. Prices and availability subject to change. Resident is responsible for damages beyond ordinary wear and tear. Resident may need to maintain insurance and to activate and maintain utility services, including but not limited to electricity, water, gas, and internet, per the lease. Additional fees may apply as detailed in the application and/or lease agreement, which can be requested prior to applying. Elegance Redefined: Exceptional Apartment Complexes in Charleston, SC Indulge in a brand-new perspective on upscale living at The Avenues at Verdier Pointe. One of our beautiful, newly designed apartments in Charleston, SC. Offering luxury 1,2, and 3-bedroom apartments in Charleston, SC with soaring 9-foot ceilings and fully equipped kitchens, we've set a new precedent for style and prestige, enhanced by premium amenities such as a resort-inspired saltwater swimming pool with poolside cabanas, and a coveted address accessible to I-526. Located in West Ashley, just minutes away from restaurants and shopping, our pet-friendly community puts you near everywhere you want to be. Whether you're looking for high-profile employers like MUSC and Boeing or fun retreats like Folly Beach, getting where you want to be is a breeze. Contact us to learn more about our Charleston, SC, apartments and make The Avenues at Verdier Pointe your home today. **Floor plans are artist’s rendering. All dimensions are approximate. Actual product and specifications may vary in dimension or detail. Not all features are available in every rental home. Please see a representative for details.
Neighborhood
Use the map to explore the neighborhood and see how it matches your interests.
Contact information
&cropxunits=200&cropyunits=44&width=75&quality=90)
- Monday-Friday 9:00AM-6:00PM
- Saturday 10:00AM-5:00PM