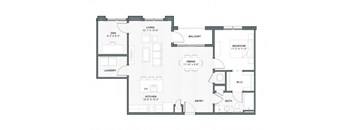
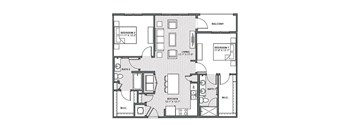
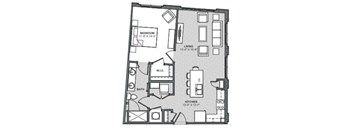
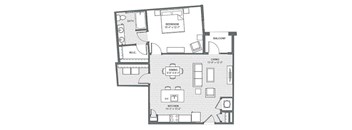
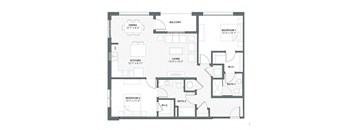
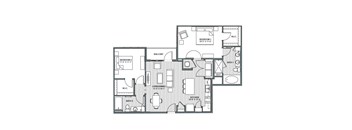
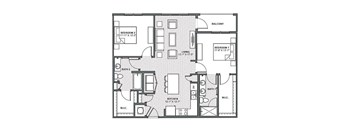
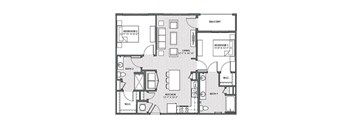
Total monthly cost $1,465 - $3,295
Beds Studio-2 Beds
Baths 1-2

Meeting Street Lofts

601 Meeting Street, Charleston, SC

Schedule a tour

Select a date to start scheduling a tour.
Loading...

Floor plans

Updated today
This listing displays total monthly cost, which is the base rent including recurring monthly fees and costs as provided by the property. It does not include application fees, variable costs, and optional charges such as application fees, utility costs, pet charges, etc.
A floor plan of a bedroom/living area and a loft.
ECL Roseman
Studio / 1 Bath / 265 Sqft
$1,465 - $1,500
Unit Total monthly cost Availability
0322 $1,475 Now
View
0219 $1,465 Now
View
A floor plan of a small apartment with a living room, kitchen, and bedroom.
Capa II
Studio / 1 Bath / 572 Sqft
$1,900 - $1,935
Unit Total monthly cost Availability
5051 $1,935 Now
View
4055 $1,910 Oct 13
View
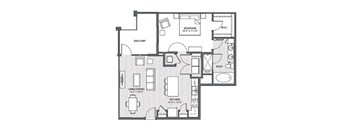
A floor plan of a small apartment with a living room, kitchen, bedroom, bathroom, and balcony.
Tobin
Studio / 1 Bath / 583 Sqft
$2,105 - $2,140
Unit Total monthly cost Availability
6006 $2,140 Now
View
7075 $2,105 Now
View
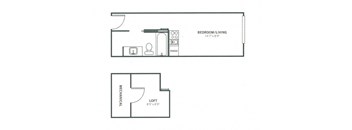
A floor plan of a bedroom with living room and mechanical area.
Hawthorne
1 Bed / 1 Bath / 440 Sqft
$1,735
Unit Total monthly cost Availability
0411 $1,735 Now
View
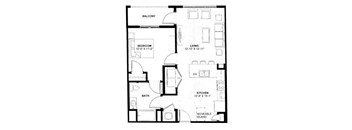
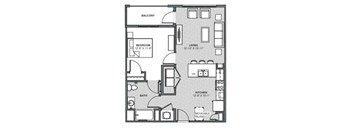
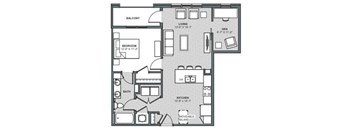
A black and white image of a floor plan for a home with a bedroom, balcony, living/dining area, kitchen, and bathroom.
Stillwater
1 Bed / 1 Bath / 898 Sqft
$2,275 - $2,325
Unit Total monthly cost Availability
7069 $2,325 Now
View
4069 $2,275 Dec 26
View
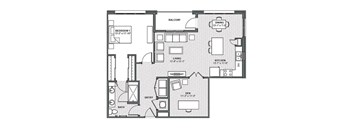
A floor plan of a room with a den, bedroom, and living room.
ECL Forest Hill
1 Bed / 1 Bath / 587 Sqft
$1,885 - $1,950
Unit Total monthly cost Availability
0213 $1,950 Now
View
0302 $1,895 Now
View
A black and white image of a floor plan for a house.
Lyndon II
1 Bed / 1 Bath / 754 Sqft
$2,245 - $2,295
Unit Total monthly cost Availability
7040 $2,295 Now
View
4088 $2,245 Nov 22
View
A black and white image of a floor plan for a house.
Lyndon III
1 Bed / 1 Bath / 754 Sqft
$2,295
Unit Total monthly cost Availability
5013 $2,295 Now
View
A floor plan of a small apartment with a kitchen, living room, and bathroom.
Woodburn II
1 Bed / 1 Bath / 754 Sqft
$2,285 - $2,335
Unit Total monthly cost Availability
7087 $2,335 Now
View
4095 $2,285 Nov 2
View
A black and white image of a floor plan for a small apartment.
Chesapeake
1 Bed / 1 Bath / 742 Sqft
$2,290
Unit Total monthly cost Availability
7033 $2,290 Now
View
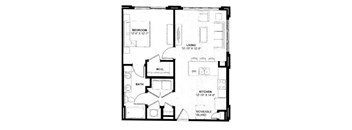
A floor plan of a house with a balcony, bedroom, living room, kitchen, bath, and moveable island.
Lyndon
1 Bed / 1 Bath / 747 Sqft
$2,180 - $2,240
Unit Total monthly cost Availability
5039 $2,215 Now
View
4039 $2,190 Now
View
A black and white image of a floor plan for a home with a balcony, bedroom, bathroom, living room, den, and kitchen.
Colburn
1 Bed / 1 Bath / 839 Sqft
$2,250
Unit Total monthly cost Availability
4041 $2,250 Now
View
A black and white image of a floor plan for a living space.
ECL Stone Arch
2 Beds / 2 Baths / 518 Sqft
$1,985
Unit Total monthly cost Availability
0218 $1,985 Now
View
A black and white image of a house floor plan with a balcony.
Mark Clark
2 Beds / 2 Baths / 1,182 Sqft
$2,965 - $3,065
Unit Total monthly cost Availability
4081 $3,065 Now
View
5025 $2,965 Oct 23, 2027
View
A floor plan of a house with labeled rooms and dimensions.
Royal Gorge
2 Beds / 2 Baths / 1,189 Sqft
$3,185 - $3,210
Unit Total monthly cost Availability
7010 $3,210 Now
View
7046 $3,210 Now
View
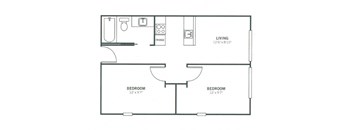
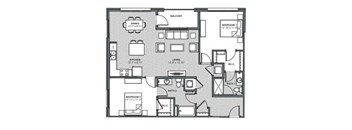
A floor plan of a small apartment with two bedrooms and a living room.
ECL Bixby Creek
2 Beds / 2 Baths / 731 Sqft
$2,110 - $2,185
Unit Total monthly cost Availability
0400 $2,185 Now
View
0401 $2,110 Oct 7
View
A floor plan of a small apartment with a bedroom, living room, and mechanical area.
ECL Delaware
Studio / 1 Bath / 440 Sqft
$1,620
Unit Total monthly cost Availability
0410 $1,620 Oct 8
View
A floor plan of a small apartment with a living room, kitchen, and bedroom.
Capa
Studio / 1 Bath / 572 Sqft
$1,925
Unit Total monthly cost Availability
5049 $1,925 Nov 7
View
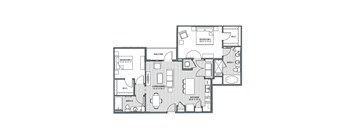
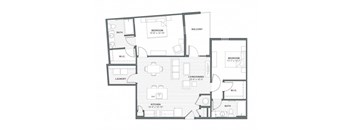
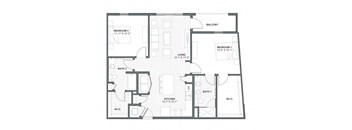
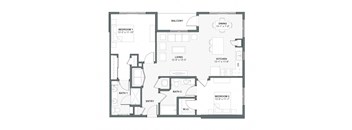
A floor plan of a house with two bedrooms, a balcony, a living/dining area, a kitchen, and two bathrooms.
James Island
2 Beds / 2 Baths / 1,190 Sqft
$3,295
Unit Total monthly cost Availability
5001 $3,295 Nov 7
View
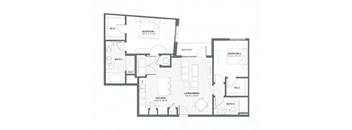
A black and white image of a house floor plan with two bedrooms, a balcony, a living room, a kitchen, and two bathrooms.
Royal Gorge III
2 Beds / 2 Baths / 1,200 Sqft
$2,845
Unit Total monthly cost Availability
3047 $2,845 Oct 13
View
A black and white floor plan of a house with labeled rooms.
Ravenel
2 Beds / 2 Baths / 1,011 Sqft
$3,035
Unit Total monthly cost Availability
6011 $3,035 Dec 8
View
A black and white image of a house floor plan.
Ben Sawyer
2 Beds / 2 Baths / 1,088 Sqft
$3,195
Unit Total monthly cost Availability
5008 $3,195 Dec 20
View
A black and white image of a floor plan for a living space.
Easley
Studio / 1 Bath / 638 - 640 Sqft
Ask for pricing

Check for available units

Contact us
A black and white image of a floor plan for a living space.
Brooklyn
1 Bed / 1 Bath / 770 Sqft
Ask for pricing

Check for available units

Contact us
A floor plan of a small apartment with a living room, bedroom, bathroom, kitchen, and a workspace.
Skyway
1 Bed / 1 Bath / 782 Sqft
Ask for pricing

Check for available units

Contact us
A floor plan of a small apartment with a living room, kitchen, bedroom, and bathroom.
Abernathy
1 Bed / 1 Bath / 882 Sqft
Ask for pricing

Check for available units

Contact us
A black and white image of a floor plan for a house.
Bayside
1 Bed / 1 Bath / 887 Sqft
Ask for pricing

Check for available units

Contact us
A floor plan of a living space with a bedroom, bathroom, kitchen, and balcony.
Woodburn
1 Bed / 1 Bath / 735 Sqft
Ask for pricing

Check for available units

Contact us
A floor plan of a house with a living/dining area, kitchen, bedroom, and bathroom.
Gateway
1 Bed / 1 Bath / 748 Sqft
Ask for pricing

Check for available units

Contact us
A floor plan of a house with labeled rooms and dimensions.
Berkeley
1 Bed / 1 Bath / 1,063 Sqft
Ask for pricing

Check for available units

Contact us
A black and white image of a house floor plan.
Cape Fear
2 Beds / 2 Baths / 1,185 Sqft
Ask for pricing

Check for available units

Contact us
A black and white image of a house floor plan.
Mark Clark II
2 Beds / 2 Baths / 1,218 Sqft
Ask for pricing

Check for available units

Contact us
A black and white image of a house floor plan with two bedrooms, a balcony, a living room, a kitchen, and two bathrooms.
Royal Gorge IV
2 Beds / 2 Baths / 1,222 Sqft
Ask for pricing

Check for available units

Contact us
A black and white image of a house floor plan.
Ben Sawyer II
2 Beds / 2 Baths / 1,080 Sqft
Ask for pricing

Check for available units

Contact us
A floor plan of a house with two bedrooms, two bathrooms, a living room, a kitchen, and a balcony.
Dames Point
2 Beds / 2 Baths / 1,088 Sqft
Ask for pricing

Check for available units

Contact us
A floor plan of a house with two bedrooms, two bathrooms, a kitchen, and a balcony.
Golden Gate
2 Beds / 2 Baths / 1,159 Sqft
Ask for pricing

Check for available units

Contact us
A floor plan of a house with labeled rooms and dimensions.
Seven Mile
2 Beds / 2 Baths / 1,177 Sqft
Ask for pricing

Check for available units

Contact us

Policies

Application fees $75

There may be additional unit-specific fees. Please select a unit and move-in date here.

Monthly pet rent $75

Rottweiler, doberman pinscher, pit bull terrier, staffordshire terrier, chow, presa canarias, akita, alaskan malamute, wolf hyrbid or any mix thereof.

View more

Pets allowed. Pet limit 2 allowed. 2 pet limit per apartment. Restricted breeds prohibited. Please inquire with leasing staff for more information.

View more

The fees are estimates and actual amounts may vary. Pricing and availability are subject to change. For details, contact the property.

Cost calculator

See initial one-time fees and calculate total monthly cost based on different lease options. 

View more

Amenities

Apartment amenities

  • Modern Kitchens with Stainless Steel Appliances
  • Quartz Countertops
  • Washer & Dryer in Every Home
  • Open-Concept Floor Plans
  • Hardwood-Style Flooring
  • Large Windows with Ample Natural Light
  • City Skyline Views*
  • Spacious Closets
  • Shaker-Style Cabinetry
  • Glass-Enclosed Showers*
  • Pantry Storage*
  • Plush Carpet in Bedrooms

Community amenities

  • Rooftop Terrace & Resident Lounge
  • Saltwater Pool & Pool Courtyard
  • State-of-the-Art Fitness Center
  • Barre & Yoga Studio
  • Outdoor Kitchen & Grilling Stations
  • Pet Park
  • Covered Parking
  • 24/7 Package Lockers
  • Entertainment Lounge with Billiards & Poker
  • Outdoor Lounge & Hammock Garden
  • Upper Peninsula Location with Ground-Level Retail
  • Bike Storage
  • Elevator Access
  • Storage Units Available

Ratings and reviews

4.0 Company rating
18.4K Reviews
Staff 4.5
Maintenance 4.5
Noise 4.0
Amenities 4.5
Location 4.5
Value 4.0
Parking 4.0

Property description

Introducing Total Monthly Leasing Price    Planning your budget is essential, and we’re here to make it simpler. Our Total Monthly Leasing Price reflects all fixed, mandatory fees alongside your base rent, giving you a complete picture of your monthly costs. To customize your Total Monthly Leasing Price and plan with confidence, use our Calculate My Costs tool found within the Map view....

Introducing Total Monthly Leasing Price    Planning your budget is essential, and we’re here to make it simpler. Our Total Monthly Leasing Price reflects all fixed, mandatory fees alongside your base rent, giving you a complete picture of your monthly costs. To customize your Total Monthly Leasing Price and plan with confidence, use our Calculate My Costs tool found within the Map view. We’ve also provided a list of all potential fees you may encounter as a resident which can be found at the bottom of the page. Transparency meets convenience—so you can focus on finding the perfect home. *Pricing and availability are subject to change. Rent is based on monthly frequency. Additional fees may apply, such as but not limited to package delivery, trash, water, amenities, etc.   **Floor plans are artist rendering. All dimensions are approximate. Actual product and specifications may vary in dimension or detail. Not all features are available in every rental home. Please see a representative for details.   Total Monthly Leasing Price includes base rent, all monthly mandatory and any user-selected optional fees. Excludes variable, usage-based, and required charges due at or prior to move-in or at move-out. Security Deposit may change based on screening results, but total will not exceed legal maximums. Some items may be taxed under applicable law. Some fees may not apply to rental homes subject to an affordable program. All fees are subject to application and/or lease terms. Prices and availability subject to change. Resident is responsible for damages beyond ordinary wear and tear. Resident may need to maintain insurance and to activate and maintain utility services, including but not limited to electricity, water, gas, and internet, per the lease. Additional fees may apply as detailed in the application and/or lease agreement, which can be requested prior to applying. All fees paid to property unless indicated by <> symbol. Unless a fee is explicitly identified as refundable, all fees are non-refundable. Standard Security Deposit subject to change based on screening results; total security deposit(s) will not exceed any legal maximum. Resident may be responsible for maintaining insurance pursuant to the Lease. Some fees may not apply to apartment homes subject to an affordable program. Resident is responsible for damages that exceed ordinary wear and tear. Some items may be taxed under applicable law. This form does not modify the lease. Additional fees may apply in specific situations as detailed in the application and/or lease agreement, which can be requested prior to the application process. All fees are subject to the terms of the application and/or lease. Residents may be responsible for activating and maintaining utility services, including but not limited to electricity, water, gas, and internet, as specified in the lease agreement. Breed and other restrictions may apply. See Leasing Agent for details. All items subject to availability. Final pricing and availability will be determined during lease agreement.

Neighborhood

Use the map to explore the neighborhood and see how it matches your interests.

601 Meeting Street, Charleston, SC 29403
Loading content, please wait...
Loading...

Contact information

Property managed by: Greystar
 Company

Call leasing office: (866) 607-2954

Property office hours:
Today 9:00AM-6:00PM
  • Monday 9:00AM-6:00PM
  • Tuesday 9:00AM-6:00PM
  • Wednesday 9:00AM-6:00PM
  • Thursday 9:00AM-6:00PM
  • Friday 9:00AM-6:00PM
  • Saturday 10:00AM-5:00PM
  • Sunday 1:00PM-5:00PM

Sunday : Closed


Frequently asked questions

When were prices and availability for this property last updated?

Prices and availability for this property were last updated Today.

What floorplans are available?

The following floorplans are available: studio apartments from $1,465, 1-bedroom apartments from $1,735 and 2-bedrooms apartments from $1,985.

What are the most popular nearby apartments?

The most popular nearby apartments are: Meeting Street Lofts, 511 Meeting, The Merchant and The Standard.

How many units are available?

Currently, Meeting Street Lofts has 43 available units.

What neighborhood is Meeting Street Lofts in?

Meeting Street Lofts is located in the Meeting St Manor - Cooper River Court neighborhood.

What are the business hours?

The business hours are:

  • Monday 9:00AM-6:00PM
  • Tuesday 9:00AM-6:00PM
  • Wednesday 9:00AM-6:00PM
  • Thursday 9:00AM-6:00PM
  • Friday 9:00AM-6:00PM
  • Saturday 10:00AM-5:00PM
  • Sunday 1:00PM-5:00PM