.jpg?width=550&quality=80&height=450&mode=crop)
.jpg?width=550&quality=80&height=450&mode=crop)
.jpg?width=550&quality=80&height=450&mode=crop)
.jpg?width=550&quality=80&height=450&mode=crop)
.jpg?width=550&quality=80&height=450&mode=crop)
Zephyr Apartments
Schedule a tour
Floor plans

Policies
There may be additional unit-specific fees. Please select a unit and move-in date here.
Cats allowed.Dogs allowed.Restricted Breeds: Pit Bull, American Staffordshire Terrier, Staffordshire Bull Terrier, Bull Terrier, American Bull Dog, German Shepherd, Rottweiler, Chow, Doberman(Pinscher), Akita, Cane Corso, All mixed and Bully breeds and any dog mixed with any of the Restricted Breeds ALL PETS MUST BE APPROVED BY Management prior to being on property. All pets are screened through Pet Screening online. There is a $30 fee for processing. A monthly pet fee is due for each pet on the 1st of the month or at move in. A non-refundable pet fee is required to be paid at move-in before the pet(s) can have access to the apartment home. Pet rent is $35 per pet. Nonrefundable pet fee is $300(1st pet), $100 (2nd pet). Resident agrees that only the pet(s) described and named below will occupy premises, up to, but not exceeding two (2) pets per apartment. No additional or different pet(s) is/are authorized under this Agreement, other than those stated below. Visiting pets are prohibited. For the purposes of this Lease, “pet” is strictly limited to cats or dogs only. You must supply the office certification from your veterinarian at move-in confirming that your animal is current on all shots. This must also be done at the time of recertification, which is the anniversary date of your move-in. Failure to provide shot certification is cause for immediate lease termination. Resident agrees that the pet(s) will be kept inside apartment at all times except when the pet(s) is on a leash and while accompanied by and under the control of resident. No pets are to be tethered outside the apartment premises.There are no exceptions! The pet may not “spray” the shrubbery or trees. Any business done by the pet while it is walked must be removed from the ground, sealed in an airtight bag, and disposed of properly in a dumpster. (You must use a sealed bag.) Any evidence that your pet has used the area outside of your home as a restroom will be removed from the ground by our staff and you will be charged $30.00 per scoop. Rabbits, snakes, reptiles, arachnids, ferrets or fish tanks (in excess of 40 gallons combined) are NOT PERMITTED. Per KPG policy, service animals and companion/emotional support animals are addressed in a separate policy. No kittens or puppies; the pet must be housebroken or litter box trained. Cats and dogs must be spayed or neutered. All dog owners must abide by the above rules pertaining to walking the animal. No doghouses, pet carriers, or cages allowed on the patio, balcony, or grounds. All residents must practice responsible ownership of pets. There is no tolerance for aggressive or disturbing pets. Resident agrees that if pet(s) become(s) annoying, bothersome, aggressive, or in any way a nuisance to other residents or to the apartment operation, resident will immediately, upon notice from the management, remove the pet(s) from the premises or vacate the apartments. Any failure to comply with the terms and conditions hereof shall constitute an event of default under the Apartment Lease Agreement and Owner shall have the right to exercise all remedies contained in said Apartment Lease Agreement and the laws of the State of Alabama, including but not limited to terminating Resident’s rights of occupancy. Any damage caused by the pet(s) are the responsibility of Lessee. Lessor may charge costs of damage repair to the security deposit with any costs in excess of the security deposit to be billed to Lessee which Lessee agrees to pay. Resident should also make sure that the required personal liability insurance that Resident obtains upon lease execution also covers any damages, claims or liability resulting from Resident’s pet.
View moreThe fees are estimates and actual amounts may vary. Pricing and availability are subject to change. For details, contact the property.
Enjoy Up To 12 Weeks Free On Select Apartment Homes. Limited Availability On Select Homes Schedule a Tour Or Contact Our Leasing Team Today Restrictions Apply. Offers vary by floor plan.
Check detailsAmenities
Apartment amenities
- Attached Garages Available
- Hardwood Floors
- High Ceilings
- Window Coverings
- Large Closets
- Microwave
- Patio/Balcony
- Refrigerator
- Air Conditioner
- Cable Ready
- Carpeting
- Ceiling Fan
- Dishwasher
- Disposal
- Efficient Appliances
- Washer/Dryer
- USB Outlets
Community amenities
- Playground
- Pool
- Fitness Center
- Free Weights
- BBQ/Picnic Area
- Hammock Garden
- Corn Hole Boards
- Fire Pits
- Dog Park
- Pet Spa
Building details
Property description
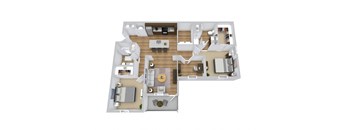
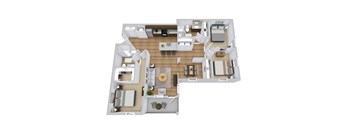
Discover 1, 2, and 3-bedroom apartment homes designed for space, flow, and comfort. Each layout is crafted with modern finishes, natural light, and everyday functionality. From open-concept kitchens to spacious closets and personal outdoor spaces, you'll have everything you need. Whether you're settling in solo or sharing your space, Zephyr has a floor plan that feels just right. Love what you see but still have a few questions? We are here to help! Contact us at Zephyr@kittleproperties.com or (833) 692-2355 - we can't wait until you make Zephyr Apartments your new home.
Neighborhood
Use the map to explore the neighborhood and see how it matches your interests.
Contact information
- Monday 9:00AM-6:00PM
- Tuesday 9:00AM-6:00PM
- Wednesday 9:00AM-6:00PM
- Thursday 9:00AM-6:00PM
- Friday 9:00AM-6:00PM
- Saturday 10:00AM-5:00PM
- Sunday 12:00PM-5:00PM