


.jpg?width=550&quality=80&height=450&mode=crop)

Residences At Slatersville Mill
Schedule a tour
Floor plans

| Unit | Base rent | Availability | |
|---|---|---|---|
| 015C | $2,125 | Now |
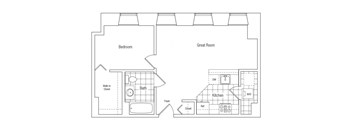

| Unit | Base rent | Availability | |
|---|---|---|---|
| 245W | $2,599 | Now |
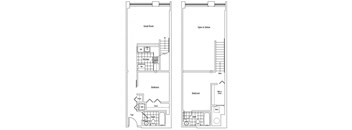
| Unit | Base rent | Availability | |
|---|---|---|---|
| 223W | $2,525 | Now |

| Unit | Base rent | Availability | |
|---|---|---|---|
| 117W | $2,175 | Dec 11 |

| Unit | Base rent | Availability | |
|---|---|---|---|
| 142W | $2,595 | Jan 19, 2027 |

Policies
There may be additional unit-specific fees. Please select a unit and move-in date here.
Breed restrictions apply, please contact the leasing office for details.
View morePets allowed. Breed restrictions apply, please contact the leasing office for details.
View moreThe fees are estimates and actual amounts may vary. Pricing and availability are subject to change. For details, contact the property.
Up to $1500 Move In Special on Select Apartment Homes! *Restrictions may apply; please contact the leasing team for more information. Offers vary by floor plan.
Check detailsAmenities
Apartment amenities
- Corporate Units
- Soaring 16 ft ceilings with exposed beams
- Designer kitchens and bathrooms
- Dramatic 10 ft windows
- Lofts
- Washers and dryers in every unit
- Spacious Walk-In Closets
- Kitchen Islands
- Exposed brick walls with unique details
- Industrial steel barn doors
- Plush carpet and wide plank wood floors
- Cable Ready
- Air Conditioning
- Heat Included
- Frost Free Refrigerator
- Dishwasher
- Garbage Disposal
- Microwave
- Self Cleaning Oven
- Wheelchair Access
Community amenities
- Sports Court
- Conveniently located to nearby shopping and dining, such as Walmart, Dunkin Donuts, Kohls, Stop N Shop, Brigidos Fresh Market, Bank of America, and much more!
- Historic mill building with modern luxuries in a serene and natural setting
- World class amenities within a quaint New England village, only minutes from Providence
- Pet Friendly
- 24-hour Fitness Center with indoor sports court
- Resort-style Pool and Sundeck overlooking the Branch River
- Resident Social Events
- Full service management office
- Package acceptance service
- Scenic walking trails along the Branch River
- Resident Lounge with billiards table, shuffleboard and 52" plasma TVs
- Private screening room with 24-seat stadium seating
- Door-step trash pick-up
Building details
Property description
Floorplans are artist's rendering. All dimensions are approximate. Actual products and specifications may vary in dimension or detail. Not all features are available in every rental home. Prices and availability are subject to change. SQFT listed is an approximate value for each unit. Please see a representative for details.
Neighborhood
Use the map to explore the neighborhood and see how it matches your interests.
Contact information
.png?crop=(0,0,300,111)&cropxunits=300&cropyunits=111&width=75&quality=90 "Willow Bridge Company Logo")
- Monday 9:00AM-6:00PM
- Tuesday 9:00AM-6:00PM
- Wednesday 9:00AM-6:00PM
- Thursday 9:00AM-6:00PM
- Friday 9:00AM-6:00PM
- Saturday 10:00AM-5:00PM