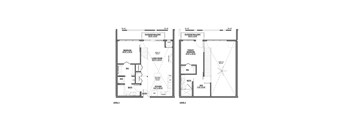
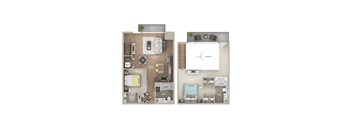
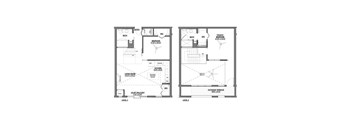
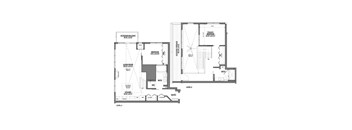
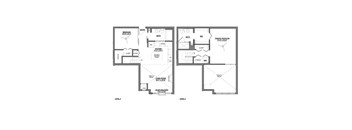
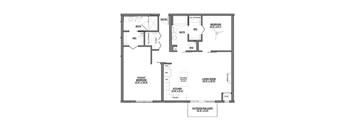
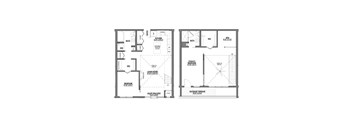
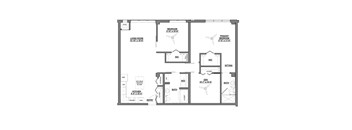
Base rent $1,825 - $4,015
Beds Studio-3 Beds
Baths 1-2

Albion At Morrow Park

5250 Liberty Avenue, Pittsburgh, PA

Schedule a tour

Select a date to start scheduling a tour.
Loading...

Floor plans

Updated today
This listing displays total monthly cost, which is the base rent including recurring monthly fees and costs as provided by the property. It does not include application fees, variable costs, and optional charges such as application fees, utility costs, pet charges, etc.
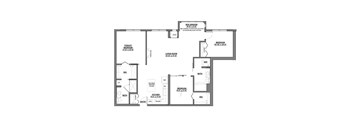
A floor plan of a house with a living room, dining room, kitchen, and bathrooms.
SN
Studio / 1 Bath / 402 Sqft
$1,840 - $1,990
Unit Total monthly cost Availability
116 $1,990 Now
View
435 $1,915 Jun 29
View
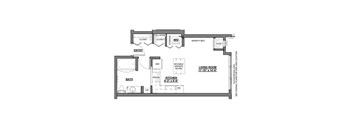
A floor plan of a small apartment with a living room, kitchen, bathroom, and bedroom.
SN1
Studio / 1 Bath / 411 Sqft
$1,855
Unit Total monthly cost Availability
137 $1,855 Now
View
A floor plan of a small apartment with a living room, kitchen, bathroom, and entry.
V1
Studio / 1 Bath / 601 Sqft
$2,050
Unit Total monthly cost Availability
105 $2,050 Now
View
A floor plan of a house with a living room, kitchen, bathroom, and a closet.
J3
Studio / 1 Bath / 655 Sqft
$2,120 - $2,185
Unit Total monthly cost Availability
325 $2,185 Now
View
225 $2,120 Aug 2
View
A floor plan of a small apartment with a living room, kitchen, and two bedrooms.
A10
1 Bed / 1 Bath / 753 Sqft
$2,244 - $2,575
Unit Total monthly cost Availability
306 $2,244 Now
View
631 $2,575 Jul 14
View
A floor plan of a house with a balcony, living room, kitchen, and bathroom.
A11
1 Bed / 1 Bath / 767 Sqft
$2,705
Unit Total monthly cost Availability
519 $2,705 Now
View
A floor plan of a home with a bedroom, living room, kitchen, and bathroom.
A2
1 Bed / 1 Bath / 661 Sqft
$2,355 - $2,385
Unit Total monthly cost Availability
434 $2,385 Now
View
134 $2,355 Aug 22
View
A floor plan of a small apartment with a living room, kitchen, and bathroom.
A3
1 Bed / 1 Bath / 715 Sqft
$2,215 - $2,470
Unit Total monthly cost Availability
533 $2,390 Now
View
344 $2,260 Now
View
A detailed 3D floor plan of a small apartment layout.
C3
2 Beds / 2 Baths / 1,045 Sqft
$3,090
Unit Total monthly cost Availability
149 $3,090 Now
View
A floor plan of a living space with a primary bedroom, a living room, a kitchen, a bathroom, and a movable granite island.
D1
3 Beds / 2 Baths / 1,248 Sqft
$3,825 - $3,850
Unit Total monthly cost Availability
646 $3,850 Now
View
546 $3,825 Sep 1
View
A black and white image of a floor plan for a house.
D3
3 Beds / 2 Baths / 1,301 Sqft
$4,015
Unit Total monthly cost Availability
616 $4,015 Now
View
A floor plan of a living room with a kitchen and bathroom.
S
Studio / 1 Bath / 464 Sqft
$1,900
Unit Total monthly cost Availability
228 $1,900 Sep 3
View
A floor plan of a house with a kitchen, living room, and bathroom.
S1
Studio / 1 Bath / 498 Sqft
$1,890 - $1,940
Unit Total monthly cost Availability
229 $1,940 Aug 17
View
214 $1,915 Aug 23
View
A floor plan of a home with a living room, kitchen, and bath.
V
Studio / 1 Bath / 583 Sqft
$2,080
Unit Total monthly cost Availability
439 $2,080 Jun 2
View
A floor plan of a small apartment with a living room, kitchen, and bathroom.
J2
Studio / 1 Bath / 644 Sqft
$2,002 - $2,320
Unit Total monthly cost Availability
312 $2,002 Jun 21
View
310 $2,155 Jul 7
View
A floor plan of a small apartment with a living room, kitchen, and bedroom.
A
1 Bed / 1 Bath / 608 Sqft
$2,190
Unit Total monthly cost Availability
248 $2,190 Jun 29
View
A1
A1
1 Bed / 1 Bath / 624 Sqft
$2,170
Unit Total monthly cost Availability
207 $2,170 Aug 4
View
A floor plan of a two level home with a living room, kitchen, and bedrooms.
A14
1 Bed / 1 Bath / 878 Sqft
$2,635
Unit Total monthly cost Availability
503 $2,635 Aug 7
View
A placeholder image for a floor plan is shown.
A16
1 Bed / 1 Bath / 934 Sqft
$2,800
Unit Total monthly cost Availability
539 $2,800 Jul 4
View
A7
A7
1 Bed / 1 Bath / 740 Sqft
$2,365
Unit Total monthly cost Availability
223 $2,365 Aug 25
View
A floor plan of a house with a bedroom, living room, kitchen, and bathroom.
A8
1 Bed / 1 Bath / 743 Sqft
$2,253 - $2,570
Unit Total monthly cost Availability
342 $2,253 Jul 8
View
542 $2,570 Jul 22
View
A floor plan of a small apartment with a living room, kitchen, and bedroom.
B2
2 Beds / 2 Baths / 901 Sqft
$2,760 - $2,870
Unit Total monthly cost Availability
WAIT2X2 $2,760 - $2,870 Now
View
218 $2,760 Aug 11
View
A black and white image of a house floor plan.
D2
3 Beds / 2 Baths / 1,288 Sqft
$4,030
Unit Total monthly cost Availability
608 $4,030 Jul 12
View
A placeholder image for a floor plan is shown.
S1HP
Studio / 1 Bath / 498 Sqft
Ask for pricing

Check for available units

Contact us
A floor plan of a house with a living room, kitchen, bathroom and storage.
S2
Studio / 1 Bath / 506 Sqft
Ask for pricing

Check for available units

Contact us
A floor plan of a house with a living room, kitchen, and bathroom.
S3
Studio / 1 Bath / 520 Sqft
Ask for pricing

Check for available units

Contact us
A placeholder image for a floor plan is shown.
J2HP
Studio / 1 Bath / 644 Sqft
Ask for pricing

Check for available units

Contact us
Waitlist Studio
Waitlist Studio
Studio / 1 Bath
Ask for pricing

Check for available units

Contact us
A placeholder image for a floor plan is shown.
A12
1 Bed / 1 Bath / 782 Sqft
Ask for pricing

Check for available units

Contact us
A placeholder image for a floor plan is shown.
A13
1 Bed / 1 Bath / 820 Sqft
Ask for pricing

Check for available units

Contact us
A placeholder image for a floor plan is shown.
A15
1 Bed / 1 Bath / 887 Sqft
Ask for pricing

Check for available units

Contact us
A floor plan of a house with a living room, bedroom, bathroom, and kitchen.
A17
1 Bed / 1 Bath / 1,018 Sqft
Ask for pricing

Check for available units

Contact us
A placeholder image for a floor plan is shown.
A3HP
1 Bed / 1 Bath / 715 Sqft
Ask for pricing

Check for available units

Contact us
A floor plan of a small apartment with a bedroom, living room, kitchen, bathroom, and storage.
A4
1 Bed / 1 Bath / 717 Sqft
Ask for pricing

Check for available units

Contact us
A floor plan of a small apartment with a bedroom, living room, kitchen, and bathroom.
A5
1 Bed / 1 Bath / 719 Sqft
Ask for pricing

Check for available units

Contact us
A placeholder image for a floor plan is shown.
A6
1 Bed / 1 Bath / 728 Sqft
Ask for pricing

Check for available units

Contact us
A placeholder image for a floor plan is shown.
A9
1 Bed / 1 Bath / 752 Sqft
Ask for pricing

Check for available units

Contact us
Waitlist 1 Bedroom
Waitlist 1 Bedroom
1 Bed / 1 Bath
Ask for pricing

Check for available units

Contact us
A floor plan of a small apartment with a living room, two bedrooms, a kitchen, and a bathroom.
B
2 Beds / 1 Bath / 795 Sqft
Ask for pricing

Check for available units

Contact us
A placeholder image for a floor plan is shown.
B1
2 Beds / 1 Bath / 866 Sqft
Ask for pricing

Check for available units

Contact us
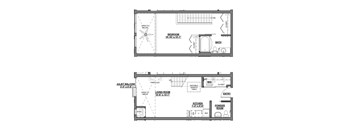
A floor plan shows two levels of a house with labeled rooms such as a bedroom, living room, and kitchen.
C
2 Beds / 2 Baths / 917 Sqft
Ask for pricing

Check for available units

Contact us
A floor plan of a two bedroom apartment with a living room, kitchen, and bathroom.
C1
2 Beds / 2 Baths / 992 Sqft
Ask for pricing

Check for available units

Contact us
C11
C11
2 Beds / 2 Baths / 1,502 Sqft
Ask for pricing

Check for available units

Contact us
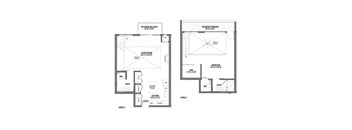
A floor plan of a two level home with a balcony and an outdoor terrace.
C2
2 Beds / 2 Baths / 992 Sqft
Ask for pricing

Check for available units

Contact us
A floor plan of a two level home with a living room, bedrooms, and bathrooms.
C4
2 Beds / 2 Baths / 1,051 Sqft
Ask for pricing

Check for available units

Contact us
A floor plan of a house with a living room, kitchen, and bathrooms.
C5
2 Beds / 2 Baths / 1,076 Sqft
Ask for pricing

Check for available units

Contact us
A floor plan of a two-story house with a living room, kitchen, and bathrooms.
C6
2 Beds / 2 Baths / 1,112 Sqft
Ask for pricing

Check for available units

Contact us
A black and white floor plan of a house with a living room, kitchen, and two bedrooms.
C7
2 Beds / 2 Baths / 1,131 Sqft
Ask for pricing

Check for available units

Contact us
A floor plan of a house with a kitchen, living room, and bathrooms.
C8
2 Beds / 2 Baths / 1,175 Sqft
Ask for pricing

Check for available units

Contact us
A floor plan of a house with two bedrooms, a living room, a kitchen, a bathroom, and a balcony.
C9
2 Beds / 2 Baths / 1,186 Sqft
Ask for pricing

Check for available units

Contact us
A black and white floor plan of a house with a living room, kitchen, and two bedrooms.
C10HP
2 Beds / 2 Baths / 1,230 Sqft
Ask for pricing

Check for available units

Contact us
Waitlist 2 Bedroom
Waitlist 2 Bedroom
2 Beds / 2 Baths
Ask for pricing

Check for available units

Contact us
A black and white floor plan of a two-story house with labeled rooms.
D
3 Beds / 2 Baths / 1,674 Sqft
Ask for pricing

Check for available units

Contact us
Waitlist 3 Bedroom
Waitlist 3 Bedroom
3 Beds / 2 Baths
Ask for pricing

Check for available units

Contact us

Policies

Security deposit $500

Application fees $50

There may be additional unit-specific fees. Please select a unit and move-in date here.

Monthly pet rent $75

Rottweiler, doberman pinscher, pit bull terrier, staffordshire terrier, chow, presa canarias, akita, alaskan malamute, wolf hyrbid or any mix thereof.

View more

Pets allowed. Pet limit 2 allowed. 2 pet limit per apartment. Restricted breeds prohibited. Please inquire with leasing staff for more information.

View more

The fees are estimates and actual amounts may vary. Pricing and availability are subject to change. For details, contact the property.

Cost calculator

See initial one-time fees and calculate total monthly cost based on different lease options. 

View more
Rent specials

Celebrate your success at Albion at Morrow Park, Pittsburgh's premier address. Elevate your lifestyle with modern living and these exclusive offers: ? 1 Month FREE (select floorplans) ? $500 Look & Lease bonus (apply within 48hrs) Start your next chapter today! Applies to Base Rent. Other costs and fees excluded. Minimum lease term applies. Offer may change. Restrictions apply. Offers vary by floor plan.

Check details about rent specials

Amenities

Apartment amenities

  • App Dishwasher
  • App Refrigerator
  • App W/D
  • Svc Air Conditioning
  • Closet Walk-in
  • Flooring Hardwood
  • Granite Counters

Community amenities

  • Fitness Center
  • Swimming Pool
  • Club House
  • Hot Tub
  • Business Center
  • On-Site Maintenance
  • TV Lounge
  • Sauna
  • Bark Park
  • Cyber Café
  • BBQ Grill

Ratings and reviews

4.5 Fabulous
5 Reviews
Parking 4.0
Amenities 4.5
Maintenance 5.0
Staff 5.0
Value 4.0
Location 4.5
Noise 3.5
Anonymous Verified Resident
Mar 18, 2026

Do not get a studio on the first floor by the gym. Super loud.

Anonymous Verified Resident
Mar 12, 2026

The noise is bad - but live in a busy area

Anonymous Verified Resident
Nov 19, 2025

I have lived here for two months. Everyone has been very helpful with move-in, maintenance, and other questions. The amenities are also great

Anonymous Verified Resident
Oct 23, 2025

Highly responsive staff and maintenance. Good location. Rent/parking are a little steep but not unreasonable for what you get.

Anonymous Verified Resident
Aug 4, 2025

I’ll be moving in later this month. So far, I’m please with staff and timel and timely responses.


Building details

1 buildings in the community 213 apartments in the community 6 stories per building Building constructed in 2016

Property description

**Total Monthly Leasing Price includes base rent, all monthly mandatory and any user-selected optional fees. Excludes variable, usage-based, and required charges due at or prior to move-in or at move-out. Security Deposit may change based on screening results, but total will not exceed legal maximums. Some items may be taxed under applicable law. Some fees may not apply to rental homes subject to...

**Total Monthly Leasing Price includes base rent, all monthly mandatory and any user-selected optional fees. Excludes variable, usage-based, and required charges due at or prior to move-in or at move-out. Security Deposit may change based on screening results, but total will not exceed legal maximums. Some items may be taxed under applicable law. Some fees may not apply to rental homes subject to an affordable program. All fees are subject to application and/or lease terms. Prices and availability subject to change. Resident is responsible for damages beyond ordinary wear and tear. Resident may need to maintain insurance and to activate and maintain utility services, including but not limited to electricity, water, gas, and internet, per the lease. Additional fees may apply as detailed in the application and/or lease agreement, which can be requested prior to applying.   Our goal is to help you plan your budget with ease. Planning your budget is essential, and we’re here to make it simpler. The pricing you’ll see may be labeled Total Monthly Leasing Price or Base Rent. Base Rent: The monthly rent for the rental home. Total Monthly Leasing Price: Base Rent plus fixed, mandatory monthly fees. To help budget your monthly fixed costs, add your base rent to the Essentials and any Personalized Add-Ons you will be selecting from the list of potential fees which can be found at the bottom of the page. This way, you can easily see what your initial and monthly costs might be. To customize your Total Monthly Leasing Price and plan with confidence, use our Calculate My Costs tool found within the Map view. Transparency meets convenience—so you can focus on finding the perfect home. *Pricing and availability are subject to change. Rent is based on monthly frequency. Additional fees may apply, such as but not limited to package delivery, trash, water, amenities, etc. Floor plans are artist’s rendering. All dimensions are approximate. Actual product and specifications may vary in dimension or detail. Not all features are available in every rental home. Please see a representative for details.

Neighborhood

Use the map to explore the neighborhood and see how it matches your interests.

5250 Liberty Avenue, Pittsburgh, PA 15224
Loading content, please wait...
Loading...

Contact information

Property managed by: Greystar
 Company

Call leasing office: 4122139262

Property office hours:
Today 9:00AM-6:00PM
  • Monday-Friday 9:00AM-6:00PM
  • Saturday 10:00AM-5:00PM

Sunday : Closed


Explore popular searches
By lifestyle & amenities


Frequently asked questions

When were prices and availability for this property last updated?

Prices and availability for this property were last updated Today.

What floorplans are available?

The following floorplans are available: studio apartments from $1,825, 1-bedroom apartments from $2,155, 2-bedrooms apartments from $2,745 and 3-bedrooms apartments from $3,810.

What are the most popular nearby apartments?

The most popular nearby apartments are: Albion At Morrow Park, The Mercer, LiveWell Apartments and Lofts of Mount Washington.

How many units are available?

Currently, Albion at Morrow Park has 54 available units.

What neighborhood is Albion at Morrow Park in?

Albion at Morrow Park is located in the Bloomfield neighborhood.

What are the business hours?

The business hours are:

  • Monday-Friday 9:00AM-6:00PM
  • Saturday 10:00AM-5:00PM