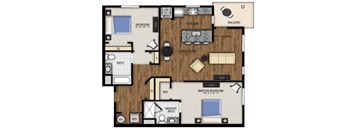
Base rent Ask for pricing
Beds Studio-2 Beds
Baths 1-2

Riverworks

45 N Main Street, Phoenixville, PA

Request a tour

Select a date to start scheduling a tour.
Loading...

Floor plans

Updated today
This listing displays base rent, which is the rent provided by the property and may not include recurring monthly fees and costs. Contact the property for more information. It does not include application fees, variable costs, and optional charges such as application fees, utility costs, pet charges, etc.
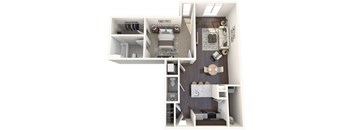
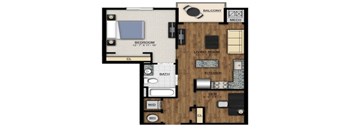
A 3D floor plan of a small apartment with a kitchen, living room, and bathroom.
A
1 Bed / 1 Bath / 737 Sqft
Ask for Pricing
Rent specials
Unit Base rent Availability
1210 Ask for pricing Now
View
6108 Ask for pricing Now
View
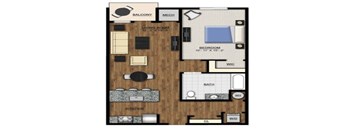
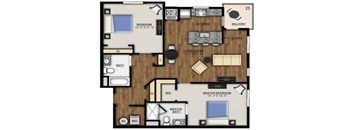
A floor plan of a house with a bedroom, living room, kitchen, and bath.
B
1 Bed / 1 Bath / 769 Sqft
Ask for Pricing
Rent specials
Unit Base rent Availability
2110 Ask for pricing Now
View
6107 Ask for pricing Oct 20
View
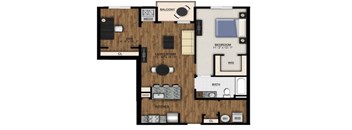
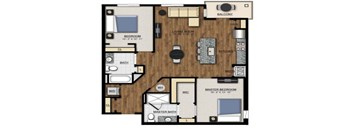
A floor plan of a home with a balcony and a den.
R
1 Bed / 1 Bath / 671 Sqft
Ask for Pricing
Rent specials
Unit Base rent Availability
5107 Ask for pricing Now
View
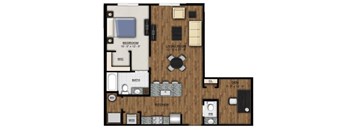
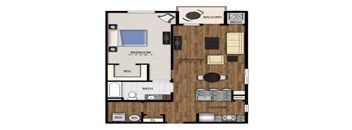
A top-down view of a small, neatly organized apartment with a kitchen, living room, and bathroom.
H
1 Bed / 1 Bath / 727 Sqft
Ask for Pricing
Rent specials
Unit Base rent Availability
4212 Ask for pricing Now
View
3212 Ask for pricing Oct 6
View
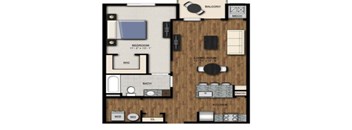
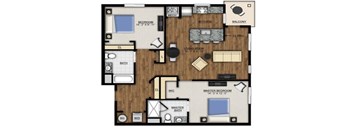
A floor plan of a home with a living room, kitchen, bedroom, and bathroom.
A1A
1 Bed / 1 Bath / 804 Sqft
Ask for Pricing
Rent specials
Unit Base rent Availability
1106 Ask for pricing Now
View
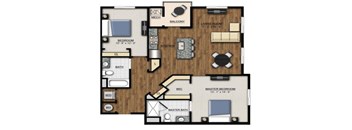
A floor plan of a small apartment with a bedroom, bathroom, and kitchen.
M
1 Bed / 1.5 Baths / 803 Sqft
Ask for Pricing
Rent specials
Unit Base rent Availability
3207 Ask for pricing Now
View
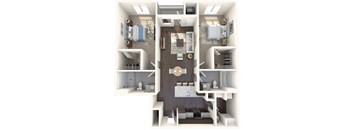
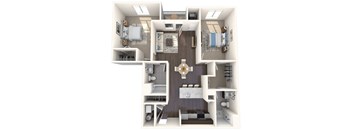
A 3D floor plan of a small apartment with a kitchen, living room, and bathroom.
P1
2 Beds / 2 Baths / 1,137 Sqft
Ask for Pricing
Rent specials
Unit Base rent Availability
6404 Ask for pricing Now
View
1304 Ask for pricing Now
View
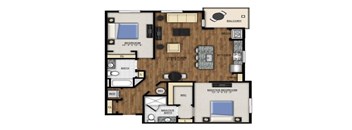
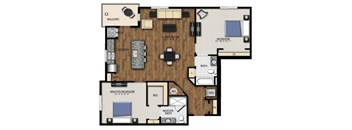
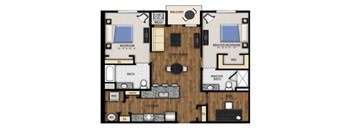
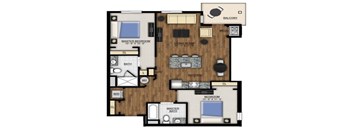
A floor plan of a home with a living room, two bedrooms, a bathroom, a kitchen, and a balcony.
F2
2 Beds / 2 Baths / 1,045 Sqft
Ask for Pricing
Rent specials
Unit Base rent Availability
6402 Ask for pricing Now
View
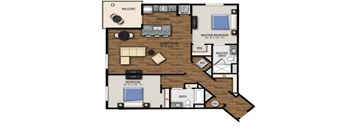
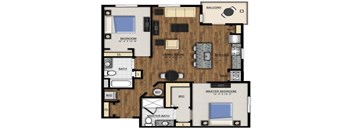
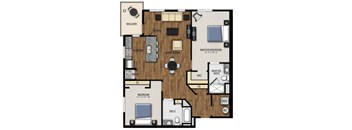
A floor plan of a house with a master bedroom, living room, kitchen, and bathrooms.
U1
2 Beds / 2 Baths / 1,050 Sqft
Ask for Pricing
Rent specials
Unit Base rent Availability
5101 Ask for pricing Now
View
A top down view of a small apartment with a kitchen, living room and bathroom.
S
Studio / 1 Bath / 511 Sqft
Ask for Pricing
Rent specials
Unit Base rent Availability
5209 Ask for pricing Sep 19
View
A floor plan of an apartment with a living room, kitchen, bedroom, and bathroom.
D
1 Bed / 1 Bath / 859 Sqft
Ask for Pricing
Rent specials
Unit Base rent Availability
4218 Ask for pricing Oct 8
View
A floor plan of an apartment with a balcony, bedroom, living room, kitchen, bathroom, and pantry.
B1
1 Bed / 1 Bath / 769 Sqft
Ask for Pricing
Rent specials
Unit Base rent Availability
5112 Ask for pricing Sep 26
View
A 3D floor plan of a house showing a kitchen, living room, and bathrooms.
F3
2 Beds / 2 Baths / 1,110 Sqft
Ask for Pricing
Rent specials
Unit Base rent Availability
3220 Ask for pricing Sep 5
View
A floor plan of an apartment with a master bedroom, living room, kitchen, and bathrooms.
T
2 Beds / 2 Baths / 1,100 Sqft
Ask for Pricing
Rent specials
Unit Base rent Availability
1414 Ask for pricing Sep 3
View
A floor plan of an apartment with a living room, bedroom, kitchen, and bathroom.
A1
1 Bed / 1 Bath / 808 Sqft
Ask for Pricing

Check for available units

Contact us
A floor plan of an apartment with a living room, kitchen, bathroom, and bedroom.
B2
1 Bed / 1 Bath / 769 Sqft
Ask for Pricing

Check for available units

Contact us
A floor plan of a small apartment with a bedroom, living room, kitchen, and bathroom.
C
1 Bed / 1.5 Baths / 885 Sqft
Ask for Pricing

Check for available units

Contact us
A 3D floor plan of a small apartment with a kitchen, living room, and bathroom.
D1
1 Bed / 1 Bath / 879 Sqft
Ask for Pricing

Check for available units

Contact us
A floor plan of a small apartment with a bedroom, living room, kitchen, and bathroom.
C1
1 Bed / 1.5 Baths / 787 Sqft
Ask for Pricing

Check for available units

Contact us
A 3D floor plan of a small apartment with two bedrooms, a living room, and a kitchen.
J
2 Beds / 2 Baths / 1,121 Sqft
Ask for Pricing

Check for available units

Contact us
A floor plan of a home with a living room, kitchen, and two bedrooms.
K1
2 Beds / 2 Baths / 1,143 Sqft
Ask for Pricing

Check for available units

Contact us
A 3D floor plan of a small apartment with a kitchen, living room, and bathroom.
L
2 Beds / 2 Baths / 1,177 Sqft
Ask for Pricing

Check for available units

Contact us
E
E
2 Beds / 2 Baths / 1,185 Sqft
Ask for Pricing

Check for available units

Contact us
A floor plan of a home with a living room, two bedrooms, a bathroom, a kitchen, and a balcony.
F
2 Beds / 2 Baths / 1,025 Sqft
Ask for Pricing

Check for available units

Contact us
A floor plan of a two-bedroom apartment with a living room, kitchen, and bathroom.
PA
2 Beds / 2 Baths / 1,121 Sqft
Ask for Pricing

Check for available units

Contact us
A floor plan of an apartment with a master bedroom, living room, kitchen, and bathrooms.
F4
2 Beds / 2 Baths / 1,078 Sqft
Ask for Pricing

Check for available units

Contact us
A floor plan of a home with a master bedroom, living room, and kitchen.
G
2 Beds / 2 Baths / 1,111 Sqft
Ask for Pricing

Check for available units

Contact us
A floor plan of a house with a master bedroom, living room, kitchen, and bathroom.
U
2 Beds / 2 Baths / 1,000 Sqft
Ask for Pricing

Check for available units

Contact us
A floor plan of an apartment with a balcony, two bedrooms, a living room, a kitchen, a bathroom, and a master bedroom.
K
2 Beds / 2 Baths / 1,176 Sqft
Ask for Pricing

Check for available units

Contact us
A floor plan of a house with a master bedroom, living room, and kitchen.
K1A
2 Beds / 2 Baths / 1,120 Sqft
Ask for Pricing

Check for available units

Contact us
A floor plan of a house with a master bedroom, living room, and kitchen.
N
2 Beds / 2 Baths / 1,235 Sqft
Ask for Pricing

Check for available units

Contact us
A floor plan of a house with a master bedroom and a living room.
KA
2 Beds / 2 Baths / 1,176 Sqft
Ask for Pricing

Check for available units

Contact us
A 3D rendered image of a house layout.
K2
2 Beds / 2 Baths / 1,240 Sqft
Ask for Pricing

Check for available units

Contact us

Policies

Application fees $75

There may be additional unit-specific fees. Please select a unit and move-in date here.

Pets allowed. Our Pet Policy Maximum of two pets per apartment home. Please contact our friendly leasing team to confirm weight and breed restrictions. Applicable fees or deposits must be paid in full prior to the addition of a pet to your home. Animals not typically found in households including but not limited to monkeys, large birds, farm animals, squirrels, and large snakes and large lizards are prohibited. Aquariums over 15 gallons are also prohibited. A PetScreening.com profile and agreement for each pet is required.Cats allowed.Dogs allowed.

View more

The fees are estimates and actual amounts may vary. Pricing and availability are subject to change. For details, contact the property.

Rent specials

Tour & lease! Receive $1500 OFF when you apply within 24 hours! *Offers subject to change. Some restrictions may apply. Contact office for details. Offers vary by floor plan.

Check details

Amenities

Apartment amenities

  • Refrigerator
  • Patio/Balcony
  • Microwave
  • Air Conditioner
  • Efficient Appliances
  • Dishwasher
  • Polished Granite Countertops with a Stylish Tile Backsplash & Contemporary Espresso Cabinets in the Kitchen
  • Modern, Sleek Stainless-Steel Appliances
  • In-Unit Washer & Dryer
  • Private Balcony Available*
  • Unique Custom Lighting
  • Spacious Studio, 1, & 2 Bedroom Apartments
  • Durable Vinyl Wood-Plank Flooring
  • Soft Carpeting
  • Light-Filled Apartment Homes Featuring Oversized Windows

Community amenities

  • Clubroom with TVs, Pool Table, & Shuffleboard
  • Resort-Style Swimming Pool with a Spacious Sundeck
  • Outdoor Grilling Area with Bistro-Style Seating
  • On-Site Management
  • On-Site Maintenance
  • Virtual Fitness Studio Featuring Yoga, Barre, & Spin Classes
  • Outdoor Firepit Surrounded by Comfortable Lounge Seating
  • Cozy Lounge Spaces for Relaxation
  • On-Site Pet Spa for Grooming & Care
  • Convenient Elevator Access
  • Scenic Walking Trails to Explore
  • Walk to Downtown in Minutes Using the Pedestrian Bridge
  • Direct Connection to the Schuylkill River Trail
  • Fully Equipped Fitness Center
  • Challenging Indoor Rock-Climbing Wall for Every Skill Level
  • Complimentary Premium Coffee & Tea Stations
  • Spacious, Fenced-In Dog Park for Your Furry Friends
  • Package Concierge Service for Secure Deliveries
  • High-Speed Wi-Fi Available Throughout the Community
  • Easy Access to Nearby SEPTA Bus Lines
  • Steps Away from the Heart of Downtown Phoenixville
  • EV Charging Available

Services

We prioritize your convenience with Renter Essentials that help you move in easily and live comfortably at Riverworks.

  • Security deposit assistance
  • Renters insurance
  • Internet and entertainment

3D tours

Loading content, please wait...

Ratings and reviews


Neighborhood

Use the map to explore the neighborhood and see how it matches your interests.

45 N Main Street, Phoenixville, PA 19460
Loading content, please wait...
Loading...

Contact information

Property managed by: Harbor Group Management Co.

Call leasing office: (484) 922-8347

Property office hours:
Today 9:00AM-6:00PM
  • Monday 9:00AM-6:00PM
  • Tuesday 9:00AM-6:00PM
  • Wednesday 9:00AM-6:00PM
  • Thursday 9:00AM-6:00PM
  • Friday 9:00AM-6:00PM
  • Saturday 9:00AM-5:00PM
  • Sunday 12:00PM-5:00PM


Frequently asked questions

When were prices and availability for this property last updated?

Prices and availability for this property were last updated Today.

What are the most popular nearby apartments?
How many units are available?

Currently, Riverworks has 24 available units.

What are the business hours?

The business hours are:

  • Monday 9:00AM-6:00PM
  • Tuesday 9:00AM-6:00PM
  • Wednesday 9:00AM-6:00PM
  • Thursday 9:00AM-6:00PM
  • Friday 9:00AM-6:00PM
  • Saturday 9:00AM-5:00PM
  • Sunday 12:00PM-5:00PM