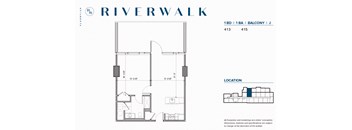
Base rent $2,470 - $3,325
Beds Studio-2 Beds
Baths 1-2

Riverwalk

30 N 23rd, Philadelphia, PA

Request a tour

Select a date to start scheduling a tour.
Loading...

Floor plans

Updated today
This listing displays base rent, which is the rent provided by the property and may not include recurring monthly fees and costs. Contact the property for more information. It does not include application fees, variable costs, and optional charges such as application fees, utility costs, pet charges, etc.
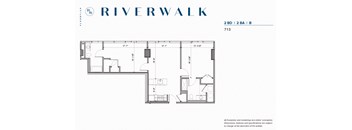
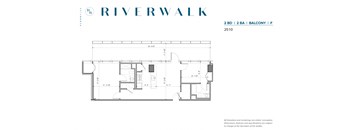
Architectural schematic of floorplan
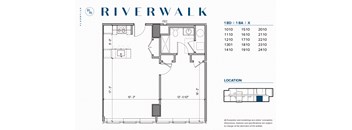
One bed, one bath B
1 Bed / 1 Bath
$2,850 - $2,910
Unit Base rent Availability
703 $2,850 Now
View
1003 $2,910 Jun 11
View
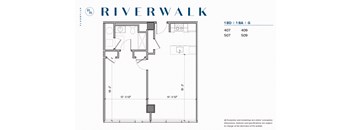
Architectural schematic of floorplan
One bed, one bath D
1 Bed / 1 Bath
$2,700
Unit Base rent Availability
307 $2,700 Jun 27
View
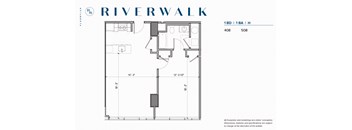
Architectural schematic of floorplan
One bed, one bath H
1 Bed / 1 Bath
$2,685
Unit Base rent Availability
408 $2,685 May 31
View
Architectural schematic of floorplan
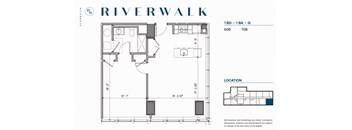
One bed, one bath G
1 Bed / 1 Bath
$2,730
Unit Base rent Availability
509 $2,730 May 31
View
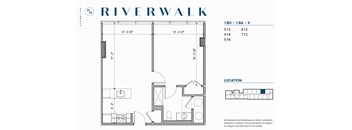
Architectural schematic of floorplan
One bed, one bath K
1 Bed / 1 Bath
$2,670 - $2,685
Unit Base rent Availability
512 $2,685 Jun 7
View
612 $2,670 Jun 15
View
Architectural schematic of floorplan
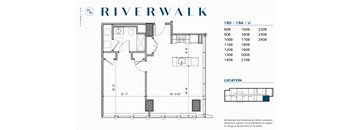
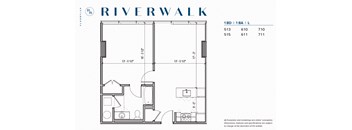
One bed, one bath L
1 Bed / 1 Bath
$2,495 - $2,510
Unit Base rent Availability
611 $2,495 Now
View
513 $2,510 Now
View
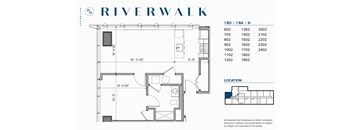
Architectural schematic of floorplan
One bed, one bath N
1 Bed / 1 Bath
$2,805
Unit Base rent Availability
602 $2,805 Jul 28
View
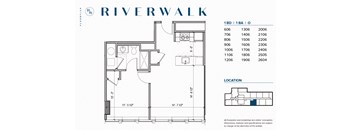
Architectural schematic of floorplan
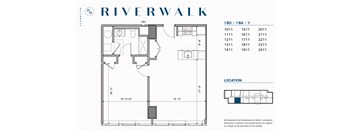
One bed, one bath O
1 Bed / 1 Bath
$2,470 - $2,735
Unit Base rent Availability
606 $2,470 Now
View
1306 $2,595 May 29
View
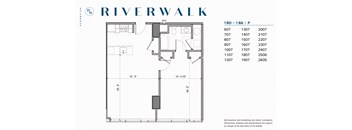
Architectural schematic of floorplan
One bed, one bath P
1 Bed / 1 Bath
$2,630 - $2,950
Unit Base rent Availability
2407 $2,950 Jun 19
View
1907 $2,850 Jul 29
View
architectural schematic of floorplan
One bed, one bath R
1 Bed / 1 Bath
$2,775 - $3,225
Unit Base rent Availability
701 $2,775 Now
View
2201 $3,225 Now
View
Architectural schematic of floorplan
One bed, one bath S
1 Bed / 1 Bath
$2,615 - $2,935
Unit Base rent Availability
804 $2,615 Jun 3
View
2404 $2,935 Jul 13
View
Architectural schematic of floorplan
One bed, one bath T
1 Bed / 1 Bath
$2,905
Unit Base rent Availability
2005 $2,905 Jul 27
View
Architectural schematic of floorplan
One bed, one bath U
1 Bed / 1 Bath
$2,985 - $3,165
Unit Base rent Availability
2208 $3,165 May 31
View
1308 $2,985 Jun 19
View
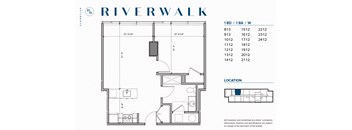
Architectural schematic of floorplan
One bed, one bath W
1 Bed / 1 Bath
$2,635 - $3,005
Unit Base rent Availability
813 $2,635 Now
View
1912 $3,005 Jun 30
View
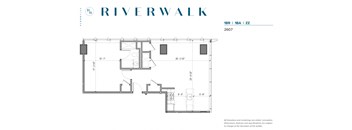
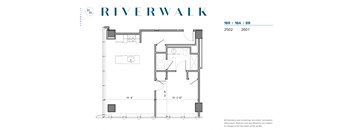
Riverwalk one bed, one bath floorplan Unit UU
One bed, one bath UU
1 Bed / 1 Bath
$3,325
Unit Base rent Availability
2507 $3,325 May 29
View
Architectural schematic of floorplan
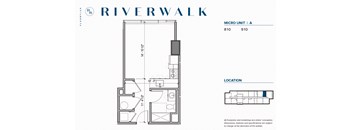
Microunit A
Studio / 1 Bath
Ask for pricing

Check for available units

Contact us
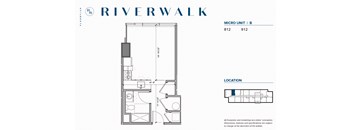
Architectural schematic of floorplan
Microunit B
Studio / 1 Bath
Ask for pricing

Check for available units

Contact us
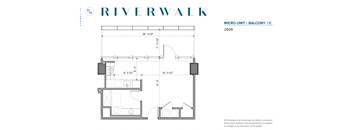
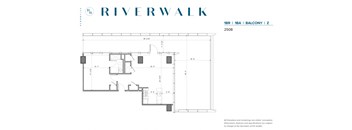
Riverwalk one bedroom one bath Microunit C
Microunit C
Studio / 1 Bath
Ask for pricing

Check for available units

Contact us
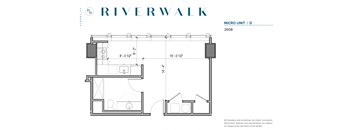
1 bedroom 1 bath Microunit D
Microunit D
Studio / 1 Bath
Ask for pricing

Check for available units

Contact us
Micro Waitlist
Micro Waitlist
Studio / 1 Bath
Ask for pricing

Check for available units

Contact us
Architectural schematic of floorplan
One bed, one bath A
1 Bed / 1 Bath
Ask for pricing

Check for available units

Contact us
architectural schematic of floorplan
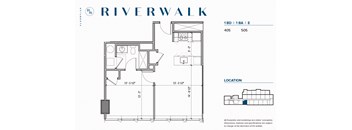
One bed, one bath C
1 Bed / 1 Bath
Ask for pricing

Check for available units

Contact us
Architectural schematic of floorplan
One bed, one bath E
1 Bed / 1 Bath
Ask for pricing

Check for available units

Contact us
Architectural schematic of floorplan
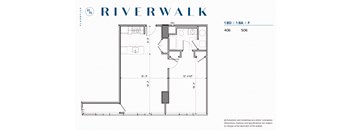
One bed, one bath F
1 Bed / 1 Bath
Ask for pricing

Check for available units

Contact us
Architectural schematic of floorplan
One bed, one bath I
1 Bed / 1 Bath
Ask for pricing

Check for available units

Contact us
Architectural schematic of floorplan
One bed, one bath J
1 Bed / 1 Bath
Ask for pricing

Check for available units

Contact us
Architectural schematic of floorplan
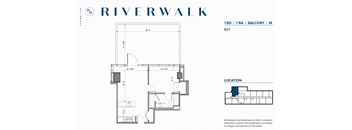
One bed, one bath M
1 Bed / 1 Bath
Ask for pricing

Check for available units

Contact us
Architectural schematic of floorplan
One bed, one bath Q
1 Bed / 1 Bath
Ask for pricing

Check for available units

Contact us
Architectural schematic of floorplan
One bed, one bath V
1 Bed / 1 Bath
Ask for pricing

Check for available units

Contact us
Architectural schematic of floorplan
One bed, one bath X
1 Bed / 1 Bath
Ask for pricing

Check for available units

Contact us
Architectural schematic of floorplan
One bed, one bath Y
1 Bed / 1 Bath
Ask for pricing

Check for available units

Contact us
One bed, one bath Z
One bed, one bath Z
1 Bed / 1 Bath
Ask for pricing

Check for available units

Contact us
Riverwalk 1 bed, 1 bath floorplan unit ZZ
One bed, one bath ZZ
1 Bed / 1 Bath
Ask for pricing

Check for available units

Contact us
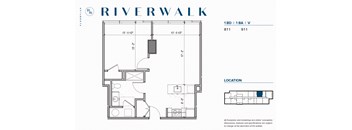
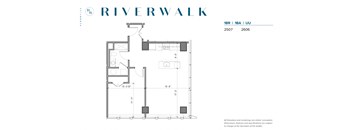
Riverwalk One bed, one bath floorplan Unit BB
One bed, one bath BB
1 Bed / 1 Bath
Ask for pricing

Check for available units

Contact us
One Bedroom Waitlist
1 Bed / 1 Bath
Ask for pricing

Check for available units

Contact us
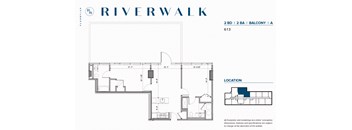
Architectural schematic of floorplan
Two bed, two bath A
2 Beds / 2 Baths
Ask for pricing

Check for available units

Contact us
Architectural schematic of floorplan
Two bed, two bath C
2 Beds / 2 Baths
Ask for pricing

Check for available units

Contact us
Architectural schematic of floorplan
Two bed, two bath D
2 Beds / 2 Baths
Ask for pricing

Check for available units

Contact us
Architectural schematic of floorplan
Two bed, two bath E
2 Beds / 2 Baths
Ask for pricing

Check for available units

Contact us
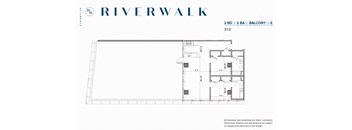
Architectural schematic of floorplan
Two bed, two bath B
2 Beds / 2 Baths
Ask for pricing

Check for available units

Contact us
Two bed, two bath F
Two bed, two bath F
2 Beds / 2 Baths
Ask for pricing

Check for available units

Contact us
Two bed, two bath G
Two bed, two bath G
2 Beds / 2 Baths
Ask for pricing

Check for available units

Contact us
Two Bedroom Waitlist
2 Beds / 2 Baths
Ask for pricing

Check for available units

Contact us

Policies

Cats allowed. Dogs allowed.

View more

The fees are estimates and actual amounts may vary. Pricing and availability are subject to change. For details, contact the property.


Amenities

With Over 50,000 square feet of amenities, we have it all.   The Riverwalk experience is defined by the lifestyles of those who call it home.

Apartment amenities

  • Stainless steel kitchens
  • Waterfall islands
  • Washer and dryer
  • Hardwood flooring
  • High ceilings
  • Floor-to-ceiling windows
  • Solar shades
  • Private balconies
  • Terraces
  • Designer bathrooms
  • Pet-friendly

Community amenities

  • Sports courts featuring basketball, volleyball, paddle tennis, platform tennis, badminton, squash, soccer
  • Infinity pool with sun terraces
  • Fitness center
  • Yoga and Pilates studios
  • Cycling studio
  • Flagship Giant™ supermarket featuring: on-the-go hot and cold food bar, wine and beer
  • On-site Starbucks™
  • Co-working and private office pods
  • Resident and outdoor lounges
  • 24/7 front desk attendant
  • Outdoor picnic patio
  • Package acceptance
  • Pet friendly & on-site pet care
  • Bike storage
  • On-site Giant™ supermarket delivery

Ratings and reviews

4.0 Company rating
3.3K Reviews
Parking 3.0
Value 4.0
Noise 3.5
Amenities 3.5
Staff 4.0
Maintenance 4.0
Location 4.5

Property description


Micro-units, 1-, and 2-bedroom luxury apartments that meet your needs and your lifestyle.

Neighborhood

Use the map to explore the neighborhood and see how it matches your interests.

30 N 23rd, Philadelphia, PA 19103
Loading content, please wait...
Loading...

Contact information

Property managed by: PMC Property Group

Call leasing office: (215) 987-6011

Property office hours:
Today 9:00AM-4:45PM
  • Monday 9:00AM-4:45PM
  • Tuesday 9:00AM-4:45PM
  • Wednesday 9:00AM-4:45PM
  • Thursday 9:00AM-4:45PM
  • Friday 9:00AM-4:45PM
  • Saturday 9:00AM-2:00PM

Explore popular searches
By lifestyle & amenities


Frequently asked questions

When were prices and availability for this property last updated?

Prices and availability for this property were last updated Today.

What floorplans are available?

The following floorplans are available: 1-bedroom apartments from $2,470.

What are the most popular nearby apartments?

The most popular nearby apartments are: Riverwalk, 1600 Callowhill, Glassworks Apartments and 1919 Market.

What neighborhood is Riverwalk in?

Riverwalk is located in the Center City neighborhood.

What are the business hours?

The business hours are:

  • Monday 9:00AM-4:45PM
  • Tuesday 9:00AM-4:45PM
  • Wednesday 9:00AM-4:45PM
  • Thursday 9:00AM-4:45PM
  • Friday 9:00AM-4:45PM
  • Saturday 9:00AM-2:00PM