


Base rent
Ask for pricing
Beds
1-2 Beds
Baths
1-2
The Driftway
4300 Kelly Drive,
Philadelphia, PA
Schedule a tour
Select a date to start scheduling a tour.
Loading...
Floor plans
Updated today
This listing displays base rent, which is the rent provided by the property and may not include recurring monthly fees and costs. Contact the property for more information.
It does not include application fees, variable costs, and optional charges such as application fees, utility costs, pet charges, etc.

One Bedroom A
1 Bed
/ 1 Bath
/ 523 Sqft
Check for available units
Contact us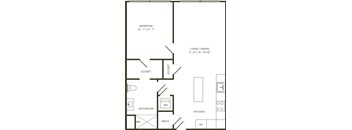
One Bedroom B
1 Bed
/ 1 Bath
/ 631 - 652 Sqft
Check for available units
Contact us
One Bedroom B Patio
1 Bed
/ 1 Bath
/ 652 Sqft
Check for available units
Contact us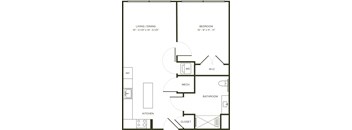
One Bedroom C
1 Bed
/ 1 Bath
/ 633 Sqft
Check for available units
Contact us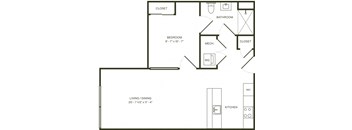
One Bedroom D
1 Bed
/ 1 Bath
/ 648 Sqft
Check for available units
Contact us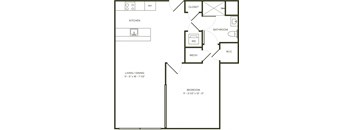
One Bedroom Deluxe A
1 Bed
/ 1 Bath
/ 741 Sqft
Check for available units
Contact us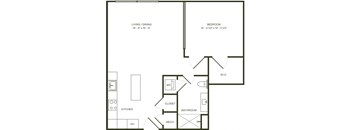
One Bedroom Deluxe B
1 Bed
/ 1 Bath
/ 776 Sqft
Check for available units
Contact us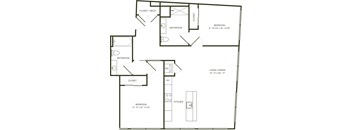
Two Bedroom Deluxe A
2 Beds
/ 2 Baths
/ 1,058 Sqft
Check for available units
Contact us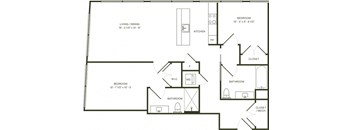
Two Bedroom C
2 Beds
/ 2 Baths
/ 1,035 Sqft
Check for available units
Contact us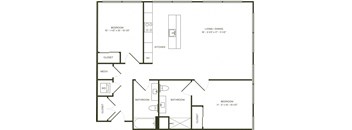
Two Bedroom D
2 Beds
/ 2 Baths
/ 1,089 Sqft
Check for available units
Contact us
Duplex A
2 Beds
/ 2 Baths
/ 1,386 Sqft
Check for available units
Contact usPolicies
Security deposit
$500
Application fees
$75
The fees are estimates and actual amounts may vary. Pricing and availability are subject to change. For details, contact the property.
Rent specials
$1000 RENT CREDIT FOR ALL 1 BEDROOMS + UP TO TWO MONTHS FREE RENT (ON ALL UNIT TYPES)!* CONTACT US TO LEARN MORE. *terms and conditions apply. Offers vary by floor plan.
Check detailsAmenities
Apartment amenities
- Scenic View
- Washer/Dryer
- Dishwasher
- Garbage Disposal
- 9-Foot Ceiling
- Central Air/Heat
- Hardwood Floors
- Microwave
- Refrigerator
- Patio/Balcony
Community amenities
- On-Site Management
- On-Site Maintenance
- Relaxation Room
- Covered Parking
- Fitness Center
- Lounge
- Pool Deck
- 24 Hour Front Desk
- Co-Working Space
- High Speed Internet
Building details
1 buildings in the community
109 apartments in the community
5 stories per building
Building constructed in 2024
Green building
Neighborhood
Use the map to explore the neighborhood and see how it matches your interests.
Loading...
Contact information
Property managed by:
Method Co.
Call leasing office:
(215) 608-6005
Property office hours:
Today
10:00AM-5:00PM
View all hours
- Monday 10:00AM-6:00PM
- Tuesday 10:00AM-6:00PM
- Wednesday 10:00AM-6:00PM
- Thursday 10:00AM-6:00PM
- Friday 10:00AM-5:00PM
- Saturday 11:00AM-5:00PM