Base rent $8,897
Beds Studio-2 Beds
Baths 1

The Hub On Chestnut

3945 Chestnut Street, Phila, PA

Request a tour

Select a date to start scheduling a tour.
Loading...

Floor plans

Updated today
This listing displays base rent, which is the rent provided by the property and may not include recurring monthly fees and costs. Contact the property for more information. It does not include application fees, variable costs, and optional charges such as application fees, utility costs, pet charges, etc.
A drawing of a device with a screen, buttons, and a joystick.
12
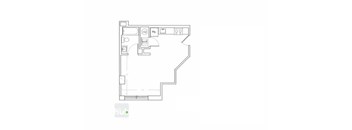
Studio / 1 Bath / 300 Sqft
$8,897
Unit Base rent Availability
520-0912 $1,450 Now
View
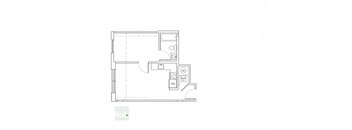
A drawing of a floor plan of a room with furniture and appliances.
05 A
Studio / 1 Bath / 370 Sqft
Ask for pricing

Check for available units

Contact us
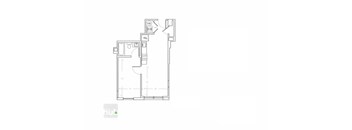
A floor plan of a room with a kitchen area and a bathroom.
06
Studio / 1 Bath / 387 Sqft
Ask for pricing

Check for available units

Contact us
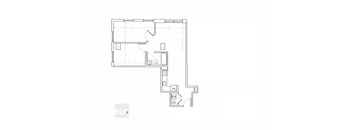
A diagram of a device with a WIFI and HIFI option.
10
Studio / 1 Bath / 300 Sqft
Ask for pricing

Check for available units

Contact us
A line drawing of a desk with a computer and a chair.
311
Studio / 1 Bath / 325 Sqft
Ask for pricing

Check for available units

Contact us
A line drawing of a kitchen appliance with a drawer and a door.
313
Studio / 1 Bath / 338 Sqft
Ask for pricing

Check for available units

Contact us
A drawing of a floor plan for a kitchen with a sink, stove, and refrigerator.
11 A
Studio / 1 Bath / 308 Sqft
Ask for pricing

Check for available units

Contact us
A drawing of a floor plan for a kitchen with a sink, stove, and refrigerator.
13 A
Studio / 1 Bath / 313 Sqft
Ask for pricing

Check for available units

Contact us
A drawing of a room with a door, a window, and a table with a chair.
09 B
Studio / 1 Bath / 308 Sqft
Ask for pricing

Check for available units

Contact us
A drawing of a floor plan for a room with a kitchen area.
11 B
Studio / 1 Bath / 313 Sqft
Ask for pricing

Check for available units

Contact us
A floor plan of a kitchen with a layout that includes a sink, stove, and refrigerator.
01 A
1 Bed / 1 Bath / 686 Sqft
Ask for pricing

Check for available units

Contact us
A floor plan of a small apartment with a kitchen, living room, and bathroom.
01 B
1 Bed / 1 Bath / 574 Sqft
Ask for pricing

Check for available units

Contact us
A floor plan of a house with a kitchen, living room, and bathroom.
03 B
1 Bed / 1 Bath / 544 Sqft
Ask for pricing

Check for available units

Contact us
A drawing of a floor plan of a room with a kitchen area and a bathroom.
04
1 Bed / 1 Bath / 500 Sqft
Ask for pricing

Check for available units

Contact us
A floor plan of a kitchen with a layout of appliances and cabinets.
601
1 Bed / 1 Bath / 574 Sqft
Ask for pricing

Check for available units

Contact us
A drawing of a floor plan of a kitchen with a sink, stove, and refrigerator.
603
1 Bed / 1 Bath / 544 Sqft
Ask for pricing

Check for available units

Contact us
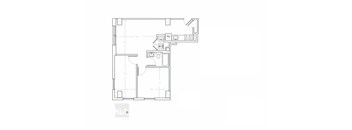
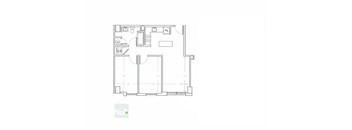
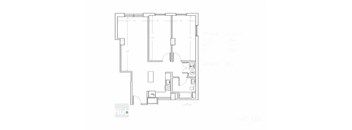
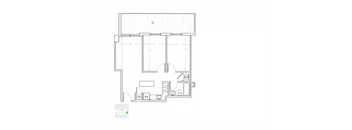
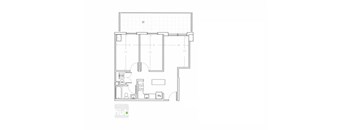
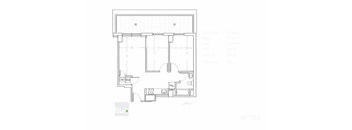
2 Bedrooms, 1 Bathroom
2 Beds / 1 Bath / 935 Sqft
Ask for pricing

Check for available units

Contact us
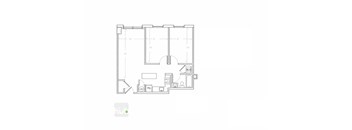
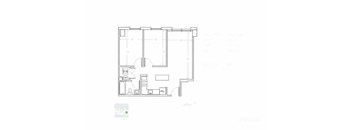
A floor plan of a house with a kitchen, living room, and two bedrooms.
03 A
2 Beds / 1 Bath / 686 Sqft
Ask for pricing

Check for available units

Contact us
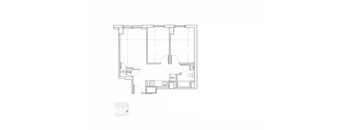
A floor plan of a room with a kitchen area and a bathroom.
02
2 Beds / 1 Bath / 698 Sqft
Ask for pricing

Check for available units

Contact us
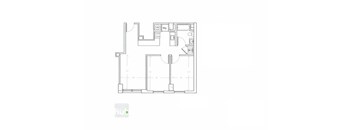
A floor plan of a room with a kitchen area and a bathroom.
05 B
2 Beds / 1 Bath / 703 Sqft
Ask for pricing

Check for available units

Contact us
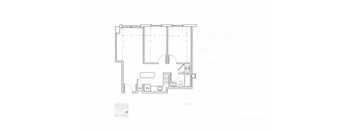
A floor plan of a house with a kitchen, living room, and two bedrooms.
07 A
2 Beds / 1 Bath / 673 Sqft
Ask for pricing

Check for available units

Contact us
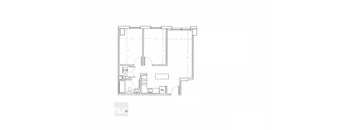
A floor plan of a house with a kitchen, living room, and two bedrooms.
07 B
2 Beds / 1 Bath / 659 - 677 Sqft
Ask for pricing

Check for available units

Contact us
A floor plan of a room with a kitchen area and a bathroom.
08
2 Beds / 1 Bath / 713 Sqft
Ask for pricing

Check for available units

Contact us
A floor plan of a house with a kitchen, living room, and two bedrooms.
09 A
2 Beds / 1 Bath / 659 Sqft
Ask for pricing

Check for available units

Contact us
A floor plan of a room with a kitchen area and a bathroom.
13 B
2 Beds / 1 Bath / 633 Sqft
Ask for pricing

Check for available units

Contact us
A floor plan of a room with a kitchen area and a bathroom.
14
2 Beds / 1 Bath / 665 Sqft
Ask for pricing

Check for available units

Contact us
A floor plan of a house with a kitchen, living room, and bathroom.
15
2 Beds / 1 Bath / 870 Sqft
Ask for pricing

Check for available units

Contact us
A floor plan of a small apartment with a kitchen, living room, and bathroom.
307
2 Beds / 1 Bath / 673 Sqft
Ask for pricing

Check for available units

Contact us
A floor plan of a room with a kitchen area and a bathroom.
309
2 Beds / 1 Bath / 659 Sqft
Ask for pricing

Check for available units

Contact us
A floor plan of a room with a kitchen area and a bathroom.
515
2 Beds / 1 Bath / 633 Sqft
Ask for pricing

Check for available units

Contact us

What makes this property special?

These apartments offer on-site management and maintenance, plus controlled access and an elevator. Inside, you’ll find in-home laundry, a dishwasher, microwave, and refrigerator, along with air conditioning and a patio or balcony. High ceilings, a view, and window coverings add to the layout.

Policies

Security deposit $5,720

Application fees $24

There may be additional unit-specific fees. Please select a unit and move-in date here.

Cats allowed.Dogs allowed.Up to 130 lbs with breed restrictions.

View more

The fees are estimates and actual amounts may vary. Pricing and availability are subject to change. For details, contact the property.


Amenities

Apartment amenities

  • Air Conditioner
  • Cable Ready
  • Dishwasher
  • Disposal
  • High Ceilings
  • Microwave
  • Patio/Balcony
  • Refrigerator
  • View
  • Wardrobe Included
  • Washer/Dryer
  • Window Coverings

Community amenities

  • Controlled Access/Gated
  • Elevator
  • On-Site Maintenance
  • On-Site Management

Ratings and reviews


Building details

1 buildings in the community 101 apartments in the community 4 - 9 stories per building Building constructed in 2006 Mixed use

Property description

The Hub on Chestnut is a perfectly located apartment community just blocks away from Drexel University, University of Penn, and ample public transportation. Our rentals offer lots of natural light and large living spaces so you can comfortably balance studying or working at home. Best of all, each apartment at The Hub offers desirable amenities and features that you need, and most important want.

Neighborhood

A lively, practical neighborhood defined by clusters of everyday shops and a whole range of services, with Fashion District Philadelphia and The Children's Hospital of Philadelphia (CHOP) giving it a busy, central feel. • Shops at 40th Street and Fashion District Philadelphia hint at a spot where shopping runs the gamut from basics to bigger-name stores. • Penn Presbyterian Medical Center, Children's Hospital of Philadelphia, and Hospital of the University of Pennsylvania mean serious healthcar
3945 Chestnut Street, Phila, PA 19104
Loading content, please wait...
Loading...

Contact information

Property managed by: Divirsis Management Group LLC

Call leasing office: (215) 921-5825

Property office hours:
Today 9:00AM-5:00PM
  • Monday-Friday 9:00AM-5:00PM
  • Sunday 10:00AM-4:00PM

Explore popular searches
By lifestyle & amenities


Frequently asked questions

When were prices and availability for this property last updated?

Prices and availability for this property were last updated Today.

What are the most popular nearby apartments?
How many units are available?

Currently, The Hub on Chestnut has 1 available units.

What neighborhood is The Hub on Chestnut in?

The Hub on Chestnut is located in the West Philadelphia neighborhood.

What are the business hours?

The business hours are:

  • Monday-Friday 9:00AM-5:00PM
  • Sunday 10:00AM-4:00PM