Base rent $1,432 - $1,660
Beds Studio-2 Beds
Baths 1-2

Sixteen G

521 NE 16th Avenue, Portland, OR

Schedule a tour

Select a date to start scheduling a tour.
Loading...

Floor plans

Updated today
This listing displays base rent, which is the rent provided by the property and may not include recurring monthly fees and costs. Contact the property for more information. It does not include application fees, variable costs, and optional charges such as application fees, utility costs, pet charges, etc.
A 2D floor plan of a 1 bed 1 bath 551 square foot apartment.
Art Deco
1 Bed / 1 Bath / 551 Sqft
$1,610 - $1,660

Check for available units

Contact us
A 2D floor plan of a 0 bed 1 bath 540 square foot apartment.
The Cottage
Studio / 1 Bath / 540 Sqft
Ask for pricing

Check for available units

Contact us
A 2D floor plan of a 0 bed 1 bath 460 square foot apartment.
The Bungalow
Studio / 1 Bath / 460 Sqft
Ask for pricing

Check for available units

Contact us
A 2D floor plan of a 0 bed 1 bath 564 square foot apartment.
The Minimalist
Studio / 1 Bath / 564 Sqft
Ask for pricing

Check for available units

Contact us
A 2D floor plan of a 1 bed 1 bath 494 square foot apartment.
Bethlehem Steel
1 Bed / 1 Bath / 494 Sqft
Ask for pricing

Check for available units

Contact us
A 2D floor plan of a 1 bed 1 bath 516 square foot apartment.
The Hayden
1 Bed / 1 Bath / 516 Sqft
$1,432 - $1,527

Check for available units

Contact us
A 2D floor plan of a 1 bed 1 bath 543 square foot apartment.
The Lawrence
1 Bed / 1 Bath / 543 Sqft
Ask for pricing

Check for available units

Contact us
A 2D floor plan of a 1 bed 1 bath 564 square foot apartment.
The Lloyd
1 Bed / 1 Bath / 564 Sqft
Ask for pricing

Check for available units

Contact us
A 2D floor plan of a 1 bed 1 bath 623 square foot apartment.
The Cocoon
1 Bed / 1 Bath / 623 Sqft
Ask for pricing

Check for available units

Contact us
A 2D floor plan of a 1 bed 1 bath 632 square foot apartment.
The Boise
1 Bed / 1 Bath / 632 Sqft
Ask for pricing

Check for available units

Contact us
A 2D floor plan of a 1 bed 1 bath 681 square foot apartment.
The Eichler
1 Bed / 1 Bath / 681 Sqft
Ask for pricing

Check for available units

Contact us
A 2D floor plan of a 1 bed 1 bath 739 square foot apartment.
The Hiawatha
1 Bed / 1 Bath / 739 Sqft
Ask for pricing

Check for available units

Contact us
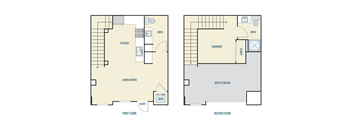
A 2D floor plan of a 1 bed 1.5 bath 817 square foot apartment.
The Lancaster (Loft)
1 Bed / 1.5 Baths / 817 Sqft
Ask for pricing

Check for available units

Contact us
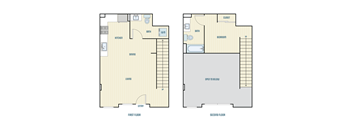
A 2D floor plan of a 1 bed 1.5 bath 815 square foot apartment.
The Treehouse (Loft)
1 Bed / 1.5 Baths / 778 Sqft
Ask for pricing

Check for available units

Contact us
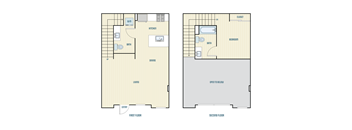
A 2D floor plan of a 1 bed 1.5 bath 708 square foot apartment.
The Bloomfield (Loft)
1 Bed / 1.5 Baths / 708 Sqft
Ask for pricing

Check for available units

Contact us
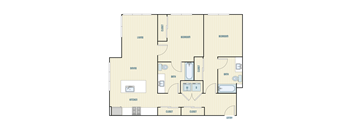
A 2D floor plan of a 2 bed 2 bath 873 square foot apartment.
The Ranch House
2 Beds / 2 Baths / 873 Sqft
Ask for pricing

Check for available units

Contact us
A 2D floor plan of a 2 bed 2 bath 1087 square foot apartment.
The Garlinghouse
2 Beds / 2 Baths / 1,087 Sqft
Ask for pricing

Check for available units

Contact us

Policies

Security pet deposit $300

Monthly pet rent $30

Max weight 95 lb each. Pet limit 2 allowed. Please contact the leasing center for details.

View more
Security pet deposit $300

Monthly pet rent $30

Max weight 95 lb each. Pet limit 2 allowed. Breed restrictions apply. We do not accept: Afghan Hound, Akita, American Staffordshire Terrier, Australian Shepherd, Basenji, Bloodhound, Bull Mastiff, Bulldog, Chow, Dalmatian, Doberman, Elkhound, Fila Brasilerio, Foxhound, German Shepherd, Great Dane, Greyhound, Husky, Malamute, Pitbull, Presa Canario, Rottweiler, St. Bernard, Staffordshire Terrier, or Saluki breeds.

View more

Pets allowed. Pet limit 2 allowed. Please contact the leasing center for details. Pet Policy: Looking for a place where you and your furry companion can thrive? SIXTEEN G is the perfect spot. We're pet-friendly and ready to welcome your four-legged family member. We permit a maximum of two (2) pets per apartment. Dogs and cats must weigh 95 pounds or less, so no lions or tigers please. Our community requires a refundable deposit of $300.00 for one or two pets. A monthly 'pet privilege fee' of $30.00 is required per pet. It's a small fee for the privilege of having a loyal, loving companion, whose endless entertainment provides continuous fun. Pets are required to complete a pet application and acceptance process. Please contact the leasing center for details. Service animals are welcome. Please contact the Community Manager to request information on a service animal’s acceptance process. Breed restrictions apply. We do not accept: Afghan Hound, Akita, American Staffordshire Terrier, Australian Shepherd, Basenji, Bloodhound, Bull Mastiff, Bulldog, Chow, Dalmatian, Doberman, Elkhound, Fila Brasilerio, Foxhound, German Shepherd, Great Dane, Greyhound, Husky, Malamute, Pitbull, Presa Canario, Rottweiler, St. Bernard, Staffordshire Terrier, or Saluki breeds.

View more

The fees are estimates and actual amounts may vary. Pricing and availability are subject to change. For details, contact the property.

Rent specials

Now offering up to 2 WEEKS FREE RENT! This offer is valid on select floor plans for a limited time. Some restrictions apply; contact us for details. Offers vary by floor plan.

Check details

Amenities

Apartment amenities

  • Offering Studio, 1, 2-Bedroom Flats & Lofts
  • Views of Mount Hood and Downtown Portland*
  • Views of Downtown Portland*
  • Smart Locks
  • EnergyStar Whirlpool Stainless Steel Appliances
  • Custom Contemporary Cabinets
  • Quartz Countertops
  • Full-Height Designer Tile Backsplash in Kitchen
  • USB Outlets in Kitchens
  • Wood-Style Vinyl Plank Flooring
  • Full-Size EnergyStar Front Load Washer & Dryer
  • Energy Efficient LED Lighting
  • Modern LED-Lit Medicine Cabinets
  • Customizable Closet Shelving System
  • In-Unit Bike Racks*
  • A/C in 1 & 2-Bedroom Apartments
  • A/C Ports in Studio Apartments
  • ADA Accessible Apartments Available

Community amenities

  • Located 2 Blocks from Sandy Boulevard-Portland’s Hotpot for Dining, Cocktails, and Entertainment
  • Next to Buckman Field Park/12-Acres of Paths, Sport Fields, Picnic Areas, Playground & Running Track
  • Private Resident Lobby with Controlled Access
  • The Wheel House Bike Lounge with Hangout Space, Repair Station & Racks
  • The Gable Entertainment Lounge with 65” Television Fireplace, Community Kitchen & Café Style Seating
  • The Overhang Deck with Grill Station, Dining Area, Fireplace, TV & Sweeping Views of Mt. Hood
  • Controlled Access Parking - 21 Covered Spaces
  • Rentable Private Storage Units
  • Valet Trash Service & Building Recycling
  • Fido Friendly - We Love Pets Too
  • Designated Pet/Bike Washing Station Located in the Garage
  • Automated Package Locker System
  • Free Wi-Fi In Common Areas
  • EV Charging Stations
  • On-site Management
  • On-site Maintenance

Ratings and reviews

4.0 Company rating
128 Reviews
Maintenance 4.0
Location 4.5
Amenities 4.0
Staff 4.5
Value 4.0
Parking 4.0
Noise 4.0
Ratings based on reviews from other properties managed by ConAm Management Corporation.

Property description

SIXTEEN G is a modern mid-century inspired community with an emphasis on offering a life of convenience and inspirational design. As the renowned mid-century designer Charles Eames would say, "The details are not the details; they make the design." It is with this philosophy that SIXTEEN G was created. This boutique community is designed with the 21st-Century Modernist in mind. Every element and...
SIXTEEN G is a modern mid-century inspired community with an emphasis on offering a life of convenience and inspirational design. As the renowned mid-century designer Charles Eames would say, "The details are not the details; they make the design." It is with this philosophy that SIXTEEN G was created. This boutique community is designed with the 21st-Century Modernist in mind. Every element and detail have been curated and arranged to accomplish a particular purpose. This purpose is you. How you feel at home matters. Your comfort, your ability to customize your living space, features of convenience, contemporary interiors, unique floor plans that support finding the perfect living space for your needs, and well-thought-out community spaces that add value to everyday living. At SIXTEEN G, it’s the details that make the design.

Neighborhood

Use the map to explore the neighborhood and see how it matches your interests.

521 NE 16th Avenue, Portland, OR 97232
Loading content, please wait...
Loading...

Contact information

Property managed by: ConAm Management Corporation
ConAm Management Corporation Company

Call leasing office: (971) 358-6016

Property office hours:
Today 9:00AM-6:00PM
  • Monday 9:00AM-6:00PM
  • Tuesday 9:00AM-6:00PM
  • Wednesday 10:00AM-6:00PM
  • Thursday 9:00AM-6:00PM
  • Friday 9:00AM-6:00PM


Frequently asked questions

When were prices and availability for this property last updated?

Prices and availability for this property were last updated Today.

What floorplans are available?

The following floorplans are available: 1-bedroom apartments from $1,432.

What are the most popular nearby apartments?

The most popular nearby apartments are: Sixteen G, The Parker, Cook Street and Hygge.

How many units are available?

Currently, Sixteen G has 3 available units.

What neighborhood is Sixteen G in?

Sixteen G is located in the Southeast Uplift Neighborhood neighborhood.

What are the business hours?

The business hours are:

  • Monday 9:00AM-6:00PM
  • Tuesday 9:00AM-6:00PM
  • Wednesday 10:00AM-6:00PM
  • Thursday 9:00AM-6:00PM
  • Friday 9:00AM-6:00PM