
.jpg?width=550&quality=80&height=450&mode=crop)
(1).jpg?width=550&quality=80&height=450&mode=crop)


The Sutton
Floor plans

Check for available units
Contact us
Check for available units
Contact us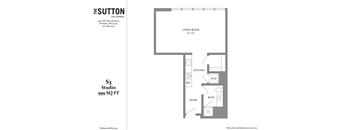
Check for available units
Contact us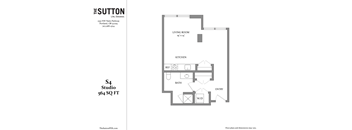
Check for available units
Contact us
Check for available units
Contact us
Check for available units
Contact us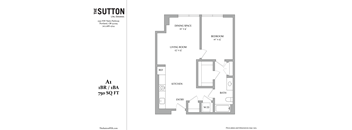
Check for available units
Contact us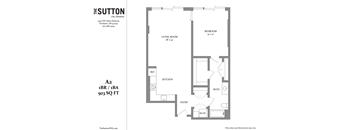
Check for available units
Contact us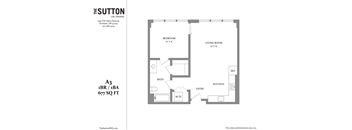
Check for available units
Contact us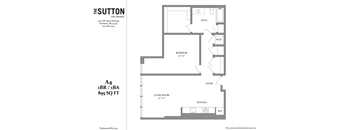
Check for available units
Contact us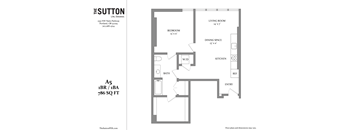
Check for available units
Contact us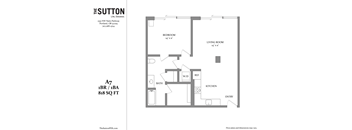
Check for available units
Contact us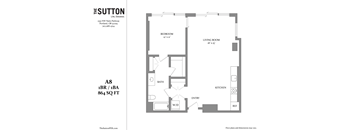
Check for available units
Contact us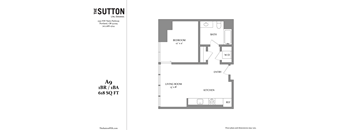
Check for available units
Contact us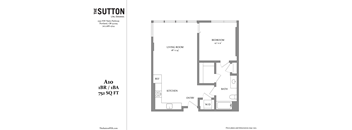
Check for available units
Contact us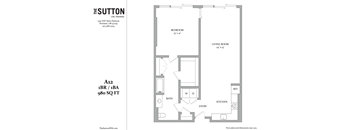
Check for available units
Contact us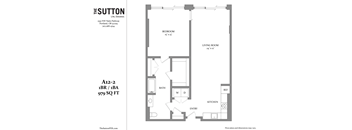
Check for available units
Contact us
Check for available units
Contact us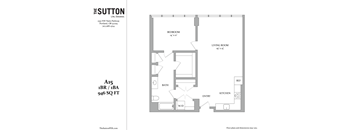
Check for available units
Contact us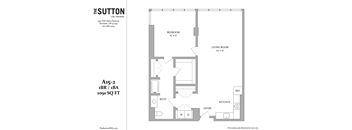
Check for available units
Contact us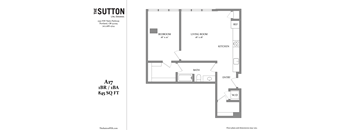
Check for available units
Contact us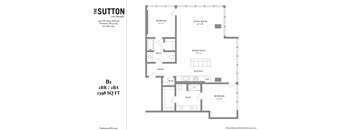
Check for available units
Contact us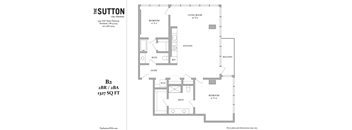
Check for available units
Contact us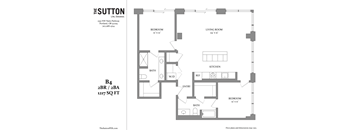
Check for available units
Contact us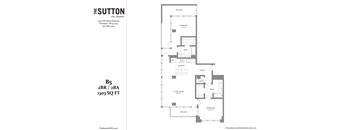
Check for available units
Contact us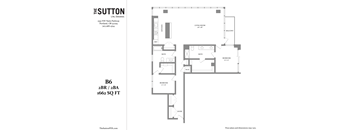
Check for available units
Contact us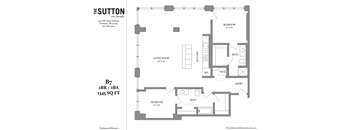
Check for available units
Contact us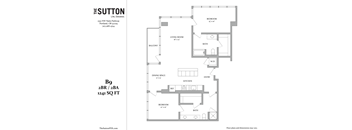
Check for available units
Contact us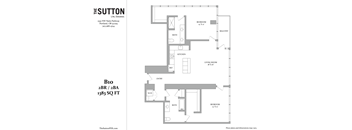
Check for available units
Contact us
Check for available units
Contact us
Check for available units
Contact us
Check for available units
Contact us
Check for available units
Contact usPolicies
The fees are estimates and actual amounts may vary. Pricing and availability are subject to change. For details, contact the property.
Now offering up to 10 weeks free rent on ALL homes if you apply within 48 hours of your tour! Offers vary by floor plan.
Check detailsAmenities
Apartment amenities
- Gas Range
- Large Closets
- Microwave
- Refrigerator
- Wheelchair Access
- Air Conditioner
- Ceiling Fan
- Dishwasher
- Disposal
- Hardwood Floors
- View
- Ample Storage
- Central Air Conditioning & Heat with In-Home Controls
- Full-Sized Washer & Dryer in Every Home
- Beautiful Interiors & Spacious Living Areas
- High Ceilings & Oversized Windows with Roller Shades
- Stunning City, Mountain & River Views
- Elegant Finishes & Fixtures
- Quartz Countertops with Tile Backsplash
- Slow-Closing, Fine-Grained Walnut Cabinets
- Stainless-Steel, Modern Appliances
- Natural Gas Ranges
- Convenient, Built-In Microwave & Dishwasher
- Premium Wood Plank & Lush, Carpeted Flooring
- Urban Styling with Exposed Concrete
- Customizable Closet Systems
- Full-Sized Bathtubs & Walk-In Showers
- Keyless Door Entry
- Private Balconies & Patios
- Window Coverings
- Efficient Appliances
Community amenities
- Recycling
- Off Street Parking
- On-Site Maintenance
- Covered Parking
- Elevator
- Free Weights
- Garage
- Controlled Access
- Mail Room with Package Lockers
- Highly Desirable Waterfront Location
- Tasteful Seating Areas, Reading Nooks & Lounges
- Health Club-Quality Fitness Center & On Demand Digital Fitness Rooms
- Living Lounge with Fireplace & Coffee Bar
- Styled Lobby Patios & Waterfront Seating
- Pet Spa & Grooming Room
- Ample Bike Storage
- Hotel-Quality Guest Suites
- Game Room
- Quiet Work Areas with Private Coworking Rooms
- On-Site Property Management
- Underground Garage Parking Available
- Electric Vehicle Charging Station
- Highly Walkable & Bikeable Pearl District Experience
- Landscaped Rooftop Terrace with Sweeping Panoramas, Fire Pit & BBQs
- Fitness Center
- BBQ/Picnic Area
- Clubhouse
We prioritize your convenience with Renter Essentials that help you move in easily and live comfortably at The Sutton.
- Flex rent payments
Building details
Property description
Apartment pricing is dependent on lease term and availability. Please call the office for additional information and details. SQFT is approximate, price is subject to change, and floor plan images are an approximate representation.
Neighborhood
Use the map to explore the neighborhood and see how it matches your interests.
Contact information

- Monday 8:00AM-5:00PM
- Tuesday 8:00AM-5:00PM
- Wednesday 8:00AM-5:00PM
- Thursday 8:00AM-5:00PM
- Friday 8:00AM-5:00PM
- Saturday 8:00AM-5:00PM
- Sunday 8:00AM-5:00PM